635 S Chan Dr E, Grantsville, UT 84029
Local realty services provided by:CENTURY 21 Everest
635 S Chan Dr E,Grantsville, UT 84029
$724,900
- 4 Beds
- 5 Baths
- 4,790 sq. ft.
- Single family
- Active
Listed by:
 Mike Hancock(801) 599 - 2130CENTURY 21 Everest
 Luxuriant Real Estate(801) 599 - 2130
Office: century 21 everest
MLS#:2146135
Source:SL
Price summary
- Price:$724,900
- Price per sq. ft.:$151.34
- Monthly HOA dues:$25
About this home
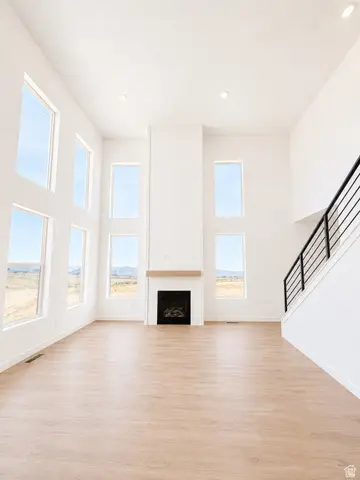
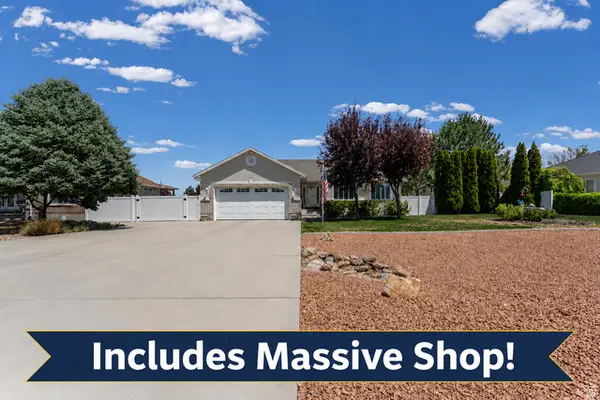
Built in 2022 on a premium half-acre lot, this 4,790 square foot residence offers all the benefits of a brand-new home, but with the massive added value of an already finished basement and completed landscaping, making it an incredible value compared to new construction. Featuring four bedrooms and four and a half bathrooms, you get total turnkey peace of mind with window blinds installed throughout, an operational radon mitigation system, and a gourmet kitchen equipped with double ovens, an open-concept layout, and an included stainless steel refrigerator. The finished lower level expands your functional footprint with a large family room ideal for a home theater, gym, or guest quarters. Outside, enjoy scenic mountain views, raised garden beds, and eight mature fruit trees including three cherry, two nectaplum, two peach, and one almond tree. Utility and outdoor flexibility are maximized with one included irrigation share for low-cost watering, along with a large graveled parking area perfect for an RV, boat, or future detached workshop. Situated in a quiet Grantsville neighborhood, this home offers phenomenal proximity to local schools at just 0.3 miles from Twenty Wells Elementary and minutes from Grantsville High School, while placing you moments from Grantsville Reservoir and the Clark Historic Farm, all with an easy 35-minute commute to Salt Lake International Airport and downtown Salt Lake City....
Contact an agent
Home facts
- Year built:2022
- Listing ID #:2146135
- Added:118 day(s) ago
- Updated:July 23, 2026 at 05:20 PM
Rooms and interior
- Bedrooms:4
- Total bathrooms:5
- Full bathrooms:1
- Half bathrooms:1
- Rooms Total:17
- Flooring:Carpet, Laminate, Tile, Vinyl
- Kitchen Description:Disposal, Oven: Double, Range/Oven: Built-In, Range: Gas, Refrigerator
- Basement Description:Full
- Living area:4,790 sq. ft.
Heating and cooling
- Cooling:Central Air
- Heating:Gas: Central
Structure and exterior
- Roof:Asphalt
- Year built:2022
- Building area:4,790 sq. ft.
- Lot area:0.5 Acres
- Lot Features:Corner Lot, Curb & Gutter, Drip Irrigation, Flat, Sidewalks, Sprinkler: Auto-Full
- Architectural Style:Rambler/Ranch
- Construction Materials:Cement Siding, Stone, Stucco
- Exterior Features:Covered, Patio: Covered
- Levels:2 Story
Schools
- High school:Grantsville
- Middle school:Grantsville
- Elementary school:Grantsville
Utilities
- Water:Culinary, Irrigation, Water Connected
- Sewer:Sewer Connected, Sewer: Connected, Sewer: Public
Finances and disclosures
- Price:$724,900
- Price per sq. ft.:$151.34
- Tax amount:$5,025
Features and amenities
- Amenities:Closet: Walk-In, Den/Office
Parking
- Total parking spaces:3
- Parking description:3 Car Garage
- Garage spaces:3
New listings near 635 S Chan Dr E
- New
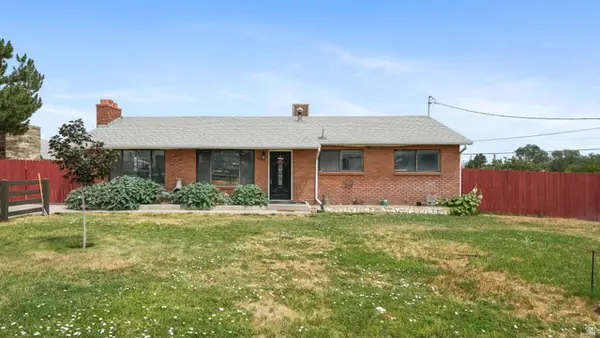 $435,000Active3 beds 1 baths2,350 sq. ft.
290 W Durfee St, Grantsville, UT 84029
MLS# 2172806Listed by: EQUITY REAL ESTATE (RESULTS) - New
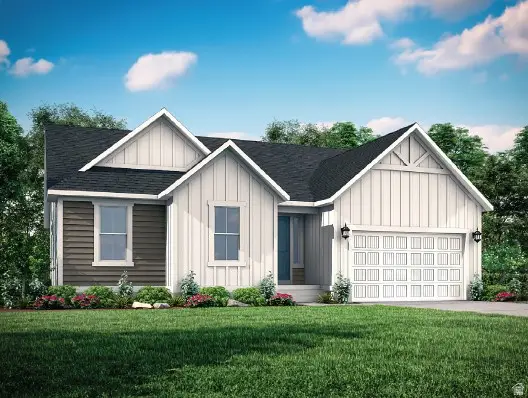 $647,000Active3 beds 3 baths3,751 sq. ft.
520 S Cheney Ave, Grantsville, UT 84029
MLS# 2173351Listed by: IVORY HOMES, LTD - New
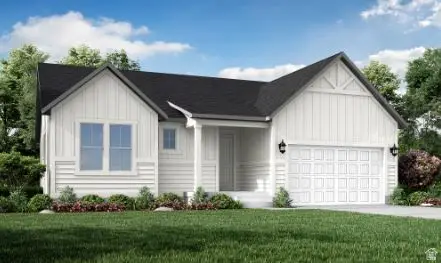 $597,000Active3 beds 2 baths3,471 sq. ft.
526 S Cheney Ave, Grantsville, UT 84029
MLS# 2173359Listed by: IVORY HOMES, LTD - New
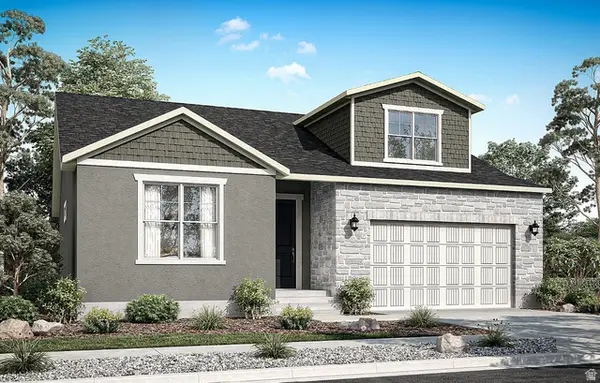 $649,000Active3 beds 3 baths3,585 sq. ft.
516 S Cheney Ave, Grantsville, UT 84029
MLS# 2173316Listed by: IVORY HOMES, LTD 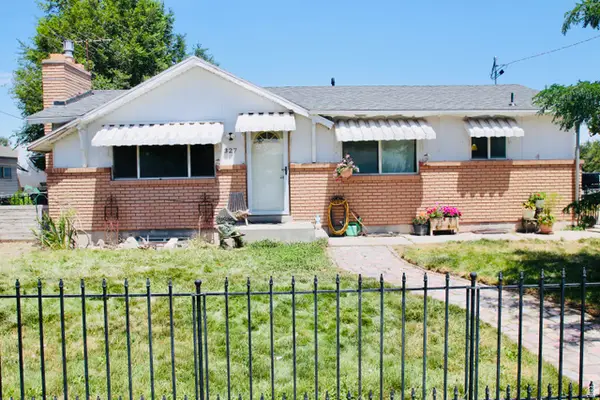 $450,000Active4 beds 2 baths2,146 sq. ft.
327 E Main, Grantsville, UT 84029
MLS# 2169745Listed by: GROUP 1 REAL ESTATE- New
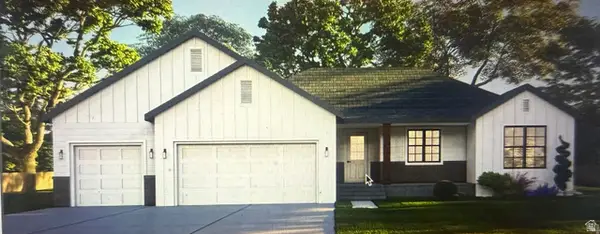 $698,000Active3 beds 3 baths3,764 sq. ft.
732 S Chancelor Way #107, Grantsville, UT 84029
MLS# 2172935Listed by: REALTYPATH LLC (TOOELE VALLEY) - Open Sat, 10am to 2pmNew
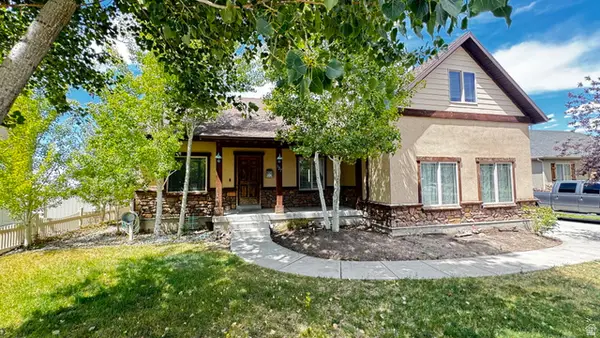 $575,000Active5 beds 3 baths3,624 sq. ft.
127 E Harvest Ln, Grantsville, UT 84029
MLS# 2170192Listed by: REALTYPATH LLC (PREMIER) 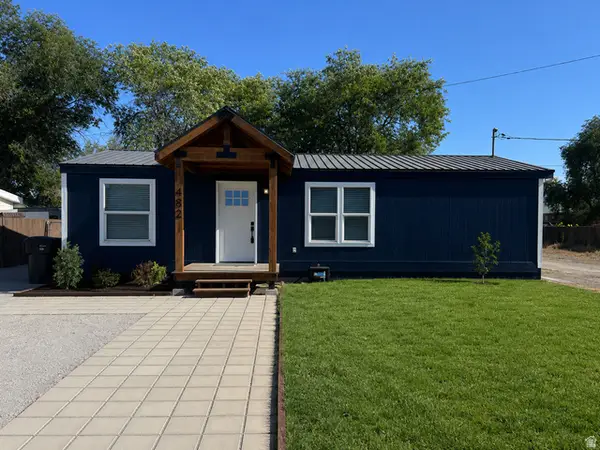 $379,000Pending3 beds 2 baths960 sq. ft.
482 E Clark St N, Grantsville, UT 84029
MLS# 2172501Listed by: SUN KEY REALTY LLC- Open Sat, 11am to 4pmNew
 $614,990Active4 beds 3 baths3,444 sq. ft.
487 S Mcbride Dr #1034, Grantsville, UT 84029
MLS# 2172452Listed by: DESTINATION REAL ESTATE - New
 $625,000Active5 beds 3 baths3,078 sq. ft.
323 Ranch Rd, Grantsville, UT 84029
MLS# 2172417Listed by: CENTURY 21 EVEREST


Protect your home and budget from life's surprises with an Assurant Home Warranty, backed by a partner that supports you through every step of homeownership. Explore Plans.
©2026 Century 21 Real Estate LLC. All rights reserved. CENTURY 21®, the CENTURY 21 Logo and C21® are service marks owned by Century 21 Real Estate LLC. Century 21 Real Estate LLC fully supports the principles of the Fair Housing Act and the Equal Opportunity Act. Each office is independently owned and operated. Listing information is deemed reliable but not guaranteed accurate.