
4846 W Desert Sage Dr, Herriman, UT 84096
Local realty services provided by:CENTURY 21 Lifestyle Real Estate
4846 W Desert Sage Dr,Herriman, UT 84096
$775,000
- 6 Beds
- 4 Baths
- 4,290 sq. ft.
- Single family
- Active
Listed by: rodney b moser, melody moser
Office: premier real estate
MLS#:2191393
Source:SL
Price summary
- Price:$775,000
- Price per sq. ft.:$180.65
- Monthly HOA dues:$100
About this home
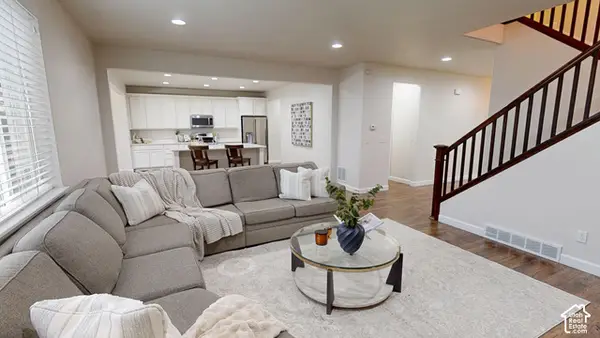
Former model home in Herriman's Juniper Point neighborhood with mountain and valley views. The main level has high ceilings, hardwood floors, and a gas fireplace. The kitchen features granite countertops, a gas range, and double ovens. French doors and plantation shutters run throughout, and a dedicated home office works well for remote work. The primary bath includes a separate tub and shower. Movie nights are easy in the tiered theater room, with all equipment included. The mostly finished basement adds a second family room, and the covered patio gives you space to relax outside. Located in the Juniper Point community, close to Herriman's foothill trails and outdoor recreation.
Contact an agent
Home facts
- Year built:2008
- Subdivision & Development:JUNIPER POINT
- Listing ID #:2191393
- Added:1 day(s) ago
- Updated:October 17, 2026 at 12:13 PM
Rooms and interior
- Bedrooms:6
- Total bathrooms:4
- Full bathrooms:2
- Half bathrooms:1
- Rooms Total:16
- Flooring:Carpet, Hardwood, Tile
- Bathrooms Description:Bath: Sep. Tub/Shower
- Kitchen Description:Disposal, Oven: Double, Range: Gas
- Basement Description:Full
- Living area:4,290 sq. ft.
Heating and cooling
- Cooling:Central Air
- Heating:Forced Air, Gas: Central
Structure and exterior
- Roof:Asphalt
- Year built:2008
- Building area:4,290 sq. ft.
- Lot area:0.17 Acres
- Lot Features:Curb & Gutter, Fenced: Partial, Flat, Sidewalks, Sprinkler: Auto-Full
- Construction Materials:Asphalt, Clapboard/Masonite, Stone, Stucco
- Exterior Features:Bay Box Windows, Covered, Entry (Foyer), Lighting, Patio: Covered
- Levels:3 Story
Schools
- Middle school:South Hills
- Elementary school:Blackridge
Utilities
- Water:Culinary, Water Connected
- Sewer:Sewer Connected, Sewer: Connected
Finances and disclosures
- Price:$775,000
- Price per sq. ft.:$180.65
- Tax amount:$4,640
Features and amenities
- Laundry features:Electric Dryer Hookups
- Amenities:Alarm: Fire, Alarm: Security, Closet: Walk-In, Den/Office, French Doors, Gas Logs, Pool, Tennis Court(s), Theater Room, Vaulted Ceilings
- Pool features:Fenced, Heated
Parking
- Total parking spaces:7
- Parking description:3 Car Garage, Attached, Attached Garage, Extra Height, Garage Door Opener
- Garage spaces:3
New listings near 4846 W Desert Sage Dr
- New
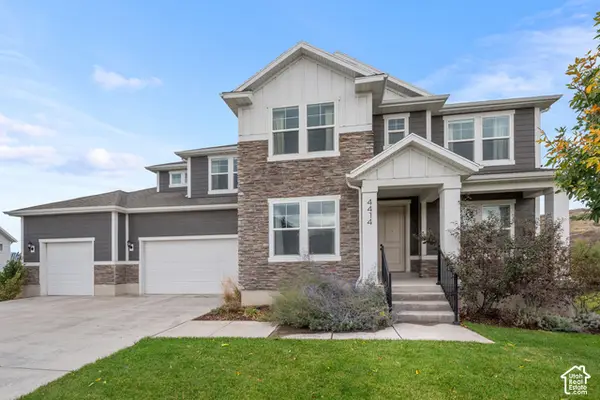 $990,000Active4 beds 3 baths4,677 sq. ft.
4414 W Wharton Dr #213, Herriman, UT 84096
MLS# 2191663Listed by: HOMIE - New
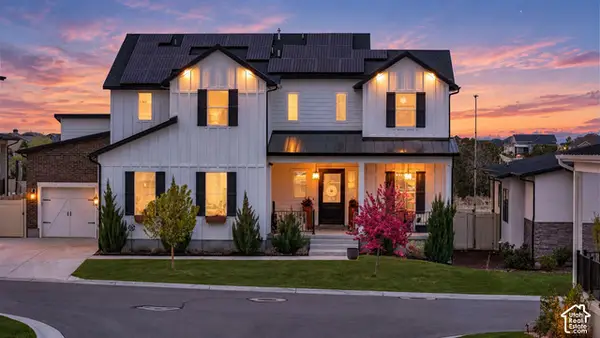 $1,275,000Active6 beds 7 baths5,875 sq. ft.
4772 W Thorntree Ln S, Herriman, UT 84096
MLS# 2191676Listed by: EQUITY REAL ESTATE (SOUTH VALLEY) - Open Sat, 2 to 4pmNew
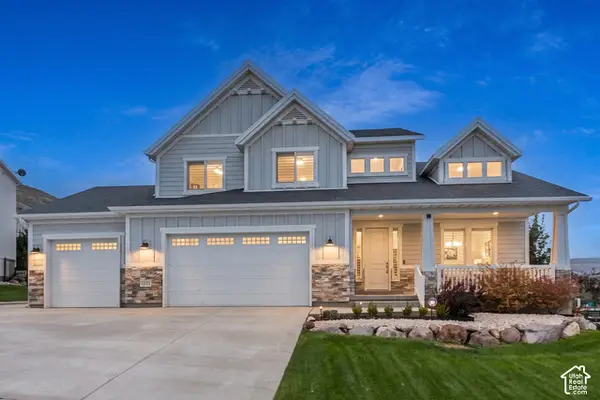 $915,000Active4 beds 3 baths4,695 sq. ft.
14378 S Herriman View Way W, Herriman, UT 84096
MLS# 2191608Listed by: BERKSHIRE HATHAWAY HOMESERVICES UTAH PROPERTIES (SALT LAKE) - New
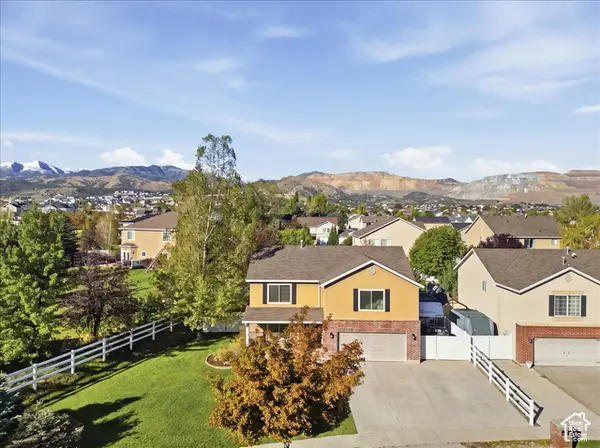 $579,000Active3 beds 3 baths2,218 sq. ft.
13932 S Blayde Dr, Herriman, UT 84096
MLS# 2191580Listed by: SKYLINE REAL ESTATE GROUP - New
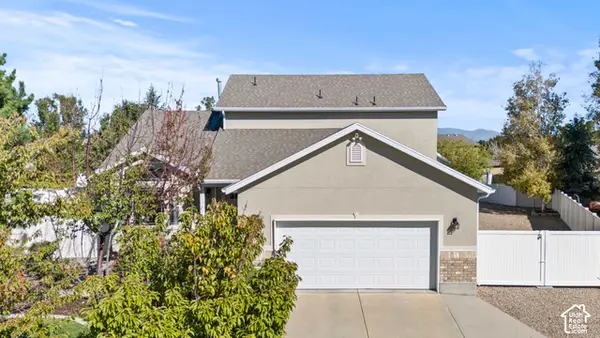 $810,000Active4 beds 3 baths3,076 sq. ft.
5436 W Genoa Ct S, Herriman, UT 84096
MLS# 2191496Listed by: JASON MITCHELL REAL ESTATE UTAH LLC - New
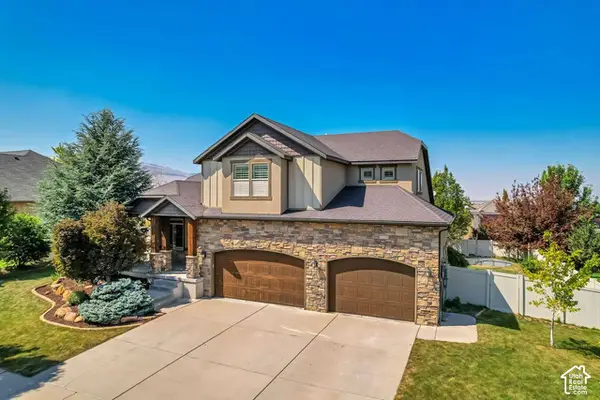 $874,900Active7 beds 4 baths4,402 sq. ft.
6856 W Windy Ridge Dr, Herriman, UT 84096
MLS# 2191475Listed by: EQUITY REAL ESTATE (PREMIER ELITE) - New
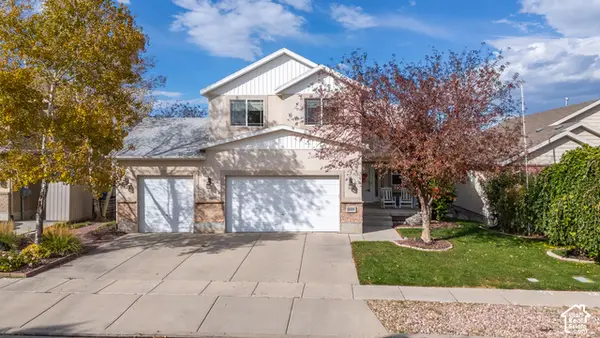 $679,900Active5 beds 4 baths3,308 sq. ft.
4592 W Black Powder Dr, Herriman, UT 84096
MLS# 2191457Listed by: SIMPLE CHOICE REAL ESTATE - New
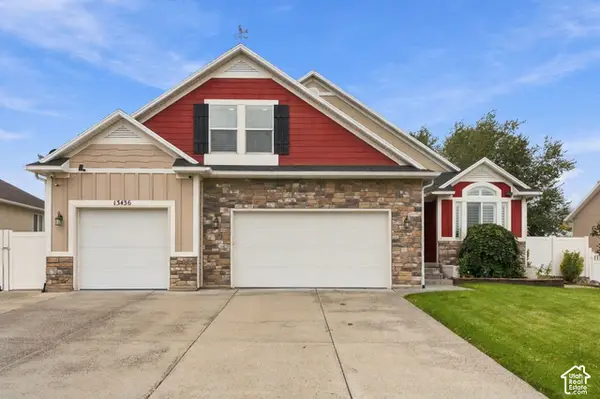 $749,500Active6 beds 3 baths3,717 sq. ft.
13436 S 7300 W, Herriman, UT 84096
MLS# 2191425Listed by: BERKSHIRE HATHAWAY HOMESERVICES UTAH PROPERTIES (SALT LAKE) - New
 $814,999Active6 beds 4 baths4,167 sq. ft.
12033 S Window Arch Ln W, Herriman, UT 84096
MLS# 2191244Listed by: REAL ESTATE ESSENTIALS


Protect your home and budget from life's surprises with an Assurant Home Warranty, backed by a partner that supports you through every step of homeownership. Explore Plans.
©2026 Century 21 Real Estate LLC. All rights reserved. CENTURY 21®, the CENTURY 21 Logo and C21® are service marks owned by Century 21 Real Estate LLC. Century 21 Real Estate LLC fully supports the principles of the Fair Housing Act and the Equal Opportunity Act. Each office is independently owned and operated. Listing information is deemed reliable but not guaranteed accurate.