
4414 W Wharton Dr #213, Herriman, UT 84096
Local realty services provided by:CENTURY 21 Naomi
4414 W Wharton Dr #213,Herriman, UT 84096
$990,000
- 4 Beds
- 3 Baths
- 4,677 sq. ft.
- Single family
- Active
Listed by: david a brunet
Office: homie
MLS#:2191663
Source:SL
Price summary
- Price:$990,000
- Price per sq. ft.:$211.67
- Monthly HOA dues:$15.58
About this home
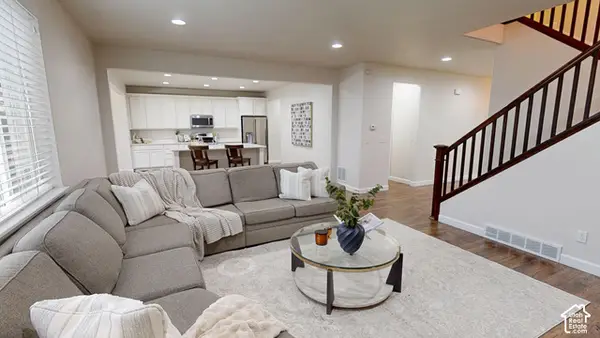
SPACIOUS MODERN HOME WITH MOUNTAIN VIEWS ON A LARGE CORNER LOT. Welcome to this spacious Herriman home with abundant natural light. Situated on a generous 0.34-acre lot, this home features over 3,000 of square feet of living space, plus 1544 square feet of unfinished space in the basement, with an open-concept floor plan. It includes: 4 bedrooms, plus a flex/Den room that can easily be used as a 5th bedroom, including a master suite with a generous walk-in-closet, 2.5 bathrooms, a 3 car garage with attached workshop, a walk out basement, and a separate outdoor building with an eye-catching solid red oak door for recreational use, office space, wine cellar, playroom, etc. The property offers beautiful city and Mountain View's while remaining close to parks, trails, schools, shopping, and commuter routes! So whether you're looking for room to grow or a home with long-term potential this property delivers the space and setting you've been searching for. Highlights: * Built in 2019. * Large 0.34-acre lot bordering a future public park/trails with unobstructed valley view. Easy access to mountain future corridor with connecting road already functioning. * 4 bedrooms, plus flex/den with potential use as a 5th bedroom, 2.5 bathrooms. * Open loft room with closet (which could easily become a 5th bedroom instead) and separate office/flex room, potentially 6 bedrooms on the upper floors. * Approximately 3,000 sq. ft. This does not include the unfinished walk-out basement which would easily add another 1,500 square feet of living space or maxed into a basement ADU apartment to generate income. * Great room has four giant picture windows with automatic solar blinds * Deck with gas hookup for grilling. * Earth-bermed outdoor building with decorative red oak door. Conduit already in place for future electrical/ethernet. * 3-car attached garage with workshop (which could easily be converted to a 4 car garage instead by taking down the knock-down wall). * Gas heating, central air, large tankless water heater, water softener, and below-slab Radon mitigation with a fan. Roof and appliances are original to the home but maintained and in good condition. * Community mailbox directly across the street. *If purchased the home with come with a flash drive including all architect plans and photos taken during construction so you never have to hunt for a wire during remodels. * The attic has R-38 insulation. * Insulated walls around the laundry and master bedroom to reduce sound. Square footage figures are provided as a courtesy estimate only and were obtained from county records and prior MLS listing. Buyer is advised to obtain an independent measurement....
Contact an agent
Home facts
- Year built:2018
- Subdivision & Development:GRAYSTONE
- Listing ID #:2191663
- Added:1 day(s) ago
- Updated:October 17, 2026 at 12:13 PM
Rooms and interior
- Bedrooms:4
- Total bathrooms:3
- Full bathrooms:2
- Half bathrooms:1
- Rooms Total:12
- Flooring:Carpet, Laminate, Tile
- Kitchen Description:Disposal, Microwave, Portable Dishwasher, Range/Oven: Free Stdng.
- Basement Description:Full, Walk-Out Access
- Living area:4,677 sq. ft.
Heating and cooling
- Cooling:Central Air
- Heating:Gas: Central
Structure and exterior
- Roof:Asphalt
- Year built:2018
- Building area:4,677 sq. ft.
- Lot area:0.34 Acres
- Lot Features:Corner Lot, Curb & Gutter, Flat, Road: Paved, Sidewalks, Sprinkler: Manual-Full, Terrain: Grad Slope
- Construction Materials:Asphalt, Clapboard/Masonite, Stucco
- Exterior Features:Balcony, Basement Entrance, Lighting, Out Buildings, Porch: Open, Walkout
- Levels:3 Story
Schools
- High school:Herriman
- Elementary school:Foothills
Utilities
- Water:Culinary, Secondary, Water Connected
- Sewer:Sewer Connected, Sewer: Connected
Finances and disclosures
- Price:$990,000
- Price per sq. ft.:$211.67
- Tax amount:$5,700
Features and amenities
- Laundry features:Electric Dryer Hookups
- Amenities:Ceiling Fan, Closet: Walk-In, Snow Removal, Vaulted Ceilings
Parking
- Total parking spaces:3
- Parking description:3 Car Garage, Attached, Attached Garage, Extra Height, Extra Width, Garage Door Opener, Workshop
- Garage spaces:3
New listings near 4414 W Wharton Dr #213
- New
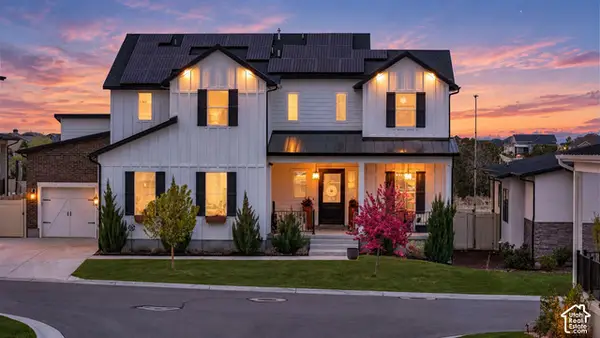 $1,275,000Active6 beds 7 baths5,875 sq. ft.
4772 W Thorntree Ln S, Herriman, UT 84096
MLS# 2191676Listed by: EQUITY REAL ESTATE (SOUTH VALLEY) - Open Sat, 2 to 4pmNew
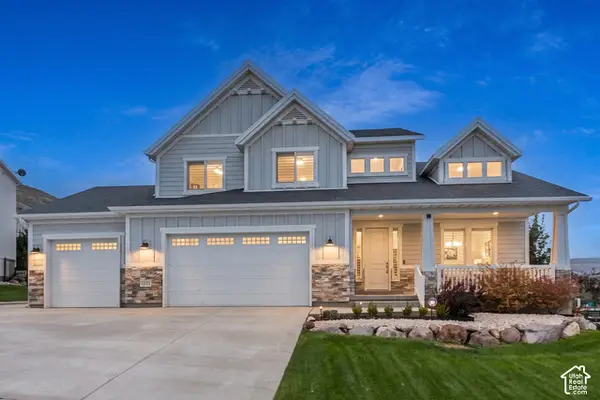 $915,000Active4 beds 3 baths4,695 sq. ft.
14378 S Herriman View Way W, Herriman, UT 84096
MLS# 2191608Listed by: BERKSHIRE HATHAWAY HOMESERVICES UTAH PROPERTIES (SALT LAKE) - New
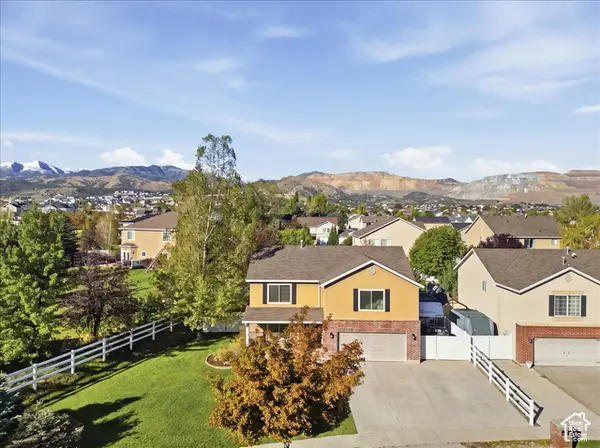 $579,000Active3 beds 3 baths2,218 sq. ft.
13932 S Blayde Dr, Herriman, UT 84096
MLS# 2191580Listed by: SKYLINE REAL ESTATE GROUP - New
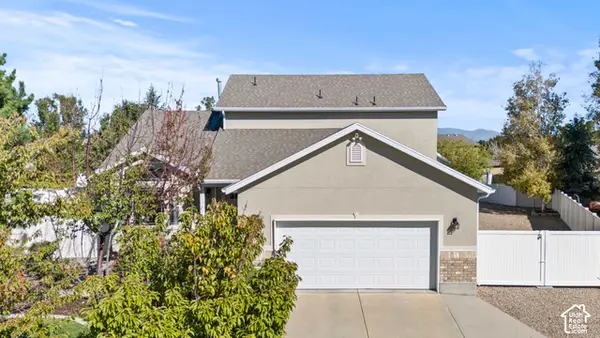 $810,000Active4 beds 3 baths3,076 sq. ft.
5436 W Genoa Ct S, Herriman, UT 84096
MLS# 2191496Listed by: JASON MITCHELL REAL ESTATE UTAH LLC - New
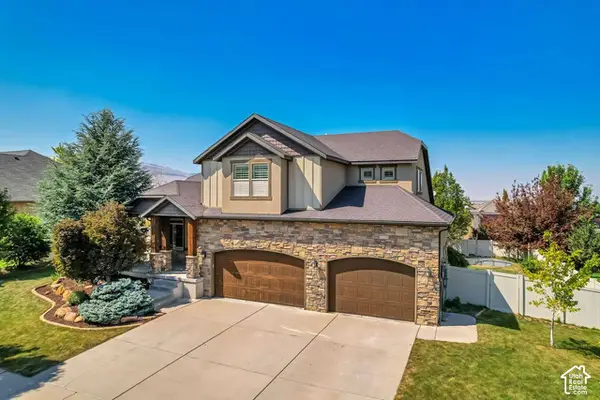 $874,900Active7 beds 4 baths4,402 sq. ft.
6856 W Windy Ridge Dr, Herriman, UT 84096
MLS# 2191475Listed by: EQUITY REAL ESTATE (PREMIER ELITE) - New
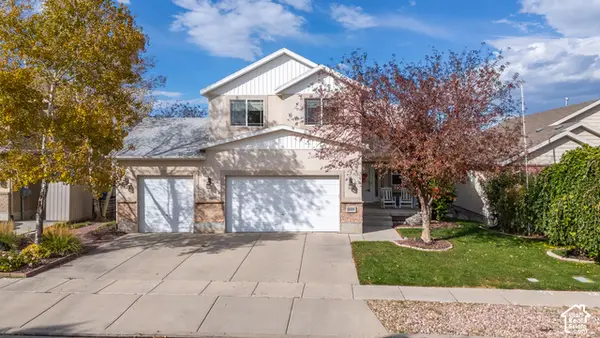 $679,900Active5 beds 4 baths3,308 sq. ft.
4592 W Black Powder Dr, Herriman, UT 84096
MLS# 2191457Listed by: SIMPLE CHOICE REAL ESTATE - New
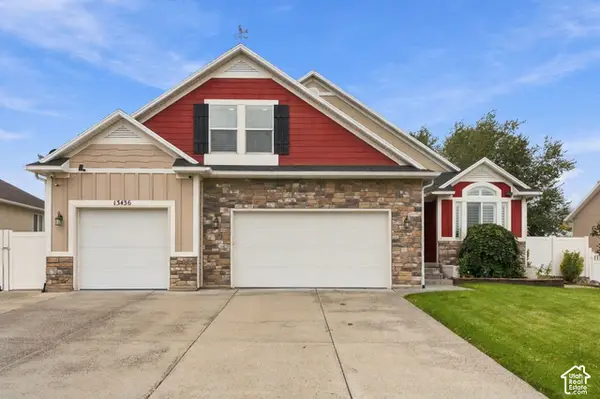 $749,500Active6 beds 3 baths3,717 sq. ft.
13436 S 7300 W, Herriman, UT 84096
MLS# 2191425Listed by: BERKSHIRE HATHAWAY HOMESERVICES UTAH PROPERTIES (SALT LAKE) - New
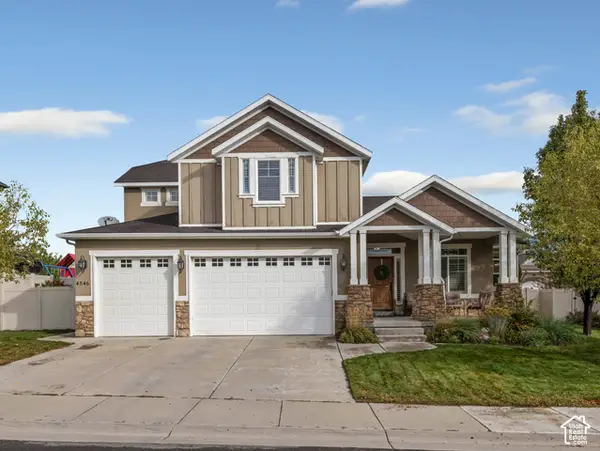 $775,000Active6 beds 4 baths4,290 sq. ft.
4846 W Desert Sage Dr, Herriman, UT 84096
MLS# 2191393Listed by: PREMIER REAL ESTATE - New
 $814,999Active6 beds 4 baths4,167 sq. ft.
12033 S Window Arch Ln W, Herriman, UT 84096
MLS# 2191244Listed by: REAL ESTATE ESSENTIALS


Protect your home and budget from life's surprises with an Assurant Home Warranty, backed by a partner that supports you through every step of homeownership. Explore Plans.
©2026 Century 21 Real Estate LLC. All rights reserved. CENTURY 21®, the CENTURY 21 Logo and C21® are service marks owned by Century 21 Real Estate LLC. Century 21 Real Estate LLC fully supports the principles of the Fair Housing Act and the Equal Opportunity Act. Each office is independently owned and operated. Listing information is deemed reliable but not guaranteed accurate.