
4883 W Upper Bend Dr, Herriman, UT 84096
Local realty services provided by:CENTURY 21 Essentials Realty
4883 W Upper Bend Dr,Herriman, UT 84096
$749,000
- 4 Beds
- 3 Baths
- 3,069 sq. ft.
- Single family
- Active
Listed by: alexandria pedroni, brandy ann pedroni
Office: exp realty, llc.
MLS#:2161144
Source:SL
Price summary
- Price:$749,000
- Price per sq. ft.:$244.05
- Monthly HOA dues:$197
About this home
Perched in the Higher Elevation of Herriman and above the Salt Lake City inversion, this BEAUTIFUL home is located in the Gated Community of Juniper Bend, You'll have Access to a Clubhouse with a Pool, Hot Tub, and a Private Fitness Center Overlooking the ENTIRE VALLEY! And it's Less than a Mile from the BEST Beach in Salt Lake County at Black Ridge Reservoir and 38 minutes to Snowbird Ski Resort. If thats not enough you will have Access to HUNDREDS of miles of world-class Hiking and Equestrian Nature Trails from right Outside your Backyard. This home comes with one of the Best Spots to watch the Sunset right on Your own Front Porch. From the moment you Step Inside every detail of this home feels Welcoming and Spacious. The Tall Ceilings give it that WOW Factor!! The Home features 4 bedrooms, 3 bathrooms, and a Desirable Main-Floor Primary Suite Complete with a large bathroom designed for Relaxation. The fully finished basement has oversized bedrooms, and TONS of storage throughout, Including extra space in the garage. Windows in the home are professionally tinted, adding comfort and energy efficiency while still allowing the natural light to pour in. Step Outside to a beautifully landscaped Xeriscaped Backyard Designed for Easy maintenance and peaceful outdoor living with STUNNING views surrounding you. Located in a Gated Community with access to a Pool and Clubhouse Overlooking the Entire Valley, this home really does combine Comfort, Convenience, and Herriman Living at its Finest. SCHEDULE YOUR SHOWING TODAY!...
Contact an agent
Home facts
- Year built:2021
- Listing ID #:2161144
- Added:58 day(s) ago
- Updated:July 26, 2026 at 11:08 AM
Rooms and interior
- Bedrooms:4
- Total bathrooms:3
- Full bathrooms:3
- Rooms Total:12
- Flooring:Carpet, Laminate, Tile
- Kitchen Description:Disposal, Microwave, Oven: Double, Portable Dishwasher, Range Hood, Range/Oven: Built-In, Refrigerator
- Basement Description:Full
- Living area:3,069 sq. ft.
Heating and cooling
- Cooling:Central Air
- Heating:Forced Air, Gas: Central
Structure and exterior
- Roof:Asphalt
- Year built:2021
- Building area:3,069 sq. ft.
- Lot area:0.19 Acres
- Lot Features:Curb & Gutter, Fenced: Full, Flat, Road: Paved, Secluded, Sidewalks
- Architectural Style:Rambler/Ranch
- Construction Materials:Cement Siding, Stone, Stucco
- Exterior Features:Entry (Foyer), Lighting, Porch: Open
- Levels:2 Story
Schools
- High school:Herriman
- Elementary school:Blackridge
Utilities
- Water:Culinary, Water Connected
- Sewer:Sewer Connected, Sewer: Connected, Sewer: Public
Finances and disclosures
- Price:$749,000
- Price per sq. ft.:$244.05
- Tax amount:$3,969
Features and amenities
- Laundry features:Electric Dryer Hookups
- Amenities:Alarm: Fire, Biking Trails, Ceiling Fan, Closet: Walk-In, Controlled Access, Den/Office, Fitness Center, Gated, Hiking Trails, Playground, Pool, Snow Removal, Spa/Hot Tub, Vaulted Ceilings, Window Coverings
Parking
- Total parking spaces:6
- Parking description:2 Car Garage, Attached Garage
- Garage spaces:2
New listings near 4883 W Upper Bend Dr
- New
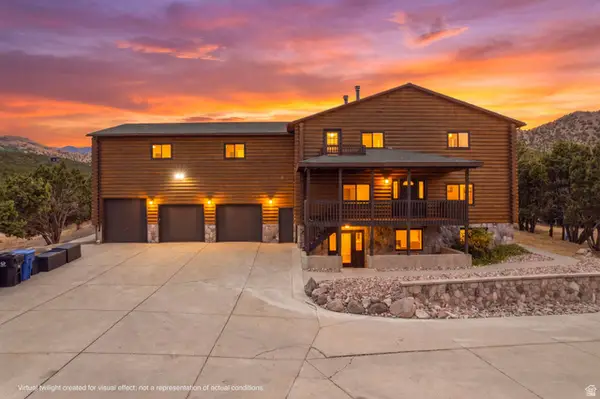 $1,100,000Active6 beds 4 baths5,438 sq. ft.
7775 W Mountain Top Rd, Herriman, UT 84096
MLS# 2174326Listed by: AMERICAN REALTY OF SOUTHERN UTAH, LLC - New
 $799,900Active6 beds 3 baths4,000 sq. ft.
14384 S Sheeprock Dr, Herriman, UT 84096
MLS# 2174298Listed by: THE REAL ESTATE GROUP - New
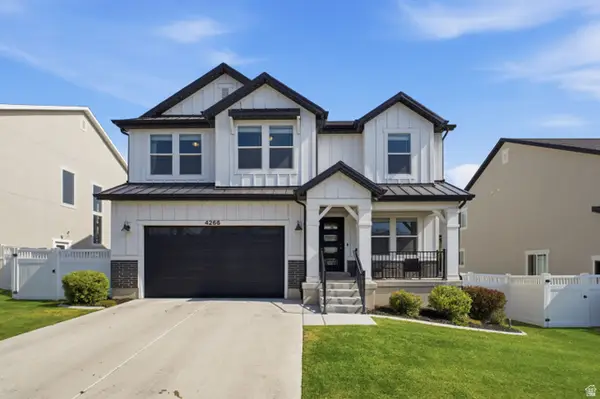 $799,999Active6 beds 4 baths3,434 sq. ft.
4266 W Gate Keeper Dr, Herriman, UT 84096
MLS# 2172773Listed by: SURV REAL ESTATE INC - New
 $1,225,000Active5 beds 5 baths4,881 sq. ft.
12276 S Boot Canyon Cv, Herriman, UT 84096
MLS# 2174010Listed by: REAL BROKER, LLC (CANYONS LUXURY REAL ESTATE) - New
 $600,000Active0.59 Acres
15784 S Soleil Vista Dr #15-17, Herriman, UT 84096
MLS# 2174128Listed by: KW ASCEND KELLER WILLIAMS REALTY - New
 $450,000Active0.4 Acres
15768 S Soleil Vista Dr #15-18, Herriman, UT 84096
MLS# 2174130Listed by: KW ASCEND KELLER WILLIAMS REALTY - New
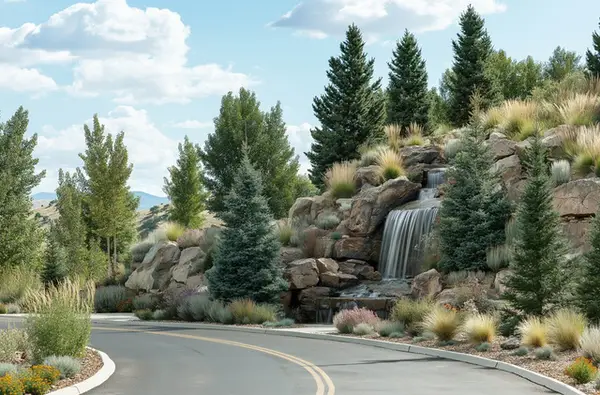 $450,000Active0.4 Acres
15762 S Soleil Vista Dr #15-19, Herriman, UT 84096
MLS# 2174131Listed by: KW ASCEND KELLER WILLIAMS REALTY - New
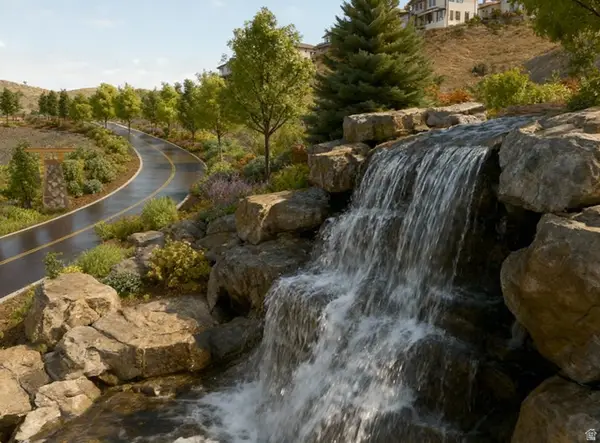 $450,000Active0.4 Acres
15752 S Soleil Vista Dr #15-20, Herriman, UT 84096
MLS# 2174132Listed by: KW ASCEND KELLER WILLIAMS REALTY - New
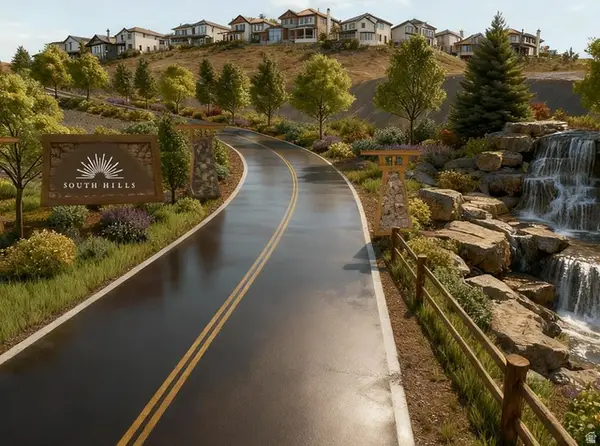 $460,000Active0.46 Acres
15744 S Soleil Vista Dr #15-21, Herriman, UT 84096
MLS# 2174133Listed by: KW ASCEND KELLER WILLIAMS REALTY - New
 $600,000Active0.42 Acres
3306 W Soleil Hills Dr #14-01, Herriman, UT 84096
MLS# 2174104Listed by: KW ASCEND KELLER WILLIAMS REALTY


Protect your home and budget from life's surprises with an Assurant Home Warranty, backed by a partner that supports you through every step of homeownership. Explore Plans.
©2026 Century 21 Real Estate LLC. All rights reserved. CENTURY 21®, the CENTURY 21 Logo and C21® are service marks owned by Century 21 Real Estate LLC. Century 21 Real Estate LLC fully supports the principles of the Fair Housing Act and the Equal Opportunity Act. Each office is independently owned and operated. Listing information is deemed reliable but not guaranteed accurate.