
2340 E Phylden Dr #103, Holladay, UT 84117
Local realty services provided by:CENTURY 21 Bushnell
2340 E Phylden Dr #103,Holladay, UT 84117
$655,000
- 2 Beds
- 2 Baths
- 1,332 sq. ft.
- Condominium
- Active
Listed by: clayton wilkinson, kelli wilkinson buttars
Office: canyon collective real estate
MLS#:2193963
Source:SL
Price summary
- Price:$655,000
- Price per sq. ft.:$491.74
- Monthly HOA dues:$345
About this home
Enjoy effortless single-level living in the heart of Holladay! Beautifully refreshed main floor, 2-bed, 2-bath condo with stair-free entry, gated access, and a detached garage and storage-a standout advantage over units with only a carport. Prime location Just steps from groceries, restaurants, and shops at Holladay Village. New carpet and fresh paint create a crisp, move-in-ready feel. Open great room features generous windows, abundant natural light, and plantation shutters throughout. Kitchen includes a gas range and all appliances. The primary suite is spacious and impressive and has access to a private-coved balcony to enjoy views of Holladay Park's annual Fourth of July fireworks. Host a crowd with room to gather on the community rooftop terrace featuring Mount Olympus views and fire-table seating. Well priced and professionally staged with a model-home feel, this condo is a pleasure to show and easy to love! Seller financing option available.
Contact an agent
Home facts
- Year built:2018
- Subdivision & Development:TERRA
- Listing ID #:2193963
- Added:1 day(s) ago
- Updated:October 31, 2026 at 03:11 PM
Rooms and interior
- Bedrooms:2
- Total bathrooms:2
- Full bathrooms:2
- Rooms Total:7
- Flooring:Carpet, Laminate, Tile
- Bathrooms Description:Bath: Sep. Tub/Shower
- Kitchen Description:Disposal, Kitchen: Updated, Range/Oven: Free Stdng., Range: Gas
- Living area:1,332 sq. ft.
Heating and cooling
- Cooling:Central Air
- Heating:Forced Air, Gas: Central, Gas: Stove
Structure and exterior
- Roof:Flat, Membrane, Metal
- Year built:2018
- Building area:1,332 sq. ft.
- Lot area:0.01 Acres
- Lot Features:Curb & Gutter, Fenced: Full, Flat, Sidewalks, Sprinkler: Auto-Full
- Architectural Style:Condo
- Construction Materials:Brick, Stone, Stucco
- Exterior Features:Covered, Entry (Foyer), Lighting, Out Buildings, Patio: Covered
- Levels:1 Story
Schools
- High school:Olympus
- Middle school:Olympus
- Elementary school:Holladay
Utilities
- Water:Culinary, Water Connected
- Sewer:Sewer Connected, Sewer: Connected, Sewer: Public
Finances and disclosures
- Price:$655,000
- Price per sq. ft.:$491.74
- Tax amount:$3,437
Features and amenities
- Laundry features:Electric Dryer Hookups
- Amenities:Closet: Walk-In, Controlled Access, Floor Drains, French Doors, Gated, Insurance, Maintenance, Management, Pet Rules, Pets Permitted, Security, Sewer Paid, Snow Removal, Storage, Trash, Water
Parking
- Total parking spaces:2
- Parking description:1 Car Garage, Detached, Garage Door Opener, Secured, Secured Parking
- Garage spaces:1
- Carport spaces:1
New listings near 2340 E Phylden Dr #103
- New
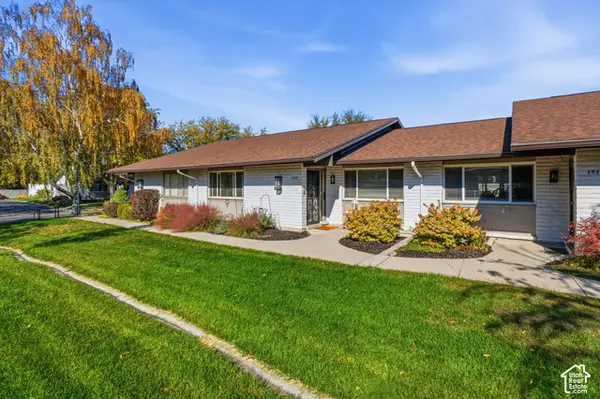 $584,900Active4 beds 3 baths2,454 sq. ft.
1513 E 5975 S, Holladay, UT 84121
MLS# 2193810Listed by: MOVE UTAH REAL ESTATE - New
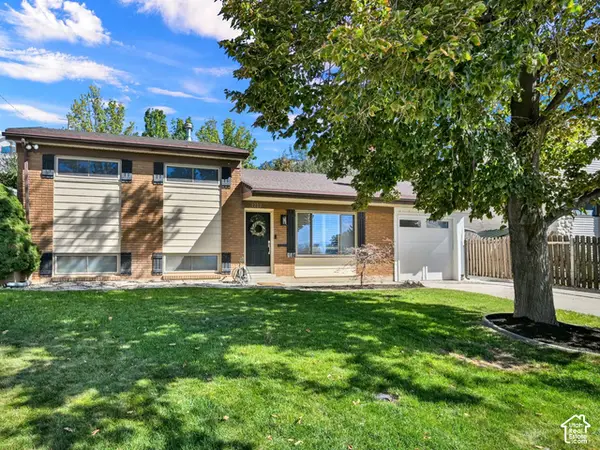 $699,000Active4 beds 2 baths1,680 sq. ft.
4219 S 3100 E, Salt Lake City, UT 84124
MLS# 2193949Listed by: SELLING SALT LAKE - New
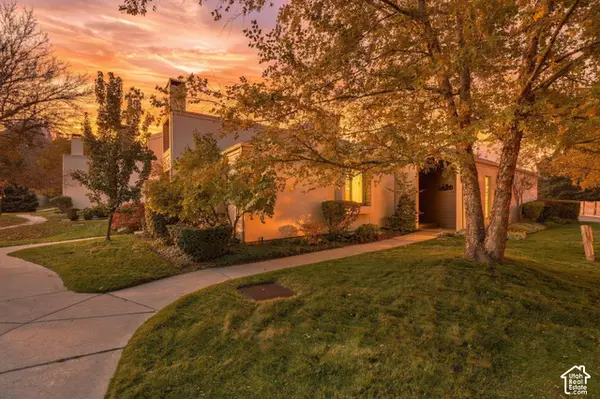 $550,000Active4 beds 3 baths2,278 sq. ft.
1575 E Ventnor Ave, Holladay, UT 84121
MLS# 2193757Listed by: KW SOUTH VALLEY KELLER WILLIAMS - New
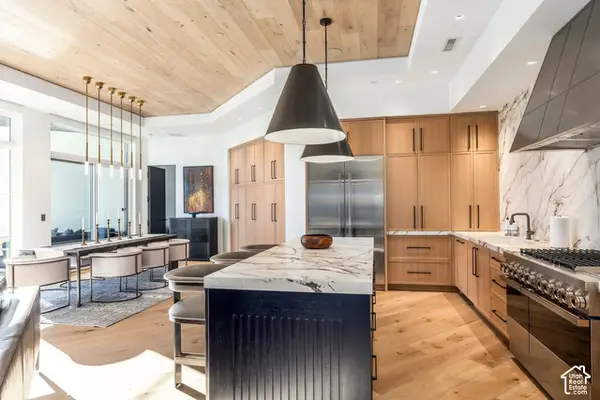 $3,400,000Active3 beds 4 baths2,508 sq. ft.
1920 E Rodeo Walk Dr #507, Holladay, UT 84117
MLS# 2193695Listed by: SUMMIT SOTHEBY'S INTERNATIONAL REALTY - New
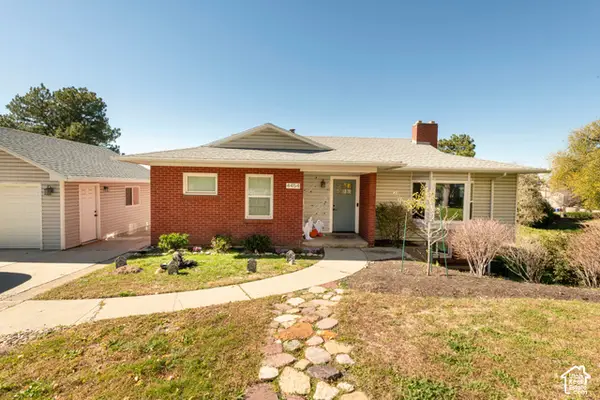 $799,000Active4 beds 2 baths2,466 sq. ft.
4454 S Aspen Hollow Ln, Salt Lake City, UT 84117
MLS# 2193653Listed by: COLDWELL BANKER REALTY (UNION HEIGHTS) - New
 $950,000Active5 beds 3 baths3,772 sq. ft.
4986 S Naniloa Dr, Holladay, UT 84117
MLS# 2192244Listed by: REAL BROKER, LLC - New
 $229,000Active1 beds 1 baths701 sq. ft.
2220 E Murray Holladay Rd S #21, Holladay, UT 84117
MLS# 2193484Listed by: IMAGINE REAL ESTATE, LLC - Open Sat, 9am to 2pmNew
 $1,600,000Active0.18 Acres
2246 E Lauri Kay Dr S, Holladay, UT 84124
MLS# 2193347Listed by: X FACTOR REAL ESTATE, LLC - New
 $2,250,000Active5 beds 5 baths5,157 sq. ft.
1975 E Gunderson Ln S, Holladay, UT 84124
MLS# 2193283Listed by: SUMMIT SOTHEBY'S INTERNATIONAL REALTY


Protect your home and budget from life's surprises with an Assurant Home Warranty, backed by a partner that supports you through every step of homeownership. Explore Plans.
©2026 Century 21 Real Estate LLC. All rights reserved. CENTURY 21®, the CENTURY 21 Logo and C21® are service marks owned by Century 21 Real Estate LLC. Century 21 Real Estate LLC fully supports the principles of the Fair Housing Act and the Equal Opportunity Act. Each office is independently owned and operated. Listing information is deemed reliable but not guaranteed accurate.