
231 E 1175 S, Ivins, UT 84738
Local realty services provided by:CENTURY 21 Wasatch Life Realty
231 E 1175 S,Ivins, UT 84738
$1,449,900
- 4 Beds
- 4 Baths
- 4,506 sq. ft.
- Single family
- Active
Listed by: boyd livingston
Office: coldwell banker premier realty
MLS#:2196248
Source:SL
Price summary
- Price:$1,449,900
- Price per sq. ft.:$321.77
About this home
Red Mountain sets the backdrop for this custom-built home at 231 E. 1175 S., set on a cul-de-sac in Heritage Estates. The home was professionally designed, engineered, and positioned to make the most of its lot, with the backyard arranged to take in the mountain view. Two covered patio areas, a heated in-ground pool and spa, and a waterfall give the outdoor spaces as much purpose as the rooms inside. With 4,506 square feet, four bedrooms, and three and a half bathrooms, the home balances generous gathering areas with a floor plan that works well for daily living. The chef's kitchen anchors the main level. Custom cabinetry gives the kitchen a tailored finish, and large pantry areas provide room for cookware, serving pieces, and everyday essentials. There's space to prepare a meal while conversation carries on in the main living area, whether it's a weeknight dinner or a house full of guests. Custom cabinetry continues throughout the home, carrying the same attention to detail from the kitchen into the rooms and spaces you use every day. The primary suite is on the main level, with the other three bedrooms upstairs. That arrangement gives the primary suite some separation while keeping it on the same floor as the kitchen and main living area. Just inside the front entry, a flex room offers a natural spot for a home office. Its position near the front door also makes it a good fit for a reading room or a dedicated space for projects, with its own place in the floor plan away from the main gathering area. Out back, the two covered patios give you room to set up outdoor dining in one area and a lounge in the other. Spend an afternoon by the pool, have dinner under cover, or settle into the heated spa as the evening light moves across Red Mountain. The waterfall adds the sound of moving water, and the pool area includes a cover. With sheltered seating and open space around the water, the backyard offers several ways to enjoy the setting, from a quiet morning outside to More... to an evening with friends. The custom work extends to choices that are easy to overlook on a first walk-through. The windows are upgraded throughout, and insulation extends to interior walls and the garage. Those details reflect the same care that went into siting the home and planning its living spaces. The result is a substantial home with a clear sense of how each area will be used, from the flex room by the entry to the pantry storage in the kitchen and the two distinct spaces for covered outdoor living. The view from the backyard brings the design into focus. From beneath either covered patio, the pool and waterfall are part of the foreground, with Red Mountain beyond. It's a setting that feels distinctly Ivins, and the way the home sits on the lot gives you a place to enjoy it every day....
Contact an agent
Home facts
- Year built:2017
- Listing ID #:2196248
- Added:8 day(s) ago
- Updated:November 22, 2026 at 12:33 PM
Rooms and interior
- Bedrooms:4
- Total bathrooms:4
- Full bathrooms:3
- Half bathrooms:1
- Rooms Total:12
- Bathrooms Description:Bath: Sep. Tub/Shower
- Kitchen Description:Disposal, Microwave, Portable Dishwasher, Range Hood, Range/Oven: Built-In, Refrigerator
- Basement Description:Slab
- Living area:4,506 sq. ft.
Heating and cooling
- Cooling:Central Air
- Heating:Gas: Central
Structure and exterior
- Roof:Tile
- Year built:2017
- Building area:4,506 sq. ft.
- Lot area:0.37 Acres
- Lot Features:Cul-De-Sac, Cul-de-sac, Curb & Gutter, Fenced: Full, Flat, Road: Paved, Sidewalks, Sprinkler: Auto-Full
- Construction Materials:Brick, Stucco
- Exterior Features:Bay Box Windows, Covered, Deck: Covered, Lighting, Patio: Covered
- Levels:2 Story
Schools
- High school:Snow Canyon
- Middle school:Snow Canyon Middle
- Elementary school:Red Mountain
Utilities
- Water:Culinary, Water Connected
- Sewer:Sewer Connected, Sewer: Connected, Sewer: Public
Finances and disclosures
- Price:$1,449,900
- Price per sq. ft.:$321.77
- Tax amount:$4,180
Features and amenities
- Amenities:Ceiling Fan, Central Vacuum, Closet: Walk-In, Theater Room
- Pool features:Fenced, Gunite, In Ground
Parking
- Total parking spaces:3
- Parking description:3 Car Garage, Attached, Attached Garage
- Garage spaces:3
New listings near 231 E 1175 S
- New
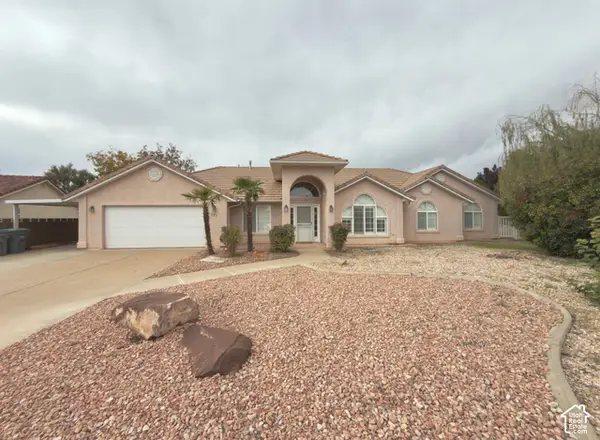 $435,000Active3 beds 2 baths1,641 sq. ft.
121 E 670 Cir S, Ivins, UT 84738
MLS# 2197434Listed by: WHITE CROW REAL ESTATE - New
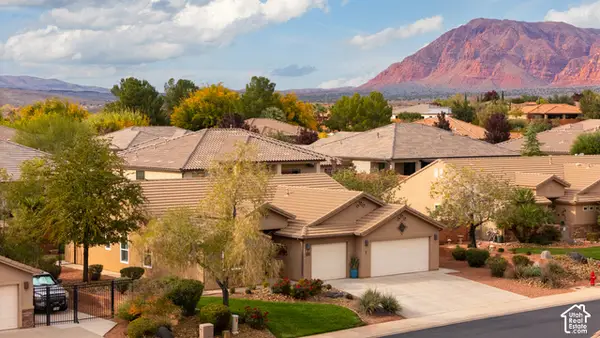 $549,000Active4 beds 2 baths2,084 sq. ft.
76 S 330 W, Ivins, UT 84738
MLS# 2197035Listed by: EQUITY REAL ESTATE (ST GEO) - New
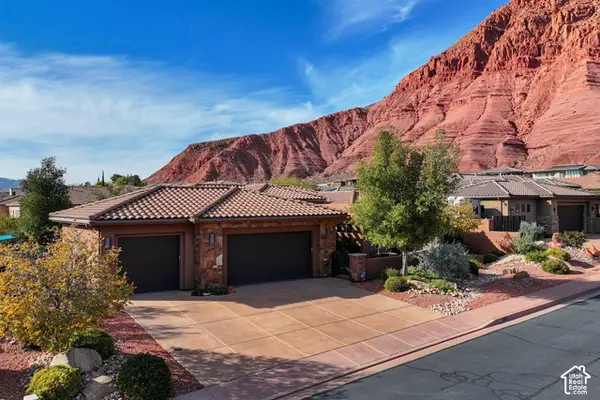 $889,000Active4 beds 3 baths2,438 sq. ft.
307 N 390 E, Ivins, UT 84738
MLS# 2196876Listed by: SUMMIT SOTHEBY'S INTERNATIONAL REALTY - New
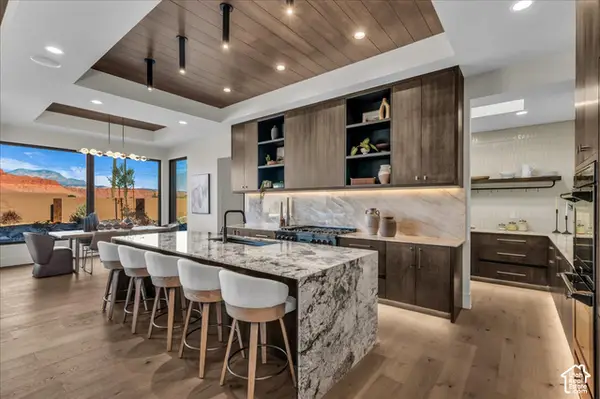 $1,495,000Active4 beds 5 baths3,107 sq. ft.
554 W Wild Indigo Way, Ivins, UT 84738
MLS# 2196417Listed by: RE/MAX ASSOCIATES - New
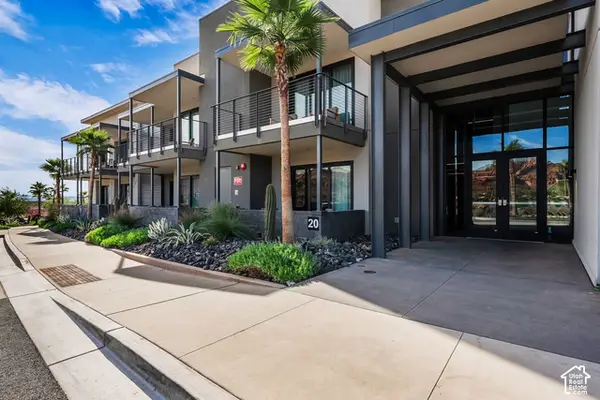 $795,000Active-- beds 1 baths653 sq. ft.
1400 E Black Desert Dr #20262, Ivins, UT 84738
MLS# 2196217Listed by: SUMMIT SOTHEBY'S INTERNATIONAL REALTY 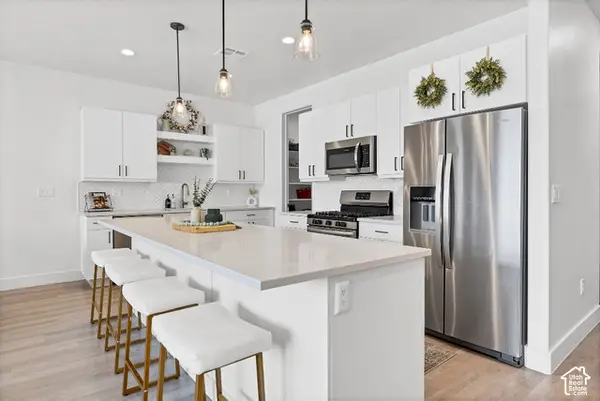 $410,000Active3 beds 3 baths2,100 sq. ft.
687 S Guy Ln W #27, Ivins, UT 84738
MLS# 2195526Listed by: FLAT RATE HOMES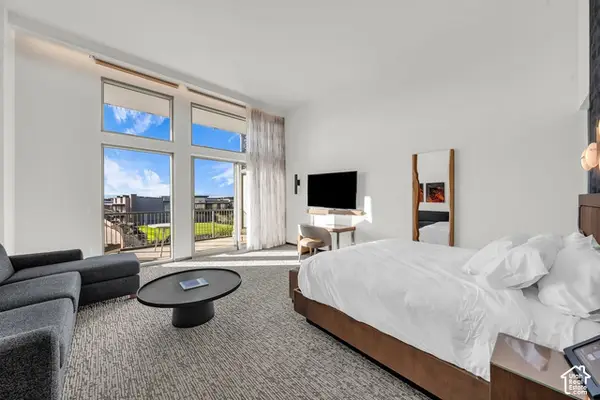 $665,000Active-- beds 1 baths580 sq. ft.
1500 E Black Desert Dr #43108, Ivins, UT 84738
MLS# 2194581Listed by: SUMMIT SOTHEBY'S INTERNATIONAL REALTY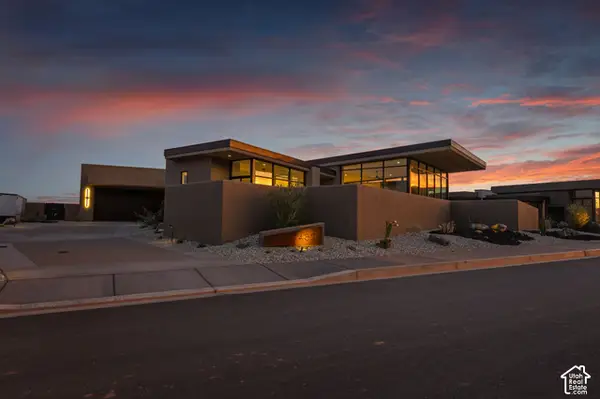 $2,999,900Active4 beds 5 baths3,870 sq. ft.
482 E Palo Brea Ln, Ivins, UT 84738
MLS# 2193983Listed by: RED ROCK REAL ESTATE LLC $655,000Active-- beds 1 baths583 sq. ft.
1500 E Black Desert Dr #46213, Ivins, UT 84738
MLS# 2193941Listed by: SUMMIT SOTHEBY'S INTERNATIONAL REALTY


Protect your home and budget from life's surprises with an Assurant Home Warranty, backed by a partner that supports you through every step of homeownership. Explore Plans.
©2026 Century 21 Real Estate LLC. All rights reserved. CENTURY 21®, the CENTURY 21 Logo and C21® are service marks owned by Century 21 Real Estate LLC. Century 21 Real Estate LLC fully supports the principles of the Fair Housing Act and the Equal Opportunity Act. Each office is independently owned and operated. Listing information is deemed reliable but not guaranteed accurate.