
687 S Guy Ln W #27, Ivins, UT 84738
Local realty services provided by:CENTURY 21 Wasatch Life Realty
687 S Guy Ln W #27,Ivins, UT 84738
$410,000
- 3 Beds
- 3 Baths
- 2,100 sq. ft.
- Townhouse
- Active
Listed by: joseph ellis
Office: flat rate homes
MLS#:2195526
Source:SL
Price summary
- Price:$410,000
- Price per sq. ft.:$195.24
- Monthly HOA dues:$85
About this home
This beautifully upgraded, spacious townhome with 2100 square feet is set amid stunning red rock scenery. The heart of the home is a show stopping kitchen. It features white quartz countertops, an elegant herringbone tile backsplash, under-cabinet lighting, and a large single-basin sink. The exceptionally oversized island gives you room to cook, gather, and host with ease. A spacious walk-in pantry with a butler's pantry feature keeps everything organized and out of sight. Upstairs, you'll find large, comfortable bedrooms with plenty of space. A large bonus room is ready to become your home theater, game room, or flex space. The extra-wide and deep two car garage has a durable resin-coated floor and room for vehicles, toys, and storage. Harmons in Santa Clara is just minutes away as well as Fire Lake/Ivins Reservoir and the Anasazi Trailhead for paddle boarding, hiking, and biking. A community pool is planned for the future, with timing to be determined.
Contact an agent
Home facts
- Year built:2022
- Subdivision & Development:SAGE VILLA
- Listing ID #:2195526
- Added:11 day(s) ago
- Updated:November 22, 2026 at 12:33 PM
Rooms and interior
- Bedrooms:3
- Total bathrooms:3
- Full bathrooms:2
- Half bathrooms:1
- Rooms Total:10
- Flooring:Carpet, Linoleum, Tile
- Bathrooms Description:Bath: Sep. Tub/Shower
- Kitchen Description:Disposal, Kitchen: Updated, Range: Gas
- Living area:2,100 sq. ft.
Heating and cooling
- Cooling:Central Air
- Heating:Forced Air
Structure and exterior
- Roof:Tile
- Year built:2022
- Building area:2,100 sq. ft.
- Lot area:0.03 Acres
- Lot Features:Road: Paved, Sidewalks
- Architectural Style:Townhouse
- Construction Materials:Stone, Stucco
- Exterior Features:Patio: Open
- Levels:2 Story
Schools
- High school:Snow Canyon
- Middle school:Snow Canyon Middle
- Elementary school:Red Mountain
Utilities
- Water:Culinary
Finances and disclosures
- Price:$410,000
- Price per sq. ft.:$195.24
- Tax amount:$1,502
Features and amenities
- Amenities:Closet: Walk-In, Management, Trash
Parking
- Total parking spaces:2
- Parking description:2 Car Garage, Attached, Attached Garage, Extra Width, Garage Door Opener
- Garage spaces:2
New listings near 687 S Guy Ln W #27
- New
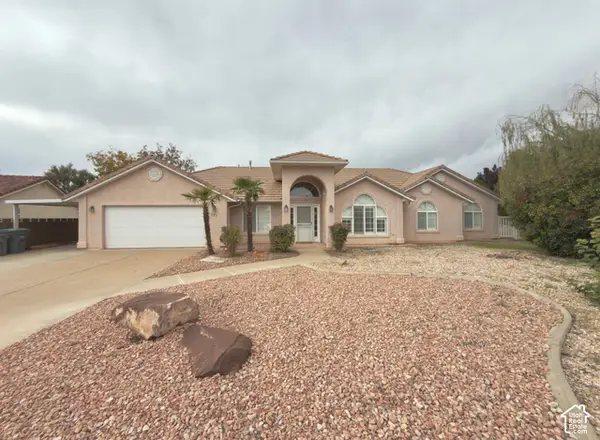 $435,000Active3 beds 2 baths1,641 sq. ft.
121 E 670 Cir S, Ivins, UT 84738
MLS# 2197434Listed by: WHITE CROW REAL ESTATE - New
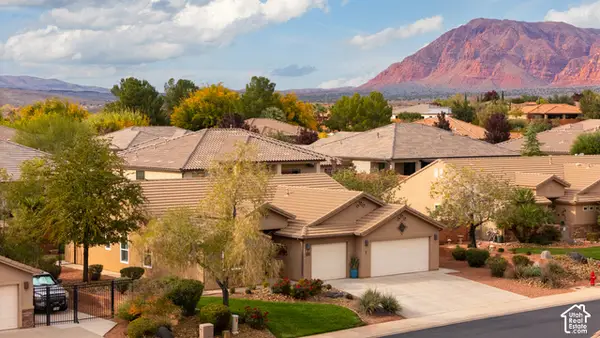 $549,000Active4 beds 2 baths2,084 sq. ft.
76 S 330 W, Ivins, UT 84738
MLS# 2197035Listed by: EQUITY REAL ESTATE (ST GEO) - New
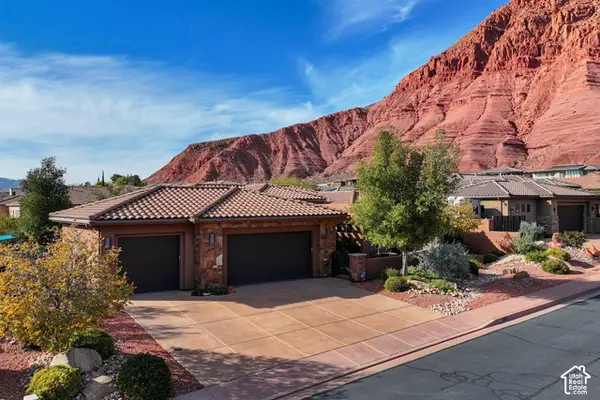 $889,000Active4 beds 3 baths2,438 sq. ft.
307 N 390 E, Ivins, UT 84738
MLS# 2196876Listed by: SUMMIT SOTHEBY'S INTERNATIONAL REALTY - New
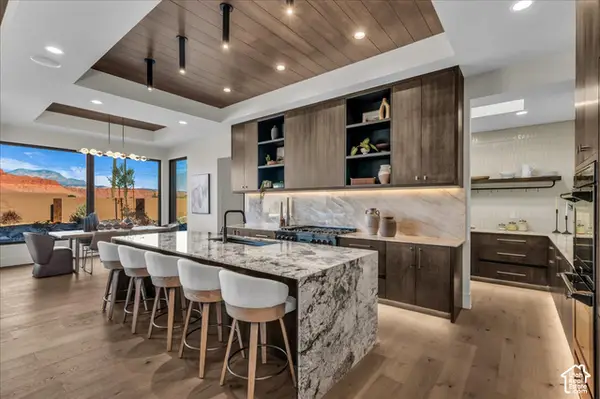 $1,495,000Active4 beds 5 baths3,107 sq. ft.
554 W Wild Indigo Way, Ivins, UT 84738
MLS# 2196417Listed by: RE/MAX ASSOCIATES - New
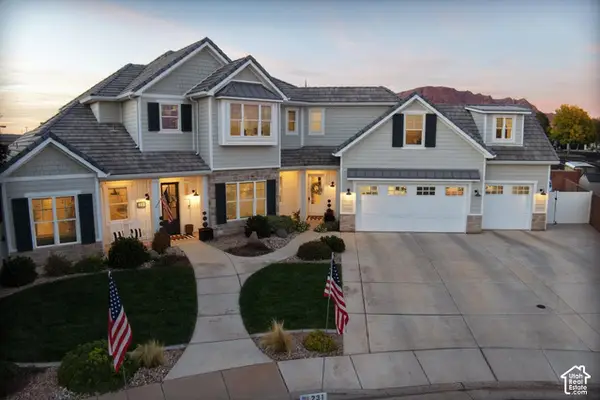 $1,449,900Active4 beds 4 baths4,506 sq. ft.
231 E 1175 S, Ivins, UT 84738
MLS# 2196248Listed by: COLDWELL BANKER PREMIER REALTY - New
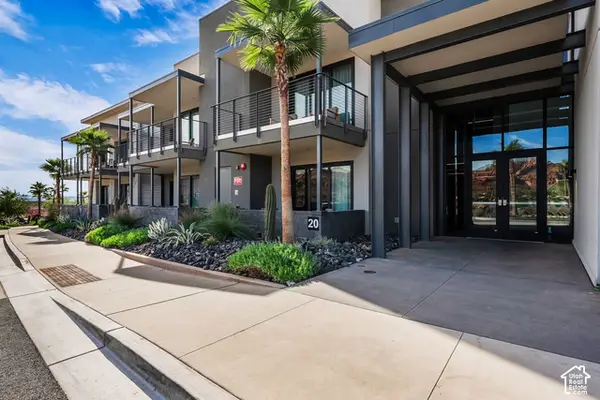 $795,000Active-- beds 1 baths653 sq. ft.
1400 E Black Desert Dr #20262, Ivins, UT 84738
MLS# 2196217Listed by: SUMMIT SOTHEBY'S INTERNATIONAL REALTY 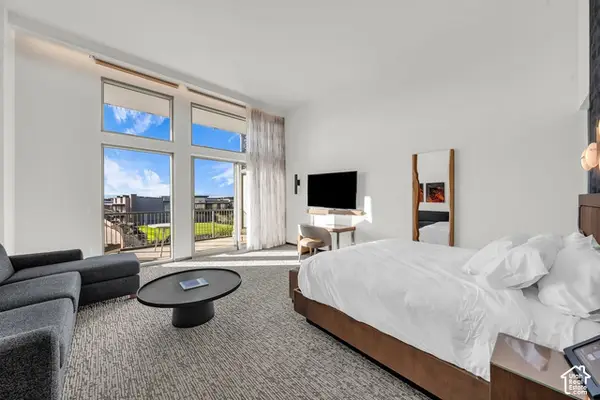 $665,000Active-- beds 1 baths580 sq. ft.
1500 E Black Desert Dr #43108, Ivins, UT 84738
MLS# 2194581Listed by: SUMMIT SOTHEBY'S INTERNATIONAL REALTY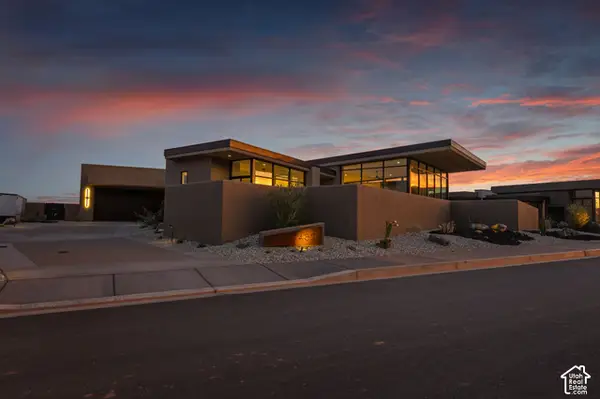 $2,999,900Active4 beds 5 baths3,870 sq. ft.
482 E Palo Brea Ln, Ivins, UT 84738
MLS# 2193983Listed by: RED ROCK REAL ESTATE LLC $655,000Active-- beds 1 baths583 sq. ft.
1500 E Black Desert Dr #46213, Ivins, UT 84738
MLS# 2193941Listed by: SUMMIT SOTHEBY'S INTERNATIONAL REALTY


Protect your home and budget from life's surprises with an Assurant Home Warranty, backed by a partner that supports you through every step of homeownership. Explore Plans.
©2026 Century 21 Real Estate LLC. All rights reserved. CENTURY 21®, the CENTURY 21 Logo and C21® are service marks owned by Century 21 Real Estate LLC. Century 21 Real Estate LLC fully supports the principles of the Fair Housing Act and the Equal Opportunity Act. Each office is independently owned and operated. Listing information is deemed reliable but not guaranteed accurate.