
554 W Wild Indigo Way, Ivins, UT 84738
Local realty services provided by:CENTURY 21 High Desert
554 W Wild Indigo Way,Ivins, UT 84738
$1,495,000
- 4 Beds
- 5 Baths
- 3,107 sq. ft.
- Single family
- Active
Listed by: ryan kramer
Office: re/max associates
MLS#:2196417
Source:SL
Price summary
- Price:$1,495,000
- Price per sq. ft.:$481.17
- Monthly HOA dues:$50
About this home
Experience the pinnacle of luxury desert living in this stunning contemporary residence, where sophisticated design meets breathtaking red rock views. Thoughtfully crafted with exceptional attention to detail, this home showcases exquisite finishes, rich wood-accented ceilings, expansive windows, and seamless indoor-outdoor living. The gourmet kitchen is a true showpiece, featuring dramatic waterfall-edge stone countertops, custom cabinetry, premium appliances, and a spacious walk-in pantry. The inviting great room boasts a striking linear fireplace, custom built-ins, and oversized sliding glass doors that open to a spectacular backyard retreat. The luxurious primary suite offers a peaceful sanctuary with stunning views, a spa-inspired bathroom, soaking tub, expansive walk-in shower, and designer finishes throughout. A dedicated office, impressive garage space, and architectural details at every turn complete this extraordinary home. Enjoy resort-style living with a private pool, spa, beautifully designed landscaping, and outdoor entertaining spaces framed by Southern Utah's iconic red mountains. A rare opportunity to enjoy modern elegance, exceptional craftsmanship, and the ultimate Southern Utah lifestyle....
Contact an agent
Home facts
- Year built:2026
- Subdivision & Development:INDIGO TRAILS
- Listing ID #:2196417
- Added:5 day(s) ago
- Updated:November 22, 2026 at 12:33 PM
Rooms and interior
- Bedrooms:4
- Total bathrooms:5
- Full bathrooms:4
- Half bathrooms:1
- Rooms Total:12
- Bathrooms Description:Bath: Sep. Tub/Shower
- Kitchen Description:Disposal, Oven: Double, Range/Oven: Free Stdng., Range: Gas
- Basement Description:Slab
- Living area:3,107 sq. ft.
Heating and cooling
- Cooling:Central Air
- Heating:Forced Air
Structure and exterior
- Roof:Flat
- Year built:2026
- Building area:3,107 sq. ft.
- Lot area:0.31 Acres
- Lot Features:Curb & Gutter, Drip Irrigation, Road: Paved, Secluded, Sidewalks
- Architectural Style:Rambler/Ranch
- Construction Materials:Stone, Stucco
- Exterior Features:Covered, Lighting, Patio: Covered
- Levels:1 Story
Schools
- High school:Snow Canyon
- Middle school:Snow Canyon Middle
- Elementary school:Red Mountain
Utilities
- Water:Culinary, Water Connected
- Sewer:Sewer Connected, Sewer: Connected, Sewer: Private
Finances and disclosures
- Price:$1,495,000
- Price per sq. ft.:$481.17
- Tax amount:$1,738
Features and amenities
- Amenities:Closet: Walk-In
- Pool features:In Ground
Parking
- Total parking spaces:3
- Parking description:3 Car Garage, Attached, Attached Garage
- Garage spaces:3
New listings near 554 W Wild Indigo Way
- New
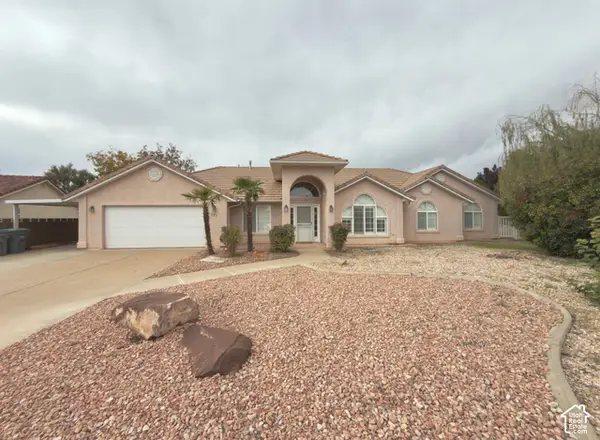 $435,000Active3 beds 2 baths1,641 sq. ft.
121 E 670 Cir S, Ivins, UT 84738
MLS# 2197434Listed by: WHITE CROW REAL ESTATE - New
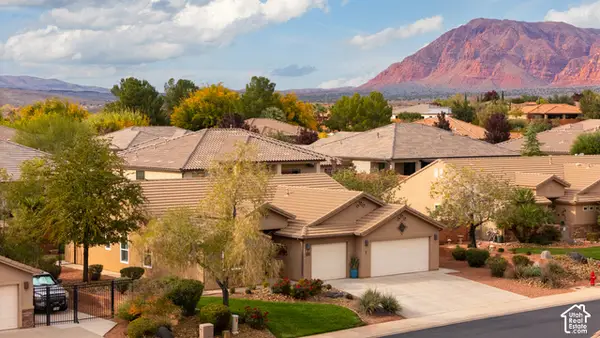 $549,000Active4 beds 2 baths2,084 sq. ft.
76 S 330 W, Ivins, UT 84738
MLS# 2197035Listed by: EQUITY REAL ESTATE (ST GEO) - New
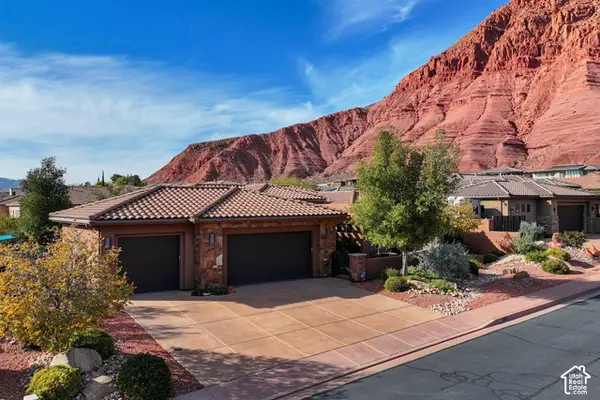 $889,000Active4 beds 3 baths2,438 sq. ft.
307 N 390 E, Ivins, UT 84738
MLS# 2196876Listed by: SUMMIT SOTHEBY'S INTERNATIONAL REALTY - New
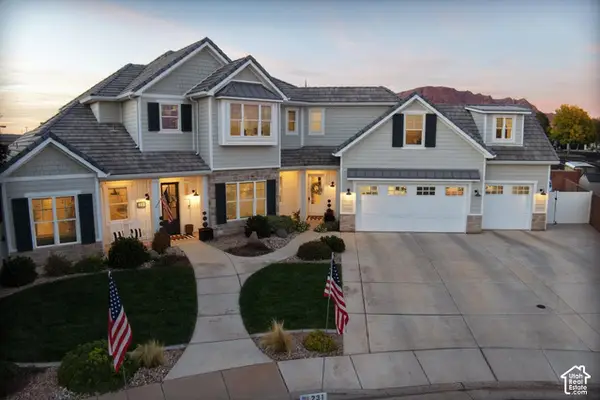 $1,449,900Active4 beds 4 baths4,506 sq. ft.
231 E 1175 S, Ivins, UT 84738
MLS# 2196248Listed by: COLDWELL BANKER PREMIER REALTY - New
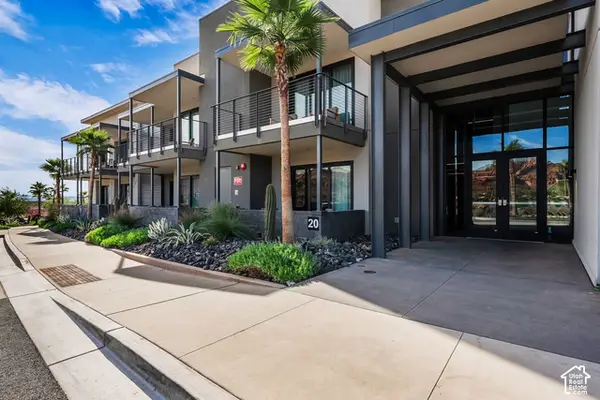 $795,000Active-- beds 1 baths653 sq. ft.
1400 E Black Desert Dr #20262, Ivins, UT 84738
MLS# 2196217Listed by: SUMMIT SOTHEBY'S INTERNATIONAL REALTY 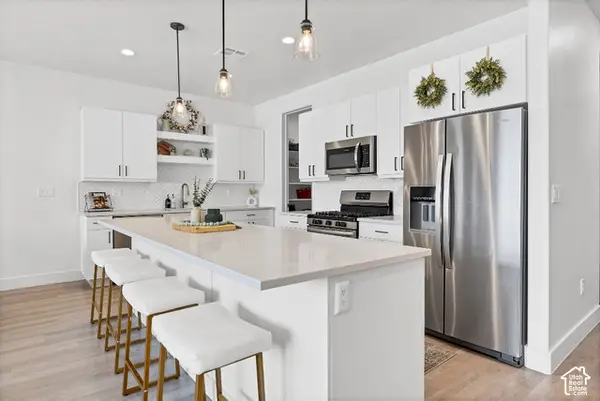 $410,000Active3 beds 3 baths2,100 sq. ft.
687 S Guy Ln W #27, Ivins, UT 84738
MLS# 2195526Listed by: FLAT RATE HOMES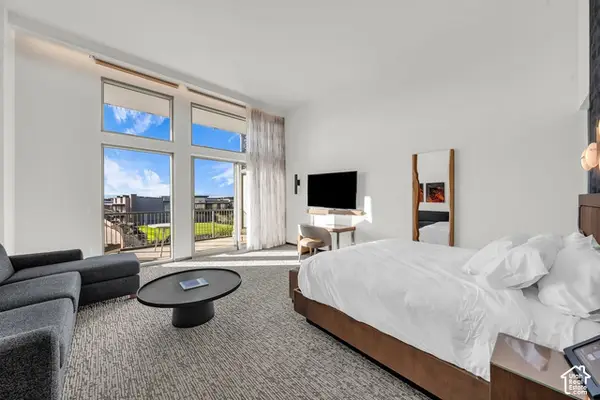 $665,000Active-- beds 1 baths580 sq. ft.
1500 E Black Desert Dr #43108, Ivins, UT 84738
MLS# 2194581Listed by: SUMMIT SOTHEBY'S INTERNATIONAL REALTY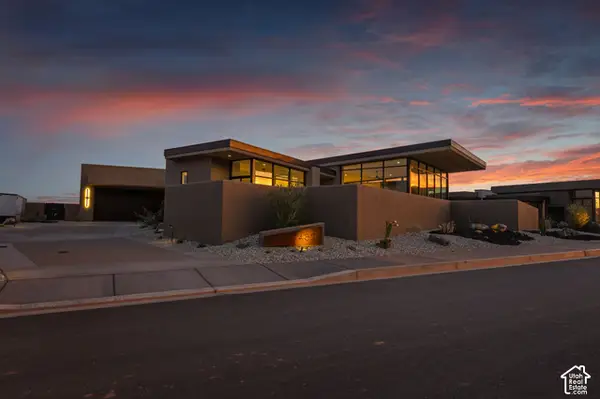 $2,999,900Active4 beds 5 baths3,870 sq. ft.
482 E Palo Brea Ln, Ivins, UT 84738
MLS# 2193983Listed by: RED ROCK REAL ESTATE LLC $655,000Active-- beds 1 baths583 sq. ft.
1500 E Black Desert Dr #46213, Ivins, UT 84738
MLS# 2193941Listed by: SUMMIT SOTHEBY'S INTERNATIONAL REALTY


Protect your home and budget from life's surprises with an Assurant Home Warranty, backed by a partner that supports you through every step of homeownership. Explore Plans.
©2026 Century 21 Real Estate LLC. All rights reserved. CENTURY 21®, the CENTURY 21 Logo and C21® are service marks owned by Century 21 Real Estate LLC. Century 21 Real Estate LLC fully supports the principles of the Fair Housing Act and the Equal Opportunity Act. Each office is independently owned and operated. Listing information is deemed reliable but not guaranteed accurate.