
67 S 495 W, Ivins, UT 84738
Local realty services provided by:CENTURY 21 Everest
67 S 495 W,Ivins, UT 84738
$929,000
- 4 Beds
- 3 Baths
- 2,593 sq. ft.
- Single family
- Active
Listed by: marlene ritzman
Office: re/max associates
MLS#:2173071
Source:SL
Price summary
- Price:$929,000
- Price per sq. ft.:$358.27
About this home
Modern luxury meets effortless living in this exceptional custom home in the highly sought-after Silver Sage community of Ivins. Thoughtfully designed with soaring ceilings, wide-plank tile flooring, designer lighting, and expansive windows, this single-level home is filled with natural light and showcases quality craftsmanship throughout. The open-concept great room is anchored by a stunning floor-to-ceiling stone fireplace with custom built-ins and flows seamlessly into the chef's kitchen featuring quartz countertops, custom cabinetry, premium stainless steel appliances, gas cooktop, double wall ovens, walk-in pantry, oversized island, and abundant prep space. The dining area overlooks the beautifully landscaped backyard, creating the perfect setting for everyday living. The spacious primary suite is a true retreat with a spa-inspired bath featuring dual vanities, a freestanding soaking tub, oversized walk-in tile shower with dual showerheads and bench seating, and an impressive custom walk-in closet with extensive built-ins. Three additional bedrooms provide flexible space for guests, hobbies, or home offices, while beautifully appointed bathrooms feature quartz countertops and designer finishes. Additional highlights include a dedicated office, oversized laundry room with sink, extensive cabinetry and workspace, plus a custom mudroom for added convenience. Step outside to an oversized covered patio designed for year-round enjoyment, overlooking a lush lawn, mature landscaping, and peaceful desert surroundings. The spacious backyard offers room for a future pool while RV parking, a storage shed, and an oversized 3-car garage provide exceptional storage and functionality. Located just minutes from Snow Canyon State Park, Black Desert Resort, Tuacahn Center for the Arts, championship golf, hiking, biking, and endless outdoor recreation, this remarkable home combines luxury, comfort, and the unmatched beauty of Southern Utah into one extraordinary opportunity....
Contact an agent
Home facts
- Year built:2019
- Listing ID #:2173071
- Added:1 day(s) ago
- Updated:July 22, 2026 at 11:10 AM
Rooms and interior
- Bedrooms:4
- Total bathrooms:3
- Full bathrooms:3
- Rooms Total:11
- Flooring:Carpet, Tile
- Bathrooms Description:Bath: Sep. Tub/Shower, Jetted Tub
- Kitchen Description:Disposal, Microwave, Range/Oven: Free Stdng.
- Living area:2,593 sq. ft.
Heating and cooling
- Cooling:Central Air
- Heating:Gas: Central
Structure and exterior
- Roof:Flat
- Year built:2019
- Building area:2,593 sq. ft.
- Lot area:0.34 Acres
- Lot Features:Curb & Gutter, Flat, Road: Paved, Sidewalks, Sprinkler: Auto-Full
- Architectural Style:Rambler/Ranch
- Construction Materials:Stone, Stucco
- Exterior Features:Lighting
- Levels:1 Story
Schools
- High school:Snow Canyon
- Middle school:Snow Canyon Middle
- Elementary school:Red Mountain
Utilities
- Water:Culinary, Water Connected
- Sewer:Sewer Connected, Sewer: Connected, Sewer: Public
Finances and disclosures
- Price:$929,000
- Price per sq. ft.:$358.27
- Tax amount:$3,157
Features and amenities
- Amenities:Bar: Wet, Ceiling Fan, Closet: Walk-In, Jetted Tub, Window Coverings
Parking
- Total parking spaces:3
- Parking description:3 Car Garage, Attached Garage
- Garage spaces:3
New listings near 67 S 495 W
- New
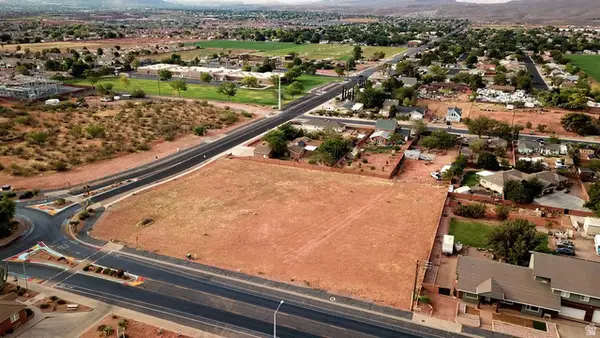 $235,224Active1.8 Acres
190 E Center St, Ivins, UT 84738
MLS# 2173144Listed by: WHITE CROW REAL ESTATE - New
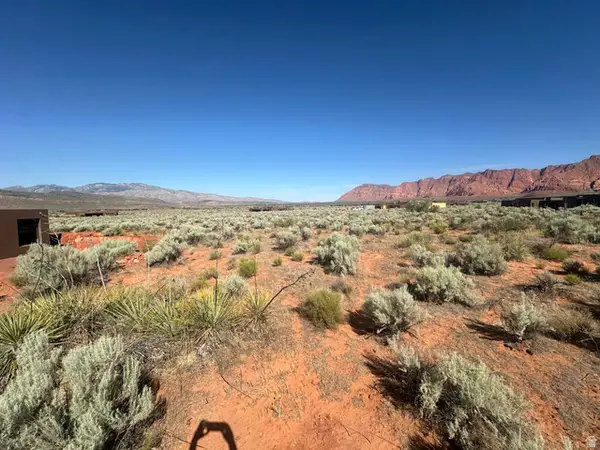 $389,000Active0.53 Acres
350 Takala Way #350, Ivins, UT 84738
MLS# 2173114Listed by: RE/MAX ASSOCIATES - New
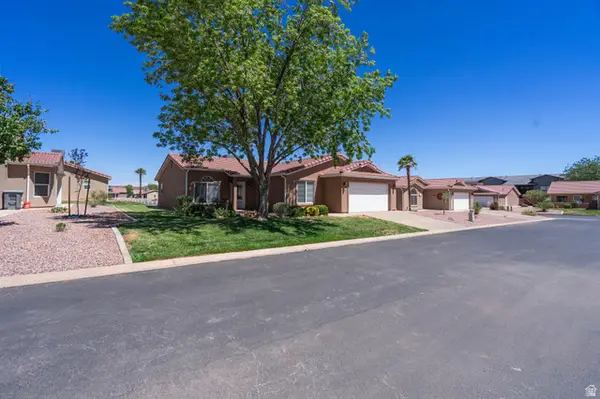 $360,000Active3 beds 2 baths1,486 sq. ft.
565 S Siesta Dr, Ivins, UT 84738
MLS# 2172881Listed by: AMERICAN REALTY OF SOUTHERN UTAH, LLC - New
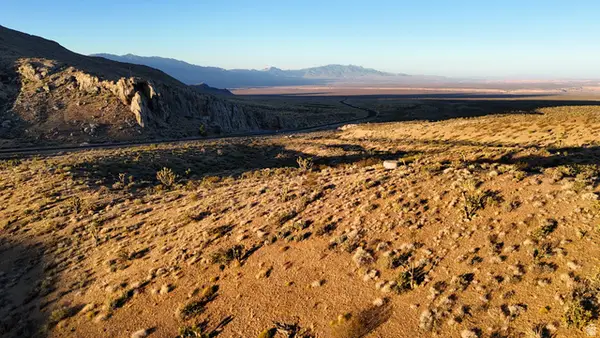 $1,999,000Active151 Acres
123 Old Us Highway 91 Hwy, Ivins, UT 84738
MLS# 2171723Listed by: WHITETAIL PROPERTIES REAL ESTATE LLC 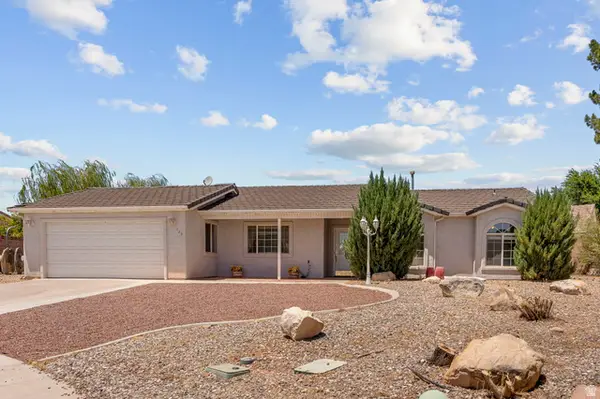 $409,900Pending3 beds 2 baths1,346 sq. ft.
125 E 670 South S, Ivins, UT 84738
MLS# 2171250Listed by: RED ROCK REAL ESTATE LLC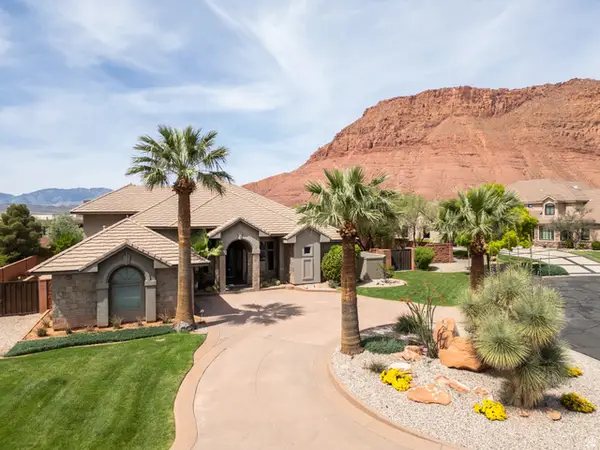 $1,285,000Active4 beds 4 baths3,496 sq. ft.
307 N Painted Hills Dr, Ivins, UT 84738
MLS# 2161554Listed by: LRG COLLECTIVE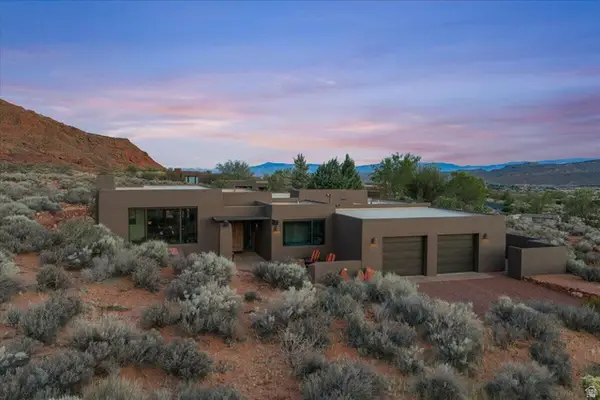 $1,788,000Active3 beds 2 baths2,260 sq. ft.
423 W Taman Ct, Ivins, UT 84738
MLS# 2169768Listed by: RE/MAX ASSOCIATES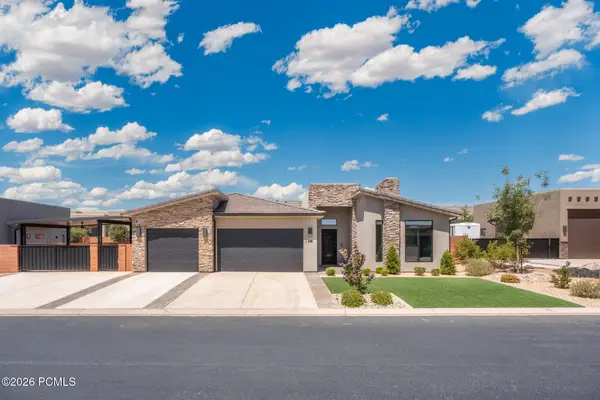 $915,000Active4 beds 3 baths2,680 sq. ft.
174 S 620 W, Ivins, UT 84738
MLS# 12603016Listed by: EXP REALTY, LLC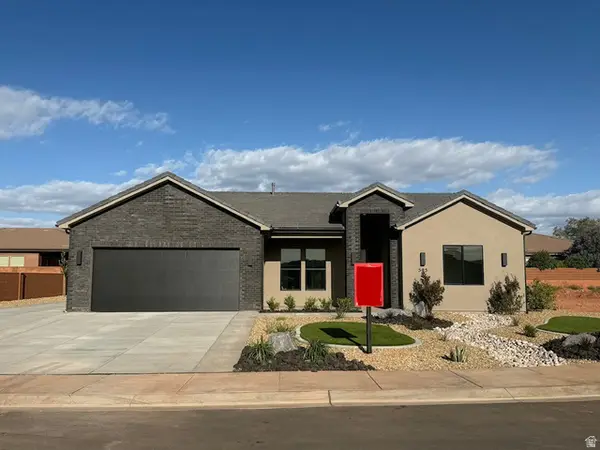 $750,000Active4 beds 3 baths1,974 sq. ft.
525 Serenity Cir, Ivins, UT 84738
MLS# 2169117Listed by: S & S REALTY SOLUTIONS LLC


Protect your home and budget from life's surprises with an Assurant Home Warranty, backed by a partner that supports you through every step of homeownership. Explore Plans.
©2026 Century 21 Real Estate LLC. All rights reserved. CENTURY 21®, the CENTURY 21 Logo and C21® are service marks owned by Century 21 Real Estate LLC. Century 21 Real Estate LLC fully supports the principles of the Fair Housing Act and the Equal Opportunity Act. Each office is independently owned and operated. Listing information is deemed reliable but not guaranteed accurate.