289 W Burton Ln S, Kaysville, UT 84037
Local realty services provided by:CENTURY 21 Wasatch Life Realty
289 W Burton Ln S,Kaysville, UT 84037
$2,995,000
- 5 Beds
- 6 Baths
- 8,566 sq. ft.
- Single family
- Active
Listed by: kurt mathewson
Office: pay it forward realty, llc.
MLS#:2175652
Source:SL
Price summary
- Price:$2,995,000
- Price per sq. ft.:$349.64
About this home
Victorian timeless architecture, thoughtful design and everyday livability come together with undeniable charm! This extraordinary estate blends refined craftsmanship with modern livability, creating a residence that feels both grand and welcoming from the moment you arrive. Beyond the impressive entry, soaring 12-foot ceilings, exquisite millwork and meticulously curated finishes and crown molding set the tone for a home designed with elegance, comfort and entertaining in mind. At the heart of the home lies an exceptional living and entertaining space where architectural beauty meets everyday functionality. An inviting family room, office, formal dining area, parlor and kitchen flow seamlessly together, offering the perfect backdrop for intimate family evenings or unforgettable celebrations. Beautifully tiled fireplaces are found in the family room and parlor, creating an inviting ambiance on cold nights. Designed for outdoor living, a sparkling pool with diving board and water features and a hand-carved marble gazebo are found surrounded by mature trees and tall bushes to create a private oasis for entertaining or quiet relaxation. The orientation of the pool provides comfortable afternoon and evening shade, allowing guests to enjoy outdoor gatherings long into the evening. Additional amenities include a beautifully appointed pool house featuring a full bath, a full kitchen, dedicated laundry facilities, an exercise room, a spacious room upstairs for hosting parties and a super sized theater room inclusive of a high-definition projector generating stunning picture quality and a 7-speaker system for delivering dramatic surround sound. A private balcony overlooks the pool and surrounding mountain views, providing the perfect setting for a peaceful morning or unwinding at sunset. Further enhancing the property's versatility is the layout of the pool house which could provide a thoughtfully designed apartment having a private entrance. If desired, this self-contained living space would include the kitchen, large upstairs room, bathroom and dedicated laundry. An adjoining access door allows the apartment to function as either an independent residence or a seamless extension of the main home. The second floor owner's retreat is a private sanctuary featuring luxurious finishes, a spa-inspired bath with a jetted tub and oversized shower, a walk-in wardrobe closet for ultimate convenience and an adjacent area for a desk and computer. Three additional bedrooms and two full bathrooms are found on the upper level of the main house. As a special hidden bonus, there is an attic playroom where kids can play for hours. Just off the entry way is a staircase down to the basement inclusive of a family room having a cozy fireplace, an adjacent kid's playroom, a large private ensuite bedroom with a deep garden soaking tub. Also included downstairs is a ton of storage space for your holiday decorations and a cold storage room for food and other necessities. Additional highlights include an outdoor playhouse/shed, a speaker system integrated throughout the pool house, a dedicated intercom system between the main house and the pool house, a 1,500 gallon water tank in the adjacent cold storage room, a spacious half acre lot and garage parking for four cars. Beyond the home's impressive amenities, its location offers an exceptional lifestyle. Situated just moments from the scenic foothills, residents enjoy access to miles of hiking and mountain biking trails, beautiful parks, highly regarded schools and community amenities that are all conveniently nearby, making everyday living as effortless as it is enjoyable. Salt Lake City is only 15 minutes away, offering world-class dining, entertainment and cultural attractions. The vibrant shopping, dining and entertainment destination of Station Park is just 5 minutes from home, while several world-renowned Olympic ski resorts are as close as a 25-60 minute drive away. Few properties offer such...
Contact an agent
Home facts
- Year built:1992
- Subdivision & Development:ABE'S ACRES
- Listing ID #:2175652
- Added:48 day(s) ago
- Updated:September 18, 2026 at 11:32 AM
Rooms and interior
- Bedrooms:5
- Total bathrooms:6
- Full bathrooms:5
- Half bathrooms:1
- Rooms Total:22
- Flooring:Carpet, Tile
- Bathrooms Description:Bath: Sep. Tub/Shower, Jetted Tub
- Kitchen Description:Disposal, Kitchen: Second, Kitchen: Updated, Microwave, Oven: Double, Oven: Gas, Oven: Wall, Range Hood, Refrigerator
- Basement Description:Full
- Living area:8,566 sq. ft.
Heating and cooling
- Cooling:Central Air
- Heating:Gas: Central, Radiant Floor
Structure and exterior
- Roof:Asphalt
- Year built:1992
- Building area:8,566 sq. ft.
- Lot area:0.53 Acres
- Lot Features:Corner Lot, Curb & Gutter, Fenced: Full, Secluded, Sprinkler: Auto-Full
- Construction Materials:Brick
- Exterior Features:Balcony, Covered, Entry (Foyer), Lighting, Patio: Covered
- Levels:4 Story
Schools
- High school:Farmington
- Middle school:Centennial
- Elementary school:Endeavour
Utilities
- Water:Culinary, Shares, Water Connected
- Sewer:Sewer Connected, Sewer: Connected
Finances and disclosures
- Price:$2,995,000
- Price per sq. ft.:$349.64
- Tax amount:$6,194
Features and amenities
- Laundry features:Electric Dryer Hookups, Gas Dryer Hookups
- Amenities:Alarm: Fire, Alarm: Security, Ceiling Fan, Central Vacuum, Closet: Walk-In, Den/Office, Gas Logs, Gazebo, Intercom, Jetted Tub, Mother-In-Law Apartment, Projector, Storage Shed(s), Theater Room, Vaulted Ceilings, Video Camera(s), Water Softener Owned
- Pool features:Gunite, Heated, In Ground
Parking
- Total parking spaces:11
- Parking description:4 Car Garage, Attached, Attached Garage, Extra Width, Rv Parking
- Garage spaces:4
New listings near 289 W Burton Ln S
- New
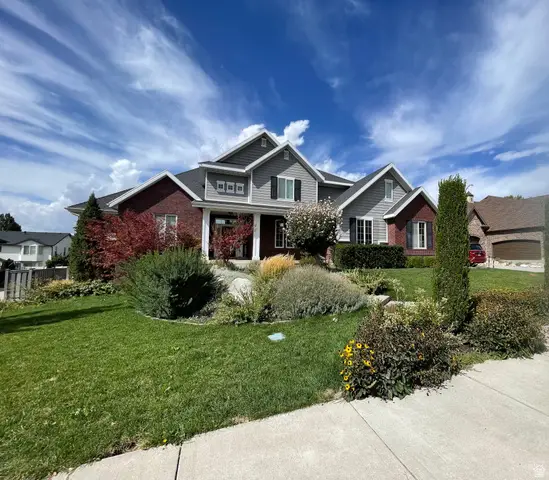 $1,250,000Active8 beds 7 baths6,953 sq. ft.
889 Fence Post Rd, Fruit Heights, UT 84037
MLS# 2186032Listed by: MOUNTAINLAND REALTY, INC - Open Sat, 3 to 5pmNew
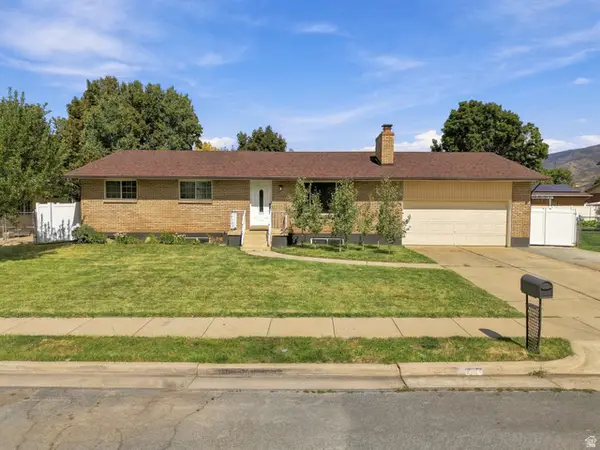 $640,000Active6 beds 3 baths2,852 sq. ft.
231 E 650 S, Kaysville, UT 84037
MLS# 2185786Listed by: REAL BROKER, LLC - Open Sat, 11am to 1pmNew
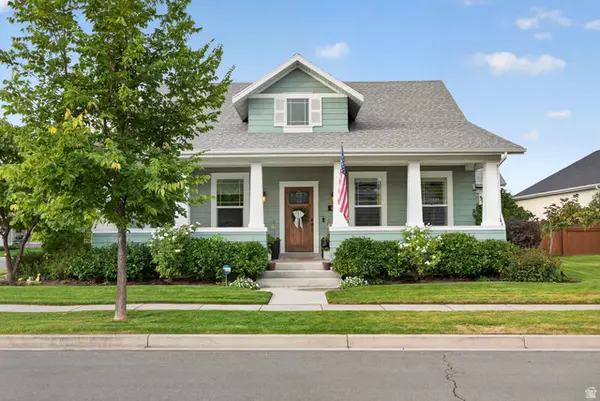 $980,000Active5 beds 3 baths4,390 sq. ft.
455 N Hill Farms Ln, Kaysville, UT 84037
MLS# 2185709Listed by: PINPOINT REAL ESTATE - New
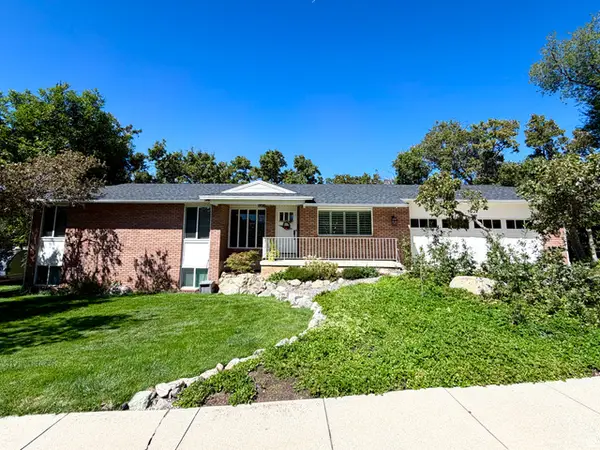 $599,500Active4 beds 3 baths2,884 sq. ft.
1087 E Oxford Dr, Kaysville, UT 84037
MLS# 2185176Listed by: RED DOT REALTY PLLC - New
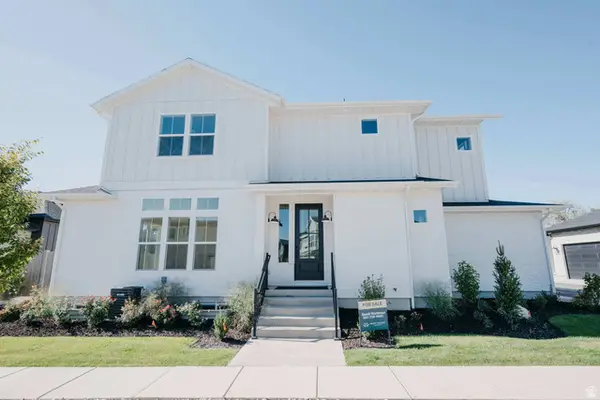 $621,900Active3 beds 4 baths2,647 sq. ft.
1440 W Pleasant View Dr, Kaysville, UT 84037
MLS# 2185690Listed by: HENRY WALKER REAL ESTATE, LLC - New
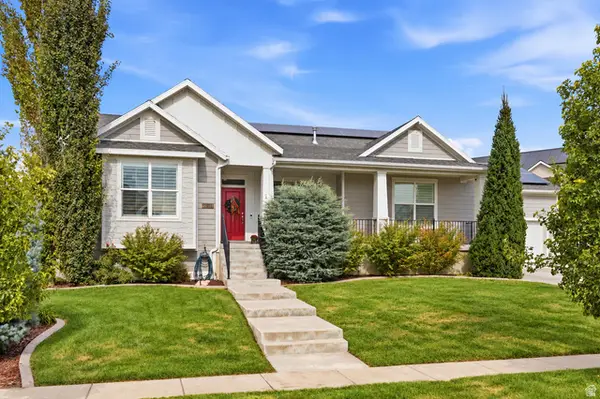
 $960,000Active6 beds 4 baths4,443 sq. ft.
2249 S Parkwood Ln, Kaysville, UT 84037
MLS# 2185560Listed by: CENTURY 21 EVEREST (CENTERVILLE) - New
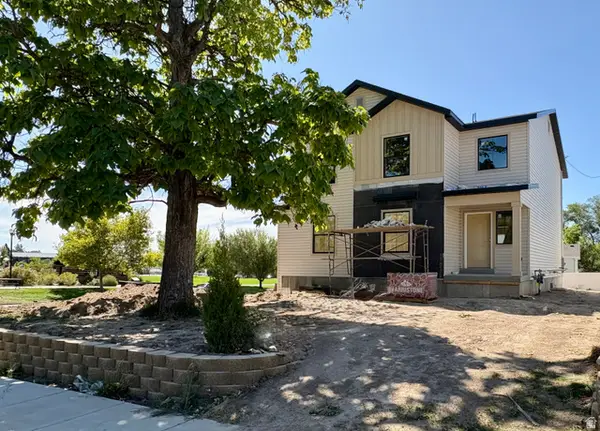 $719,987Active4 beds 4 baths2,733 sq. ft.
97 E Crestwood, Kaysville, UT 84037
MLS# 2185222Listed by: UPDWELL REALTY LLC - New
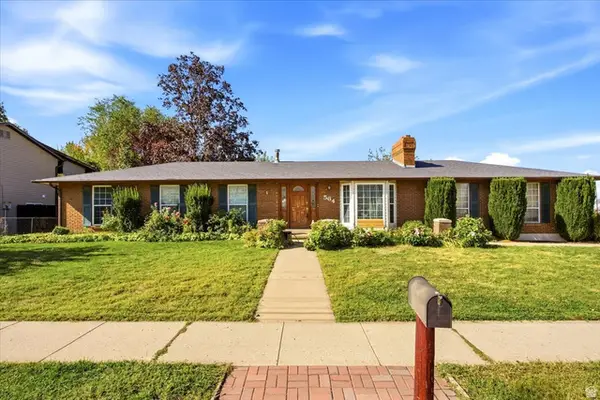 $550,000Active5 beds 2 baths2,670 sq. ft.
564 S Main St, Kaysville, UT 84037
MLS# 2185064Listed by: RE/MAX ASSOCIATES - New
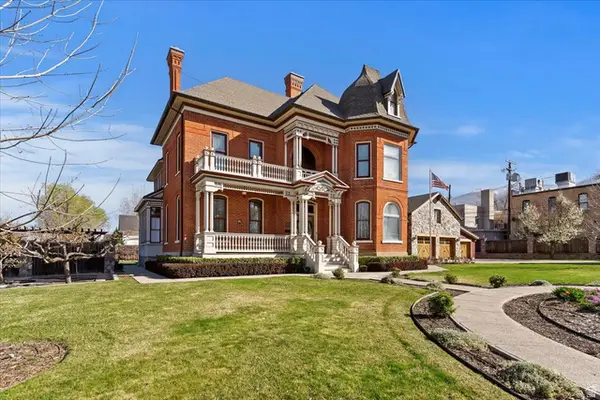 $1,599,999Active5 beds 6 baths5,393 sq. ft.
42 W Center St, Kaysville, UT 84037
MLS# 2185067Listed by: COLDWELL BANKER REALTY (DAVIS COUNTY) - New
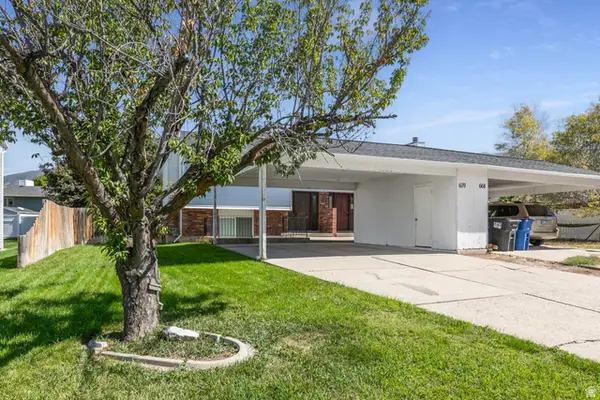 $419,900Active3 beds 2 baths1,447 sq. ft.
670 N 400 W, Kaysville, UT 84037
MLS# 2184956Listed by: SIGNATURE GROUP REAL ESTATE


Protect your home and budget from life's surprises with an Assurant Home Warranty, backed by a partner that supports you through every step of homeownership. Explore Plans.
©2026 Century 21 Real Estate LLC. All rights reserved. CENTURY 21®, the CENTURY 21 Logo and C21® are service marks owned by Century 21 Real Estate LLC. Century 21 Real Estate LLC fully supports the principles of the Fair Housing Act and the Equal Opportunity Act. Each office is independently owned and operated. Listing information is deemed reliable but not guaranteed accurate.