
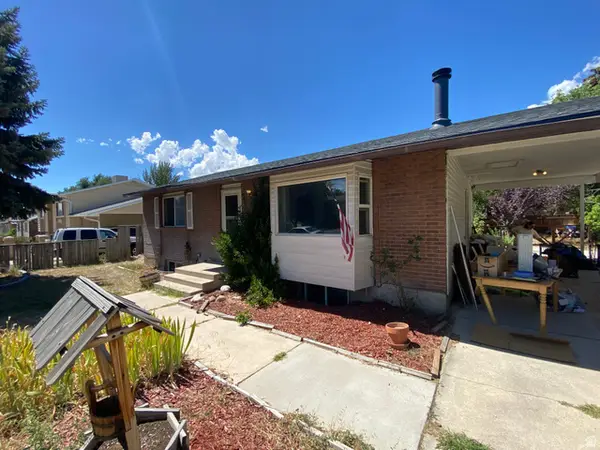
6016 S Loder Dr W, Kearns, UT 84118
Local realty services provided by:CENTURY 21 Essentials Realty
6016 S Loder Dr W,Kearns, UT 84118
$650,000
- 7 Beds
- 4 Baths
- 2,281 sq. ft.
- Single family
- Active
Upcoming open houses
- Sat, Sep 1911:00 am - 02:00 pm
Listed by: griselda vitela, alejandra vitela lemus
Office: presidio real estate (river heights)
MLS#:2185933
Source:SL
Price summary
- Price:$650,000
- Price per sq. ft.:$284.96
About this home
This beautifully transformed home features modern finishes throughout, a brand new roof, gas tankless water heater, and a thoughtfully updated interior designed for today's lifestyle. The stylish kitchen showcases sleek quartz countertops and contemporary details, while the spacious layout offers a fresh, move in ready feel. Step outside to enjoy a large back yard with plenty of room to relax, entertain, garden, or create your own outdoor retreat. RV parking adds valuable convenience, and the beautiful mountain views are the perfect finishing touch. The home is also conveniently located minutes from a nearby park. With so much NEW, this home is ready for its next chapter come see it for yourself! Square footage figures are provided as a courtesy estimate only and were obtained from building plans . Buyer is advised to obtain an independent measurement.
Contact an agent
Home facts
- Year built:1987
- Subdivision & Development:PARK
- Listing ID #:2185933
- Added:1 day(s) ago
- Updated:September 19, 2026 at 11:32 AM
Rooms and interior
- Bedrooms:7
- Total bathrooms:4
- Full bathrooms:3
- Half bathrooms:1
- Rooms Total:14
- Flooring:Carpet, Hardwood, Tile
- Kitchen Description:Disposal
- Basement Description:Partial
- Living area:2,281 sq. ft.
Heating and cooling
- Cooling:Central Air
- Heating:Gas: Central
Structure and exterior
- Roof:Asphalt
- Year built:1987
- Building area:2,281 sq. ft.
- Lot area:0.23 Acres
- Lot Features:Curb & Gutter, Fenced: Full, Road: Paved
- Architectural Style:Tri/Multi-Level
- Construction Materials:Asbestos, Brick, Stucco
- Exterior Features:Balcony, Covered, Deck: Covered, Patio: Covered
- Levels:5 Story
Schools
- High school:Kearns
- Middle school:Thomas Jefferson
- Elementary school:Beehive
Utilities
- Water:Culinary
- Sewer:Sewer Connected, Sewer: Connected, Sewer: Public
Finances and disclosures
- Price:$650,000
- Price per sq. ft.:$284.96
- Tax amount:$2,948
Parking
- Total parking spaces:4
- Parking description:2 Car Garage, Attached, Attached Garage, Rv Parking
- Garage spaces:2
- Carport spaces:2
New listings near 6016 S Loder Dr W
- New
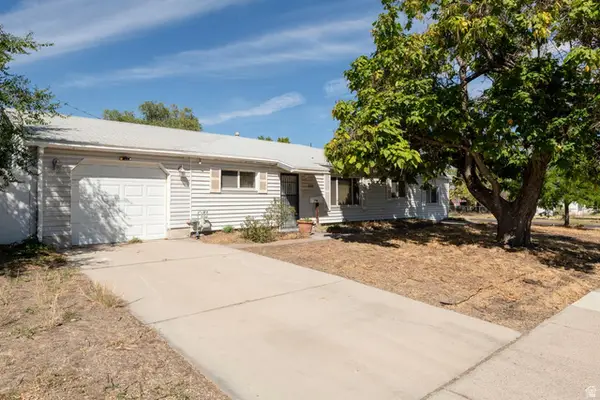 $270,000Active3 beds 2 baths1,484 sq. ft.
5146 S 4660 W, Kearns, UT 84118
MLS# 2186259Listed by: MOUNTAIN LAND REALTY NORTH SALT LAKE INC - New
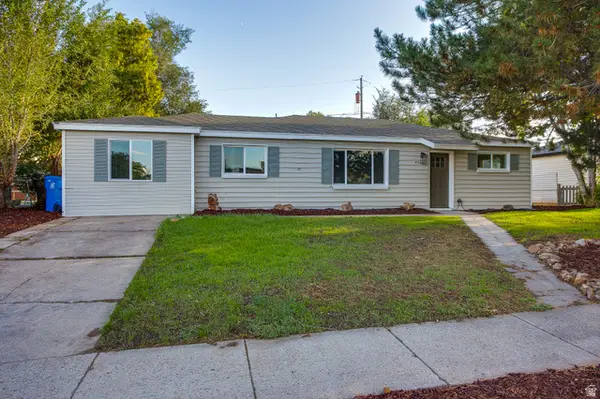 $424,900Active4 beds 2 baths1,493 sq. ft.
4511 W 5055 S, Salt Lake City, UT 84118
MLS# 2186159Listed by: KW SUCCESS KELLER WILLIAMS REALTY (LAYTON) - New
 $530,000Active5 beds 3 baths2,514 sq. ft.
6187 S 4390 W, Salt Lake City, UT 84118
MLS# 2185984Listed by: EXCEL LLEWELYN REALTY - New
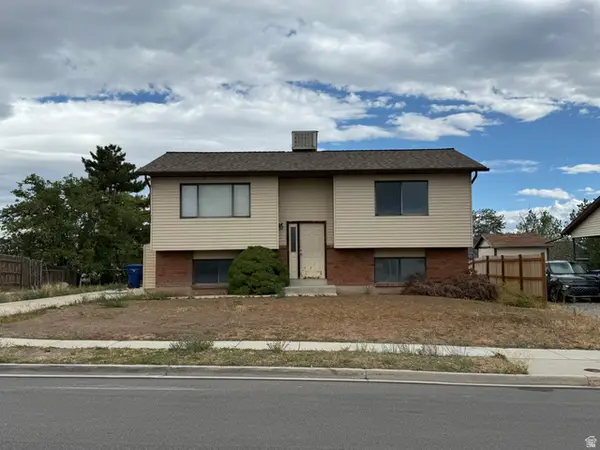 $380,000Active4 beds 1 baths1,809 sq. ft.
5883 S Blue Iron Way W, Kearns, UT 84118
MLS# 2185931Listed by: SOLD UTAH REAL ESTATE, LLC - New
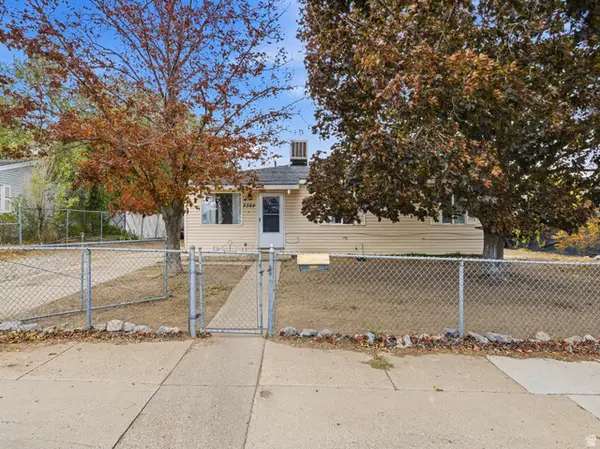 $393,000Active4 beds 1 baths1,564 sq. ft.
5364 S 4620 W, Salt Lake City, UT 84118
MLS# 2185753Listed by: KW UTAH REALTORS KELLER WILLIAMS (BRICKYARD) - New
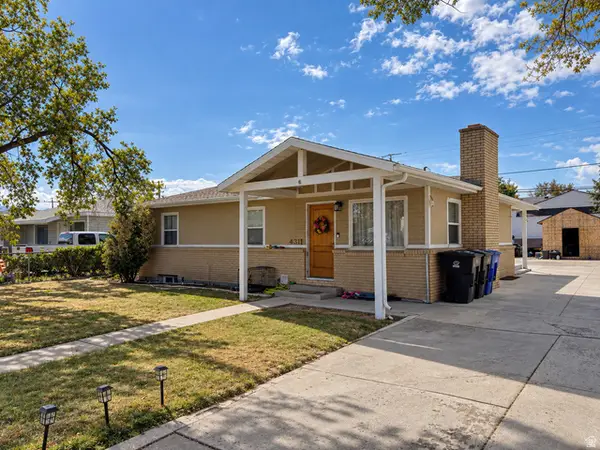 $455,000Active5 beds 2 baths1,880 sq. ft.
4311 W 5780 S, Kearns, UT 84118
MLS# 2185681Listed by: EQUITY REAL ESTATE (ADVANTAGE) 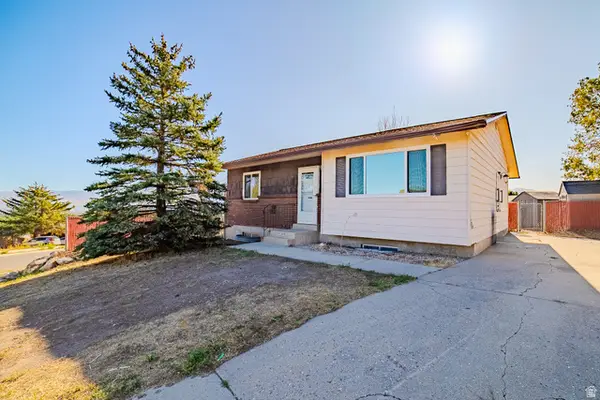 $369,000Pending4 beds 1 baths1,839 sq. ft.
5309 W Lewis Clark Dr S, Salt Lake City, UT 84118
MLS# 2185543Listed by: LAKESIDE REAL ESTATE LC- New
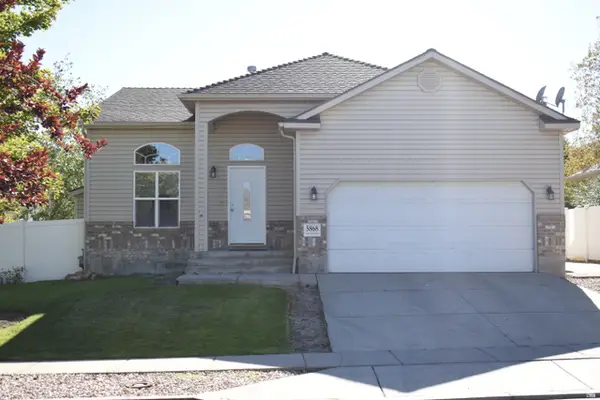 $565,000Active5 beds 4 baths2,252 sq. ft.
5868 Stone Flower Way, Salt Lake City, UT 84118
MLS# 2185227Listed by: WU ENTER REAL ESTATE, PLLC - New
 $425,000Active4 beds 2 baths2,032 sq. ft.
6058 S 4000 W, Salt Lake City, UT 84129
MLS# 2185211Listed by: BETTER HOMES AND GARDENS REAL ESTATE MOMENTUM (KAYSVILLE)


Protect your home and budget from life's surprises with an Assurant Home Warranty, backed by a partner that supports you through every step of homeownership. Explore Plans.
©2026 Century 21 Real Estate LLC. All rights reserved. CENTURY 21®, the CENTURY 21 Logo and C21® are service marks owned by Century 21 Real Estate LLC. Century 21 Real Estate LLC fully supports the principles of the Fair Housing Act and the Equal Opportunity Act. Each office is independently owned and operated. Listing information is deemed reliable but not guaranteed accurate.