
5364 S 4620 W, Salt Lake City, UT 84118
Local realty services provided by:CENTURY 21 Wasatch Life Realty
Listed by: tamra rieper
Office: kw utah realtors keller williams (brickyard)
MLS#:2185753
Source:SL
Price summary
- Price:$393,000
- Price per sq. ft.:$251.28
About this home
This updated 4-bedroom rambler offers space and flexibility with everything conveniently located on one level. A bright living room welcomes you in, while a spacious separate family room provides plenty of room to gather, relax or entertain. The updated kitchen features stainless steel appliances and a gas range, with hardwood and LVP flooring carrying throughout the home. A brand-new roof, newer water heater (2022) and newer evaporative cooler (2022), add peace of mind to make this home even more move-in ready. Outside, the fully fenced .17-acre yard with auto sprinkling system, offers plenty of usable space, a covered patio and fire pit area for outdoor dining and entertaining. Added benefits include RV parking and a storage shed. With four bedrooms, two distinct living areas, an updated kitchen and great indoor-outdoor functionality, this home offers an appealing combination of space, updates and value-all with easy access to schools, parks and shopping.
Contact an agent
Home facts
- Year built:1956
- Subdivision & Development:HOFFMAN HEIGHTS
- Listing ID #:2185753
- Added:1 day(s) ago
- Updated:September 17, 2026 at 04:41 PM
Rooms and interior
- Bedrooms:4
- Total bathrooms:1
- Full bathrooms:1
- Rooms Total:10
- Flooring:Hardwood, Tile
- Kitchen Description:Disposal, Kitchen: Updated, Microwave, Range Hood, Range: Gas, Refrigerator
- Living area:1,564 sq. ft.
Heating and cooling
- Cooling:Evaporative Cooling
- Heating:Forced Air, Gas: Central
Structure and exterior
- Roof:Asphalt
- Year built:1956
- Building area:1,564 sq. ft.
- Lot area:0.17 Acres
- Lot Features:Fenced: Full, Sprinkler: Auto-Full
- Architectural Style:Rambler/Ranch
- Construction Materials:Aluminum
- Exterior Features:Covered, Patio: Covered
- Levels:1 Story
Schools
- High school:Kearns
- Middle school:Kearns
- Elementary school:West Kearns
Utilities
- Water:Culinary, Water Connected
- Sewer:Sewer Connected, Sewer: Connected, Sewer: Public
Finances and disclosures
- Price:$393,000
- Price per sq. ft.:$251.28
- Tax amount:$2,738
Features and amenities
- Laundry features:Electric Dryer Hookups
- Amenities:Ceiling Fan, Closet: Walk-In, Storage Shed(s)
Parking
- Total parking spaces:4
- Parking description:Rv Parking
New listings near 5364 S 4620 W
- Open Sat, 11am to 1pmNew
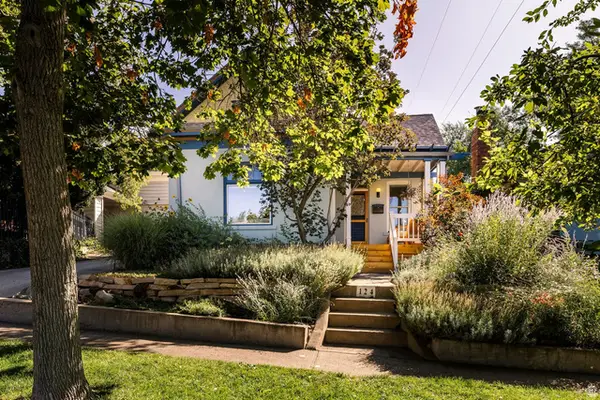 $639,900Active1 beds 1 baths1,588 sq. ft.
124 N Q St E, Salt Lake City, UT 84103
MLS# 2185794Listed by: SUMMIT SOTHEBY'S INTERNATIONAL REALTY - Open Sat, 2 to 4pmNew
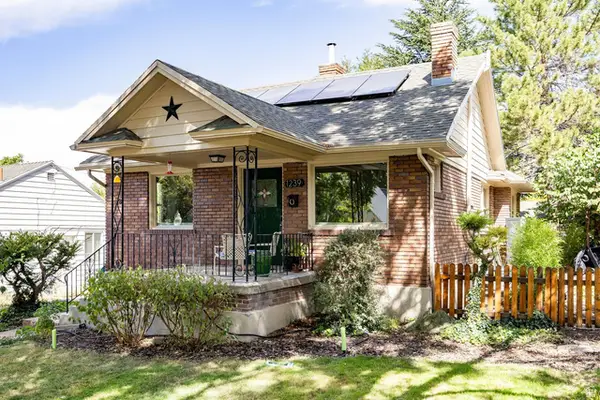 $720,000Active2 beds 3 baths2,074 sq. ft.
1239 E Roosevelt Ave S, Salt Lake City, UT 84105
MLS# 2185797Listed by: SUMMIT SOTHEBY'S INTERNATIONAL REALTY - New
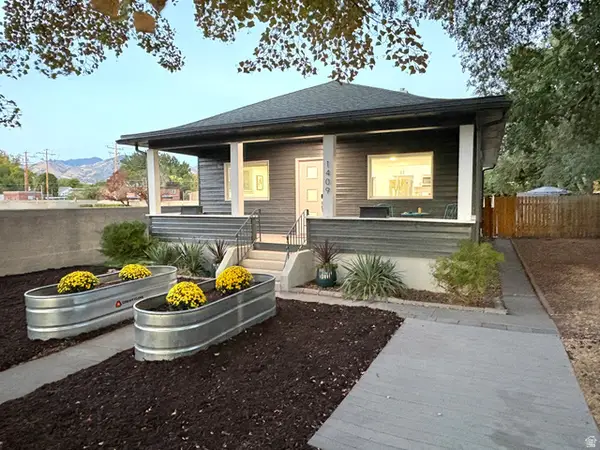 $589,000Active4 beds 2 baths1,820 sq. ft.
1409 S Edison St E, Salt Lake City, UT 84115
MLS# 2185811Listed by: INTERMOUNTAIN PROPERTIES - New
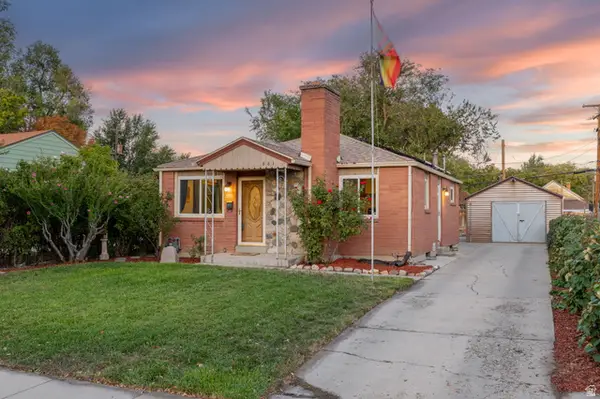 $465,000Active4 beds 2 baths1,606 sq. ft.
661 S Post St, Salt Lake City, UT 84104
MLS# 2185821Listed by: WINDERMERE REAL ESTATE (DRAPER) - New
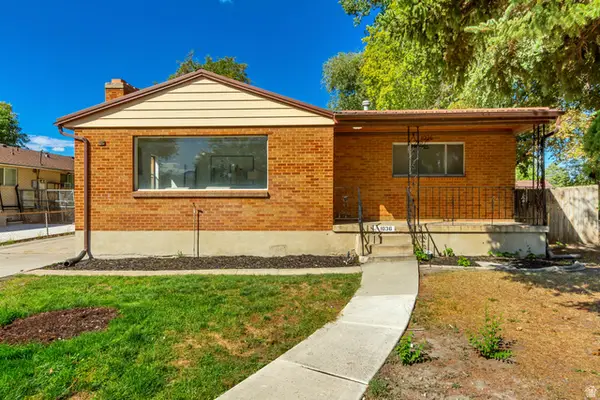 $434,900Active4 beds 2 baths1,912 sq. ft.
1036 S Jeremy St, Salt Lake City, UT 84104
MLS# 2185822Listed by: INTERMOUNTAIN PROPERTIES - New
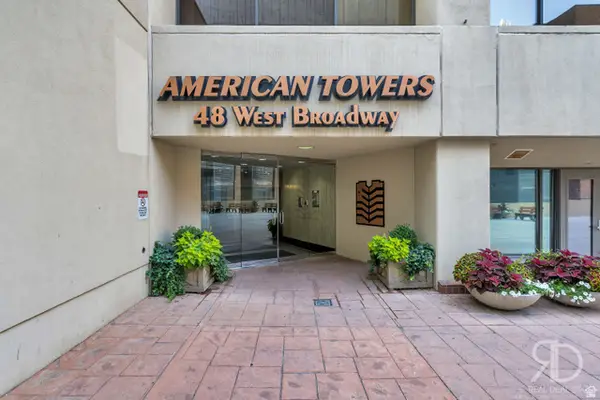 $475,000Active2 beds 2 baths1,509 sq. ft.
48 W 300 S #1003N, Salt Lake City, UT 84101
MLS# 2185827Listed by: ELEVEN11 REAL ESTATE - New
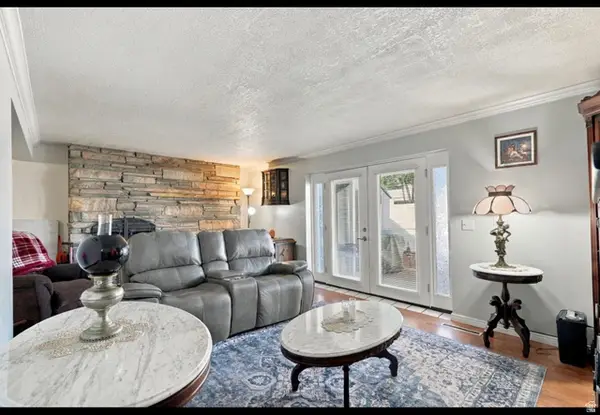 $259,999Active2 beds 1 baths914 sq. ft.
881 E Maple View Dr #13, Salt Lake City, UT 84106
MLS# 2185829Listed by: REAL BROKER, LLC - New
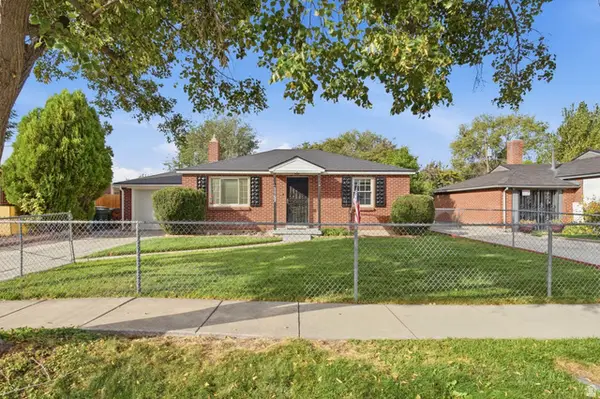 $389,000Active2 beds 1 baths800 sq. ft.
1142 S Redwood Dr, Salt Lake City, UT 84104
MLS# 2185766Listed by: UNITY GROUP REAL ESTATE LLC - Open Sat, 11am to 2pmNew
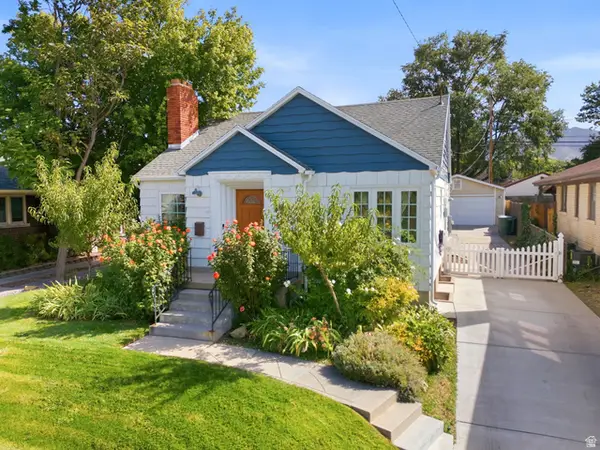 $699,900Active4 beds 2 baths2,032 sq. ft.
2491 S Douglas St, Salt Lake City, UT 84106
MLS# 2185767Listed by: RE/MAX ASSOCIATES - Open Thu, 1 to 3pmNew
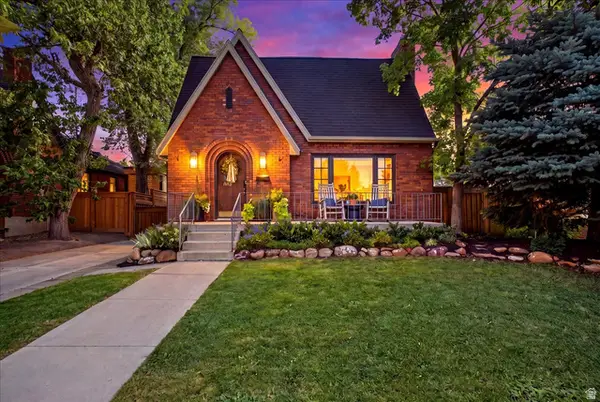 $2,000,000Active4 beds 4 baths3,415 sq. ft.
1620 S Princeton Ave, Salt Lake City, UT 84105
MLS# 2185563Listed by: NICHE HOMES


Protect your home and budget from life's surprises with an Assurant Home Warranty, backed by a partner that supports you through every step of homeownership. Explore Plans.
©2026 Century 21 Real Estate LLC. All rights reserved. CENTURY 21®, the CENTURY 21 Logo and C21® are service marks owned by Century 21 Real Estate LLC. Century 21 Real Estate LLC fully supports the principles of the Fair Housing Act and the Equal Opportunity Act. Each office is independently owned and operated. Listing information is deemed reliable but not guaranteed accurate.