
5309 W Lewis Clark Dr S, Salt Lake City, UT 84118
Local realty services provided by:CENTURY 21 Naomi
5309 W Lewis Clark Dr S,Salt Lake City, UT 84118
$369,000
- 4 Beds
- 1 Baths
- 1,839 sq. ft.
- Single family
- Active
Listed by: parker young, chris jones
Office: lakeside real estate lc
MLS#:2185543
Source:SL
Price summary
- Price:$369,000
- Price per sq. ft.:$200.65
About this home
Bring your vision and unlock the potential in this promising rambler. With great bones, a functional main-level layout, an open kitchen and dining area, and a basement ready for transformation, the home offers an excellent foundation for a thoughtful renovation. The spacious, fenced yard includes mature trees and a storage shed, with plenty of opportunity to create inviting outdoor spaces. Ideal for an investor, flipper, or buyer eager to customize a home of their own, this property is available for a limited time. Enjoy a convenient location near Utah First Credit Union Amphitheater, The Ridge Golf Club, and Kearns Oquirrh Park Fitness Center. Positioned between Mountain View Corridor and Bangerter Highway, the home also offers easy access throughout the valley and is less than 30 minutes from Salt Lake City International Airport. Buyer is advised to independently verify all measurements and property information to their satisfaction.
Contact an agent
Home facts
- Year built:1978
- Subdivision & Development:MOUNTAIN MEN ESTATES #2
- Listing ID #:2185543
- Added:1 day(s) ago
- Updated:September 17, 2026 at 12:01 AM
Rooms and interior
- Bedrooms:4
- Total bathrooms:1
- Full bathrooms:1
- Rooms Total:9
- Flooring:Concrete, Tile
- Kitchen Description:Disposal, Oven: Gas, Range/Oven: Built-In, Range: Gas
- Basement Description:Full
- Living area:1,839 sq. ft.
Heating and cooling
- Heating:Forced Air
Structure and exterior
- Roof:Asphalt
- Year built:1978
- Building area:1,839 sq. ft.
- Lot area:0.18 Acres
- Lot Features:Corner Lot, Curb & Gutter, Road: Paved, Sidewalks, Terrain: Grad Slope
- Architectural Style:Rambler/Ranch
- Construction Materials:Aluminum, Brick
- Levels:2 Story
Schools
- High school:Kearns
- Middle school:Kearns
- Elementary school:Silver Hills
Utilities
- Water:Culinary, Water Connected
- Sewer:Sewer Connected, Sewer: Connected
Finances and disclosures
- Price:$369,000
- Price per sq. ft.:$200.65
- Tax amount:$2,646
Features and amenities
- Laundry features:Electric Dryer Hookups, Gas Dryer Hookups
New listings near 5309 W Lewis Clark Dr S
- New
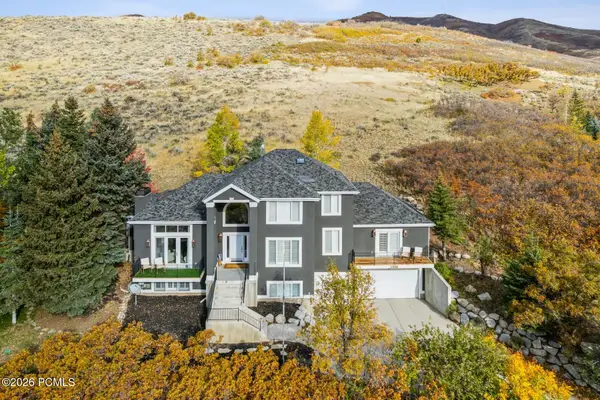 $1,799,000Active5 beds 5 baths5,130 sq. ft.
5475 E Pioneer Fork Road, Salt Lake City, UT 84108
MLS# 12604240Listed by: BHHS UTAH PROPERTIES- REDSTONE - New
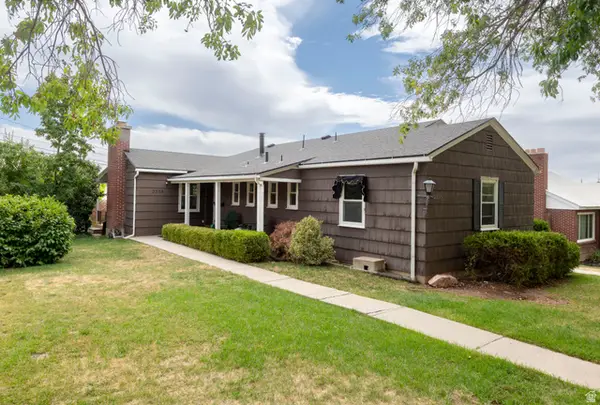 $750,000Active4 beds 2 baths2,463 sq. ft.
2338 E Bryan Ave, Salt Lake City, UT 84108
MLS# 2185687Listed by: PLUMB & COMPANY REALTORS LLP - New
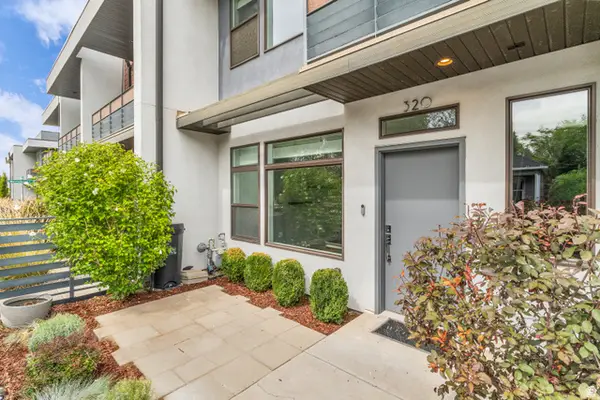 $599,999Active3 beds 3 baths1,508 sq. ft.
320 W Reed Ave, Salt Lake City, UT 84103
MLS# 2185693Listed by: COLDWELL BANKER REALTY (PROVO-OREM-SUNDANCE) - New
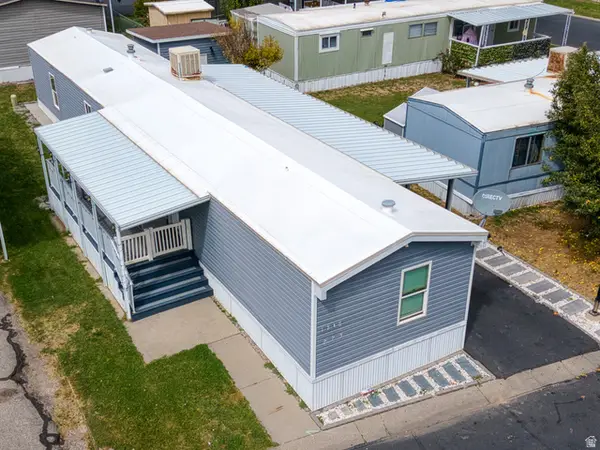 $85,000Active3 beds 2 baths980 sq. ft.
1246 W Thrush Rd #273, Salt Lake City, UT 84123
MLS# 2185645Listed by: UTAH'S WISE CHOICE REAL ESTATE - New
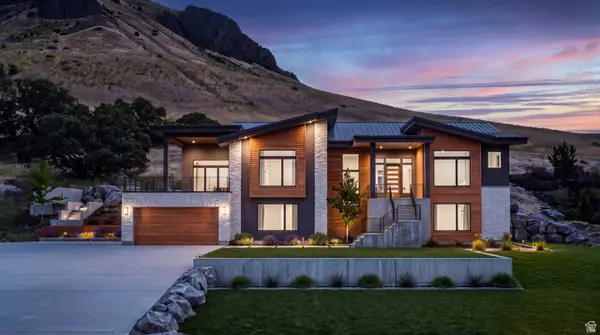 $600,000Active0.52 Acres
1144 N Twickenham Dr W #137, Salt Lake City, UT 84103
MLS# 2185605Listed by: SIGNATURE GROUP REAL ESTATE - New
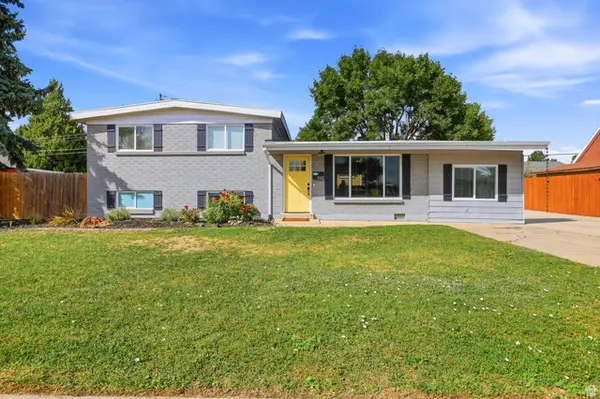 $524,900Active4 beds 3 baths2,285 sq. ft.
1612 W 4300 S, Salt Lake City, UT 84123
MLS# 2185623Listed by: ULRICH REALTORS, INC. - New
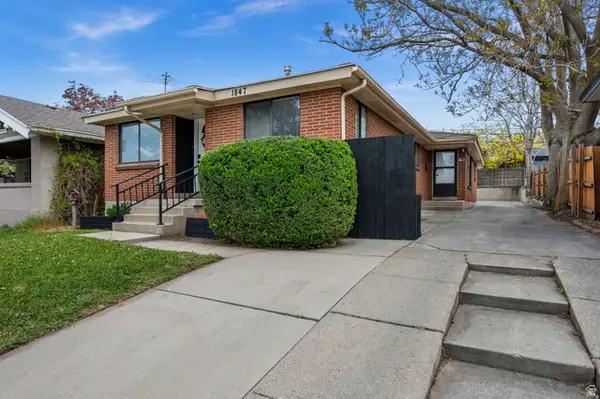 $797,900Active4 beds 2 baths1,983 sq. ft.
1847 S 1100 E, Salt Lake City, UT 84105
MLS# 2185573Listed by: JJ REALTY GROUP LLC - New
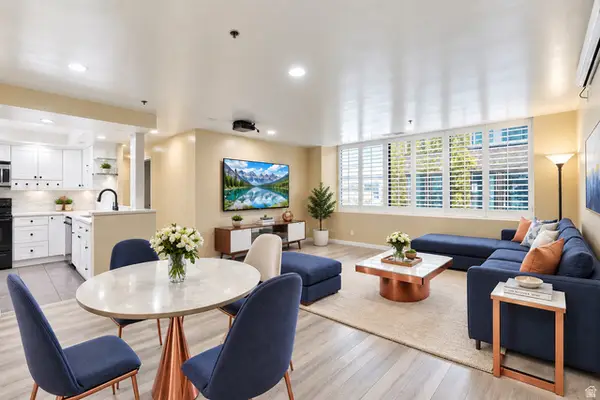 $400,000Active3 beds 2 baths1,506 sq. ft.
44 W Broadway St #401S, Salt Lake City, UT 84101
MLS# 2185575Listed by: REALTYPATH LLC (PLATINUM) - New
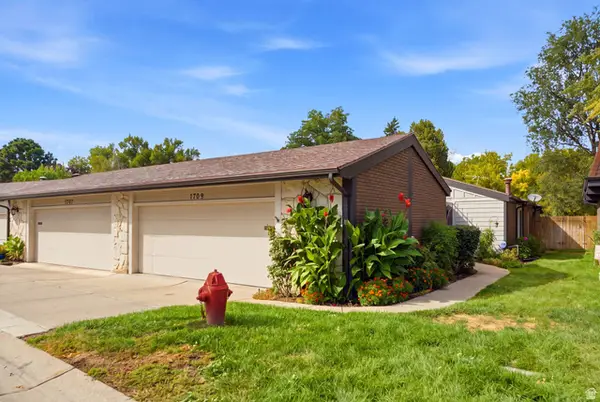 $385,000Active2 beds 2 baths1,592 sq. ft.
1709 Monte Carlo Dr, Salt Lake City, UT 84121
MLS# 2185511Listed by: WINDERMERE REAL ESTATE - New
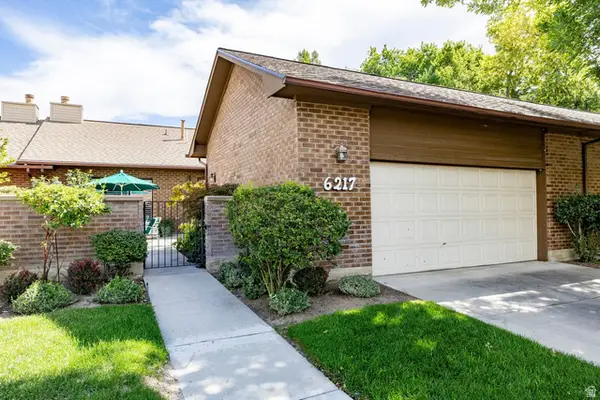 $580,000Active3 beds 2 baths1,583 sq. ft.
6217 S 1050 E, Salt Lake City, UT 84121
MLS# 2185526Listed by: SUMMIT SOTHEBY'S INTERNATIONAL REALTY


Protect your home and budget from life's surprises with an Assurant Home Warranty, backed by a partner that supports you through every step of homeownership. Explore Plans.
©2026 Century 21 Real Estate LLC. All rights reserved. CENTURY 21®, the CENTURY 21 Logo and C21® are service marks owned by Century 21 Real Estate LLC. Century 21 Real Estate LLC fully supports the principles of the Fair Housing Act and the Equal Opportunity Act. Each office is independently owned and operated. Listing information is deemed reliable but not guaranteed accurate.