1457 Hilda Dr, Layton, UT 84041
Local realty services provided by:CENTURY 21 High Desert
1457 Hilda Dr,Layton, UT 84041
$750,000
- 6 Beds
- 3 Baths
- 3,691 sq. ft.
- Single family
- Active
Upcoming open houses
- Sat, Sep 1211:00 am - 01:00 pm
Listed by: jim barber
Office: windermere real estate (layton branch)
MLS#:2184260
Source:SL
Price summary
- Price:$750,000
- Price per sq. ft.:$203.2
About this home
Located in one of Fruit Heights' most desirable, well-established neighborhoods, this solid all-brick rambler offers the space, character and setting that are increasingly hard to find. The home features six bedrooms, three bathrooms and generously sized bedrooms and gathering areas on both levels. The main living area is warm and inviting, with a brick fireplace, custom built-ins and large windows overlooking the mature landscaping. The kitchen offers granite countertops, abundant cabinetry and an open connection to the dining and family rooms. Most of the home has been freshly painted, and the basement has brand-new carpet. Outside, the south-facing lot is beautifully maintained, with a fully fenced backyard, mature trees, plenty of shade and excellent privacy. Additional highlights include a large two-car garage and well-cared-for major systems, including the roof, furnace, air conditioning and water heater. This home has been thoughtfully maintained and offers a rare combination of space, personality, mature landscaping and a sought-after Fruit Heights location....
Contact an agent
Home facts
- Year built:1986
- Subdivision & Development:HARVEY FARM ESTATES
- Listing ID #:2184260
- Added:1 day(s) ago
- Updated:September 10, 2026 at 12:23 PM
Rooms and interior
- Bedrooms:6
- Total bathrooms:3
- Full bathrooms:1
- Rooms Total:16
- Flooring:Carpet, Hardwood, Tile
- Kitchen Description:Microwave, Oven: Wall, Range Hood, Refrigerator
- Basement Description:Full
- Living area:3,691 sq. ft.
Heating and cooling
- Cooling:Central Air
- Heating:Forced Air, Gas: Central
Structure and exterior
- Roof:Asphalt
- Year built:1986
- Building area:3,691 sq. ft.
- Lot area:0.28 Acres
- Lot Features:Curb & Gutter, Fenced: Full, Sidewalks, Sprinkler: Auto-Full
- Architectural Style:Rambler/Ranch
- Construction Materials:Asphalt, Brick
- Exterior Features:Entry (Foyer)
- Levels:2 Story
Schools
- High school:Davis
- Middle school:Fairfield
- Elementary school:Morgan
Utilities
- Water:Culinary, Secondary, Water Connected
- Sewer:Sewer Connected, Sewer: Connected, Sewer: Public
Finances and disclosures
- Price:$750,000
- Price per sq. ft.:$203.2
- Tax amount:$3,355
Features and amenities
- Amenities:Ceiling Fan, Closet: Walk-In, Water Softener Owned
Parking
- Total parking spaces:2
- Parking description:2 Car Garage, Attached, Attached Garage, Garage Door Opener, Workbench
- Garage spaces:2
New listings near 1457 Hilda Dr
- Open Sat, 10am to 1pmNew
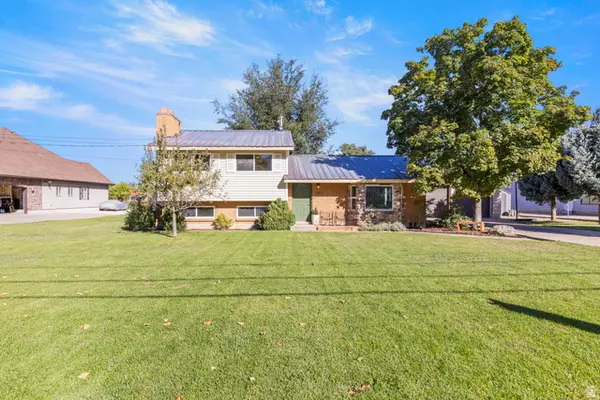 $449,900Active3 beds 2 baths1,826 sq. ft.
2317 E Oakridge Dr N, Layton, UT 84040
MLS# 2184251Listed by: REAL BROKER, LLC - New
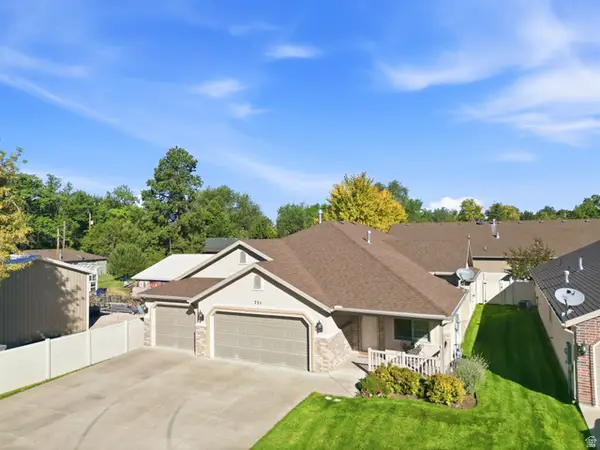 $599,000Active3 beds 2 baths2,110 sq. ft.
721 E 100 S, Layton, UT 84041
MLS# 2184098Listed by: MOUNTAIN LUXURY REAL ESTATE - New
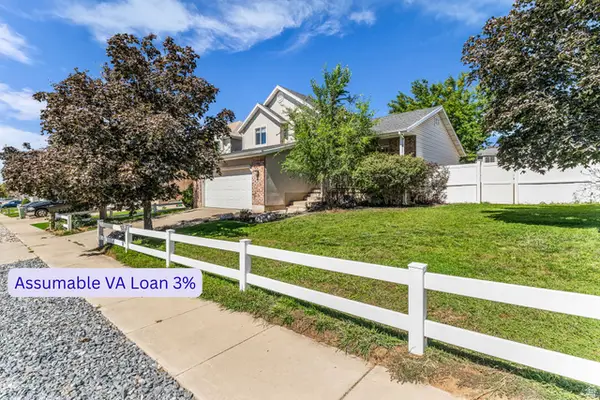 $495,000Active4 beds 4 baths2,228 sq. ft.
1289 E 3025 N, Layton, UT 84040
MLS# 2184096Listed by: EQUITY REAL ESTATE (SELECT) - New
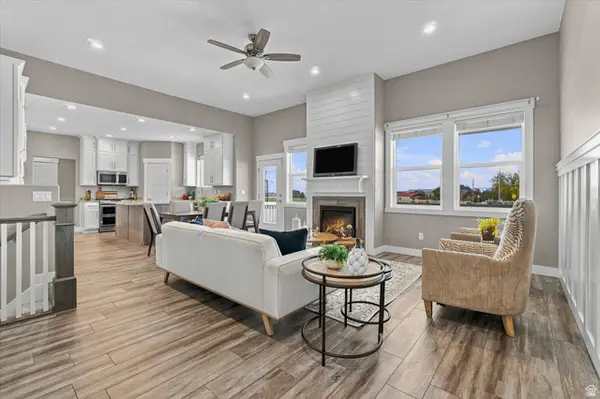 $954,900Active7 beds 5 baths4,009 sq. ft.
45 N Village Park Dr E, Layton, UT 84041
MLS# 2184018Listed by: BETTER HOMES AND GARDENS REAL ESTATE MOMENTUM (LEHI) - New
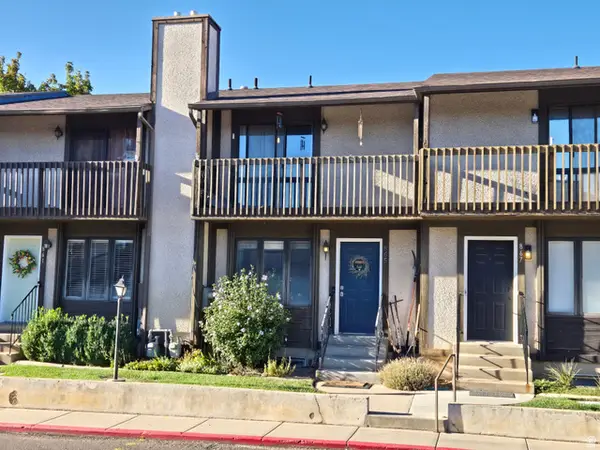 $295,000Active3 beds 2 baths1,423 sq. ft.
865 E 575 N, Layton, UT 84041
MLS# 2183969Listed by: KETTLE & CO. REAL ESTATE - Open Sat, 11am to 1pmNew
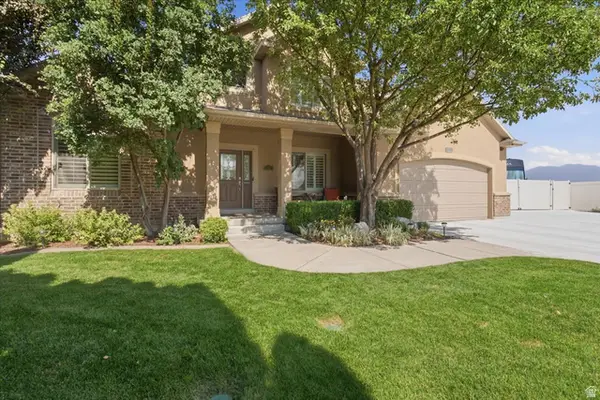
 $885,000Active6 beds 4 baths5,079 sq. ft.
2298 W 850 N, Layton, UT 84041
MLS# 2183814Listed by: CENTURY 21 EVEREST (CENTERVILLE) - Open Sat, 1 to 3pmNew
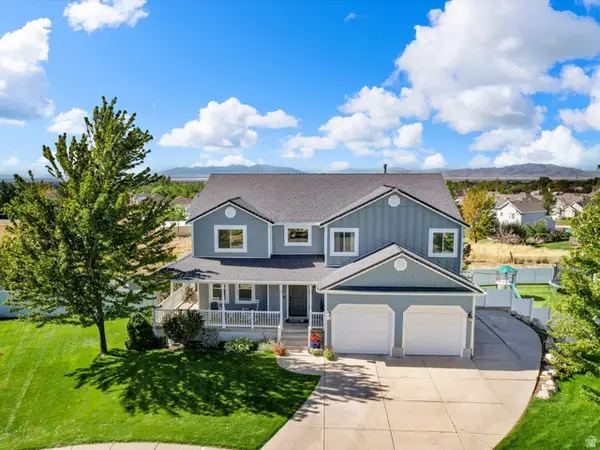 $830,000Active6 beds 5 baths4,474 sq. ft.
2103 N 5 E, Layton, UT 84041
MLS# 2183746Listed by: RE/MAX ASSOCIATES - Open Thu, 1 to 4pmNew
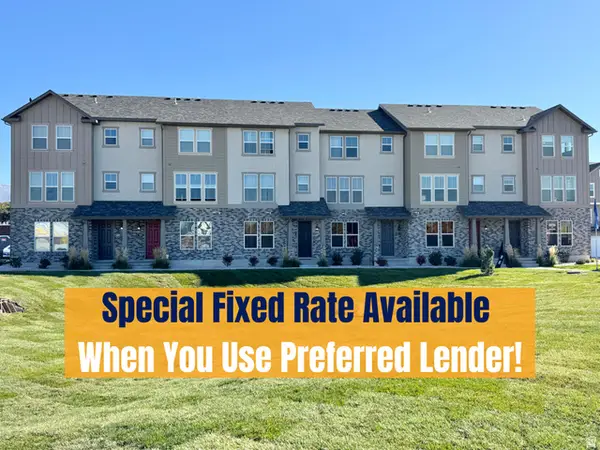 $433,249Active3 beds 4 baths1,785 sq. ft.
1650 N Main St, Layton, UT 84041
MLS# 2183748Listed by: HOLMES HOMES REALTY - New
 $358,000Active2 beds 3 baths1,722 sq. ft.
1852 E Whitetail Dr, Layton, UT 84040
MLS# 2183676Listed by: HOMIE


Protect your home and budget from life's surprises with an Assurant Home Warranty, backed by a partner that supports you through every step of homeownership. Explore Plans.
©2026 Century 21 Real Estate LLC. All rights reserved. CENTURY 21®, the CENTURY 21 Logo and C21® are service marks owned by Century 21 Real Estate LLC. Century 21 Real Estate LLC fully supports the principles of the Fair Housing Act and the Equal Opportunity Act. Each office is independently owned and operated. Listing information is deemed reliable but not guaranteed accurate.