173 N Talbot Dr, Layton, UT 84041
Local realty services provided by:CENTURY 21 Bushnell
173 N Talbot Dr,Layton, UT 84041
$394,000
- 3 Beds
- 1 Baths
- 1,024 sq. ft.
- Single family
- Active
Listed by: sharida tucker
Office: exp realty, llc.
MLS#:2174746
Source:SL
Price summary
- Price:$394,000
- Price per sq. ft.:$384.77
About this home
Charming 1950s Single Level Living... with ALL the Bones of New Construction! Don't let the era fool you - this home has been completely transformed. Tucked away in a quiet cul-de-sac in the heart of Layton, this 3-bed, 1-bath gem offers all the character of a classic home with none of the headaches. Over the last few years, this home has seen a top-to-bottom overhaul: new roof, furnace, A/C, water heater, brand-new vinyl siding, and new windows (with all-new structural framing). The foundation was also dug down and resealed, and the crawlspace got reinforced floor joists and a new moisture barrier - solid from the ground up. Inside, an updated kitchen and bathroom, fresh paint, and new flooring make it truly move-in ready. A new front door with storm door adds a welcoming finishing touch. Outside, enjoy a fully fenced yard with gates and RV parking. Location? Unbeatable - minutes to groceries, FrontRunner, the LDS temple, the hospital, and quick access to I-15 and Highway 89. Someone already did the hard work - all that's left is to move in and make memories....
Contact an agent
Home facts
- Year built:1950
- Subdivision & Development:MOUNTAIN VIEW
- Listing ID #:2174746
- Added:47 day(s) ago
- Updated:September 14, 2026 at 11:55 AM
Rooms and interior
- Bedrooms:3
- Total bathrooms:1
- Full bathrooms:1
- Rooms Total:7
- Flooring:Carpet
- Kitchen Description:Disposal, Kitchen: Updated, Microwave, Range/Oven: Free Stdng., Refrigerator
- Living area:1,024 sq. ft.
Heating and cooling
- Cooling:Central Air
- Heating:Forced Air
Structure and exterior
- Roof:Asphalt
- Year built:1950
- Building area:1,024 sq. ft.
- Lot area:0.16 Acres
- Lot Features:Cul-De-Sac, Cul-de-sac, Fenced: Full, Flat, Road: Paved, Sprinkler: Auto-Full
- Architectural Style:Rambler/Ranch
- Exterior Features:Lighting, Out Buildings
- Levels:1 Story
Schools
- High school:Layton
- Middle school:Central Davis
- Elementary school:Whitesides
Utilities
- Water:Culinary, Water Connected
- Sewer:Sewer Connected, Sewer: Connected
Finances and disclosures
- Price:$394,000
- Price per sq. ft.:$384.77
- Tax amount:$1,739
Features and amenities
- Laundry features:Electric Dryer Hookups
- Amenities:Ceiling Fan, Gazebo, Storage Shed(s)
Parking
- Total parking spaces:4
- Parking description:Covered, Parking: Uncovered, Rv Parking
- Carport spaces:1
New listings near 173 N Talbot Dr
- New
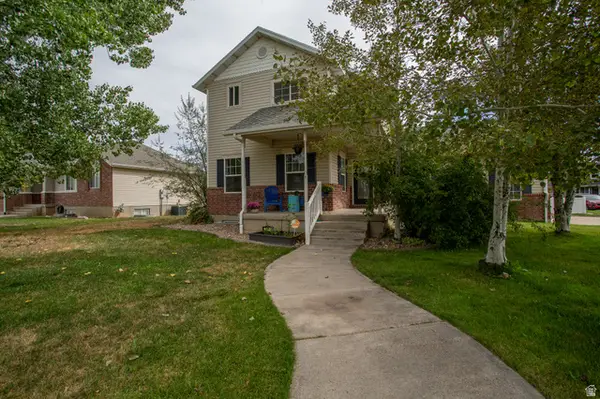 $585,000Active4 beds 4 baths3,075 sq. ft.
12 E 2150 N, Layton, UT 84041
MLS# 2185025Listed by: EQUITY REAL ESTATE (NRE) - Open Tue, 6 to 7:30pmNew
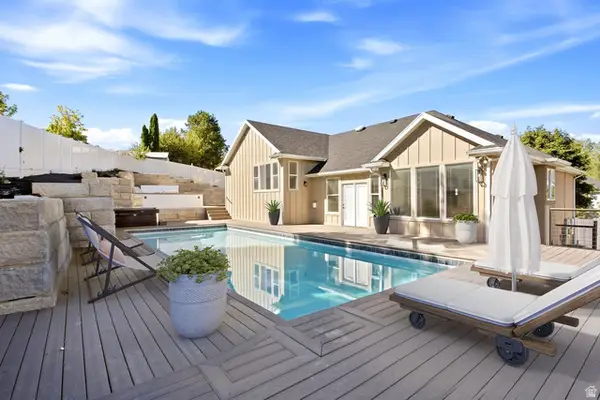 $749,900Active6 beds 4 baths3,831 sq. ft.
752 N 1475 E, Layton, UT 84040
MLS# 2185012Listed by: EQUITY REAL ESTATE (SELECT) - New
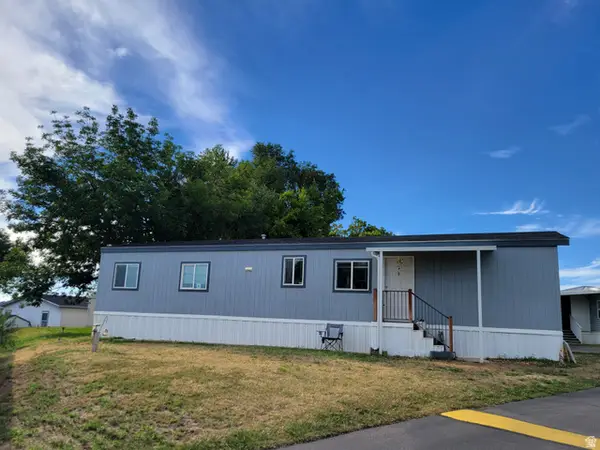 $93,500Active3 beds 2 baths1,008 sq. ft.
156 Cushing Way, Layton, UT 84041
MLS# 2185013Listed by: SIGNATURE GROUP REAL ESTATE - New
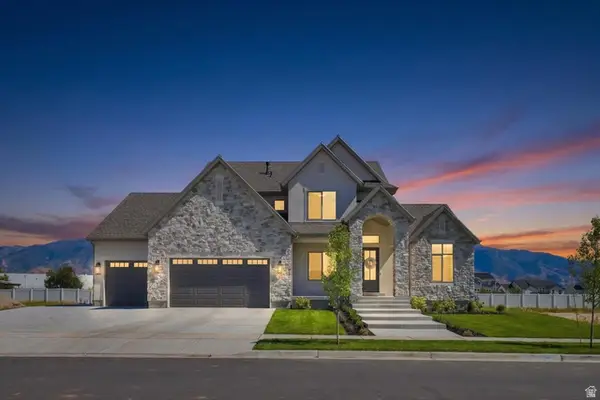 $1,499,900Active6 beds 4 baths4,696 sq. ft.
350 N Amber Ln, Layton, UT 84041
MLS# 2184941Listed by: BRAVO REALTY SERVICES, LLC - New
 $479,500Active4 beds 3 baths1,765 sq. ft.
1719 N 25 E, Layton, UT 84041
MLS# 2184759Listed by: EQUITY REAL ESTATE (SELECT) - New
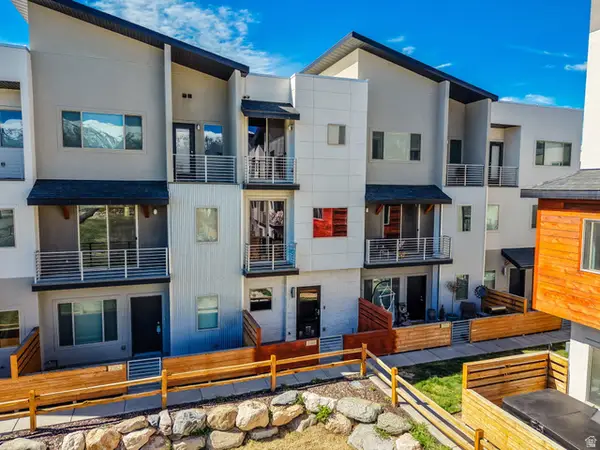 $400,000Active3 beds 3 baths1,430 sq. ft.
2186 N 525 W, Layton, UT 84041
MLS# 2184708Listed by: ULRICH REALTORS, INC. - New

 $549,999Active4 beds 3 baths2,221 sq. ft.
2134 E 3000 N, Layton, UT 84040
MLS# 2182687Listed by: CENTURY 21 EVEREST (CENTERVILLE) - New
 $424,900Active3 beds 3 baths1,795 sq. ft.
769 Hill Blvd, Layton, UT 84041
MLS# 2184533Listed by: ASCENT REAL ESTATE GROUP LLC - New
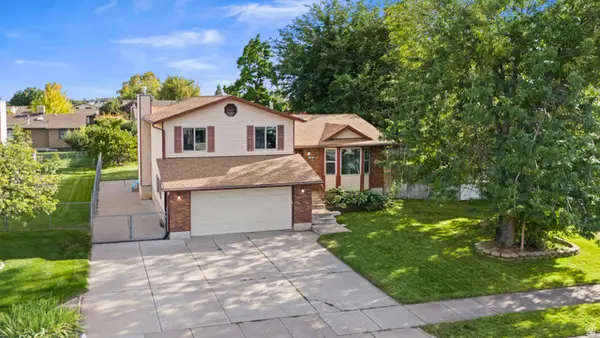 $525,000Active5 beds 2 baths2,139 sq. ft.
1005 W 550 S, Layton, UT 84041
MLS# 2184555Listed by: KW SUCCESS KELLER WILLIAMS REALTY - New
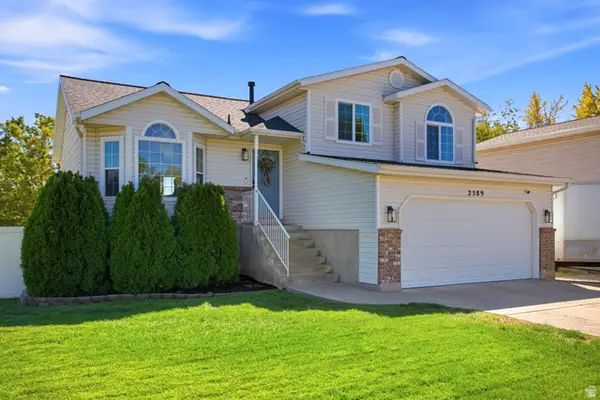 $499,999Active4 beds 3 baths1,924 sq. ft.
2589 W 1475 N, Layton, UT 84041
MLS# 2184462Listed by: BERKSHIRE HATHAWAY HOMESERVICES UTAH PROPERTIES (SALT LAKE)


Protect your home and budget from life's surprises with an Assurant Home Warranty, backed by a partner that supports you through every step of homeownership. Explore Plans.
©2026 Century 21 Real Estate LLC. All rights reserved. CENTURY 21®, the CENTURY 21 Logo and C21® are service marks owned by Century 21 Real Estate LLC. Century 21 Real Estate LLC fully supports the principles of the Fair Housing Act and the Equal Opportunity Act. Each office is independently owned and operated. Listing information is deemed reliable but not guaranteed accurate.