2513 W 775 N, Layton, UT 84041
Local realty services provided by:CENTURY 21 Naomi
2513 W 775 N,Layton, UT 84041
$799,000
- 5 Beds
- 3 Baths
- 3,518 sq. ft.
- Single family
- Active
Listed by: sarah burgess
Office: signature real estate utah (cottonwood heights)
MLS#:2174862
Source:SL
Price summary
- Price:$799,000
- Price per sq. ft.:$227.12
About this home
Welcome to one of Layton's most sought-after neighborhoods walking distance to Ellison Park! This spacious home offers an open-concept floor plan that's perfect for everyday living and entertaining with a Fully Finished basement wired for a theater room, gym space ect... Oversized 3rd garage 10'2" W 10'3" T 50ft Deep to accommodate recreational vehicles with built in overhead storage. 60ft RV pad. Enjoy the convenience of nearby parks, walking trails, schools, shopping, and easy commuter access, all while living in a quiet, established neighborhood. This home combines space, functionality and an unbeatable location, don't miss your opportunity to make it yours! Move-in-Ready
Contact an agent
Home facts
- Year built:2006
- Listing ID #:2174862
- Added:41 day(s) ago
- Updated:September 09, 2026 at 11:45 AM
Rooms and interior
- Bedrooms:5
- Total bathrooms:3
- Full bathrooms:3
- Rooms Total:15
- Flooring:Carpet, Hardwood, Tile
- Bathrooms Description:Bath: Sep. Tub/Shower, Jetted Tub
- Kitchen Description:Disposal, Microwave, Oven: Gas, Range Hood, Refrigerator, Trash Compactor
- Basement Description:Daylight, Entrance, Walk-Out Access
- Living area:3,518 sq. ft.
Heating and cooling
- Cooling:Central Air
- Heating:Gas: Central
Structure and exterior
- Roof:Asbestos Shingle
- Year built:2006
- Building area:3,518 sq. ft.
- Lot area:0.32 Acres
- Lot Features:Fenced: Full, Sprinkler: Auto-Full
- Architectural Style:Rambler/Ranch
- Construction Materials:Brick, Stucco
- Exterior Features:Awning(s), Basement Entrance, Covered, Patio: Covered, Walkout
- Levels:2 Story
Schools
- High school:Layton
- Middle school:Legacy
- Elementary school:Ellison Park
Utilities
- Water:Culinary, Secondary, Water Connected
- Sewer:Sewer Connected, Sewer: Connected
Finances and disclosures
- Price:$799,000
- Price per sq. ft.:$227.12
- Tax amount:$3,700
Features and amenities
- Amenities:Ceiling Fan, Closet: Walk-In, Jetted Tub, Smart Thermostat(s), Swing Set, Vaulted Ceilings, Water Softener Owned, Window Coverings
Parking
- Total parking spaces:12
- Parking description:2 Car Deep (Tandem), 4 Car Garage, Attached, Attached Garage, Extra Height, Extra Length, Extra Width, Garage Door Opener, Rv Parking, Secured, Secured Parking, Storage Above, Workshop
- Garage spaces:4
New listings near 2513 W 775 N
- New
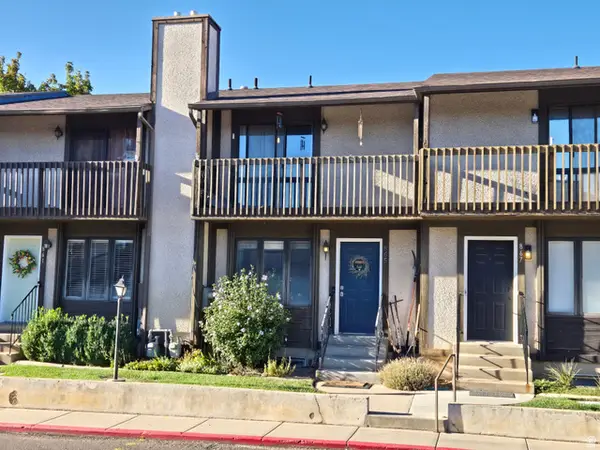 $295,000Active3 beds 2 baths1,423 sq. ft.
865 E 575 N, Layton, UT 84041
MLS# 2183969Listed by: KETTLE & CO. REAL ESTATE - Open Sat, 11am to 1pmNew
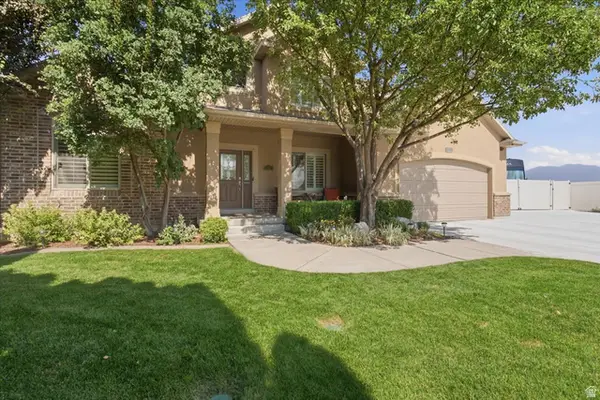
 $885,000Active6 beds 4 baths5,079 sq. ft.
2298 W 850 N, Layton, UT 84041
MLS# 2183814Listed by: CENTURY 21 EVEREST (CENTERVILLE) - Open Sat, 1 to 3pmNew
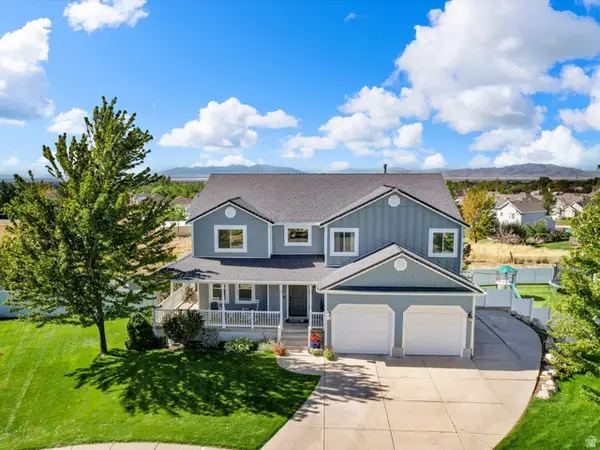 $830,000Active6 beds 5 baths4,474 sq. ft.
2103 N 5 E, Layton, UT 84041
MLS# 2183746Listed by: RE/MAX ASSOCIATES - Open Wed, 1 to 4pmNew
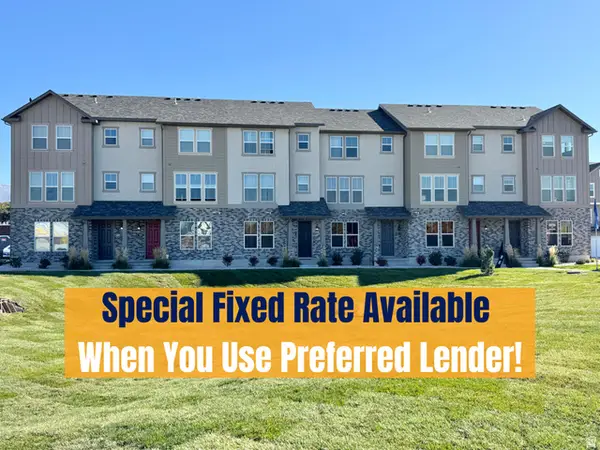 $433,249Active3 beds 4 baths1,785 sq. ft.
1650 N Main St, Layton, UT 84041
MLS# 2183748Listed by: HOLMES HOMES REALTY - New
 $358,000Active2 beds 3 baths1,722 sq. ft.
1852 E Whitetail Dr, Layton, UT 84040
MLS# 2183676Listed by: HOMIE - New
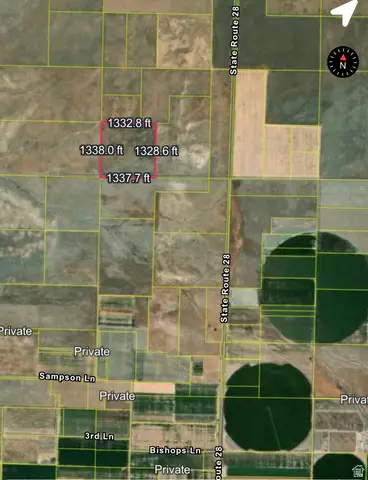 $160,000Active40 Acres
1500 N 650 W, Levan, UT 84639
MLS# 2183652Listed by: OASIS REALTY GROUP INC. - New
 $1,229,990Active6 beds 4 baths5,190 sq. ft.
1269 E Amaryllis Way, Layton, UT 84040
MLS# 2183648Listed by: WEEKLEY HOMES, LLC - New
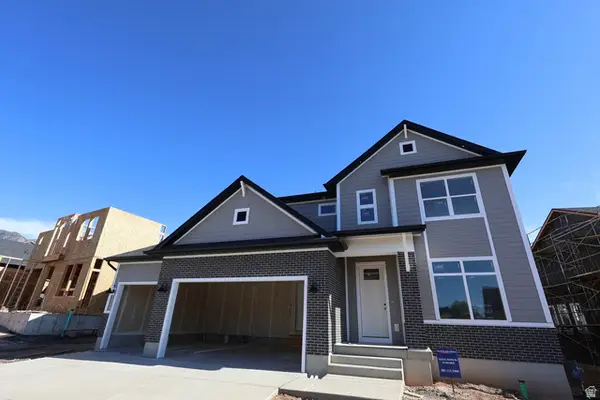 $819,990Active3 beds 3 baths4,066 sq. ft.
1280 E Amaryllis Way, Layton, UT 84040
MLS# 2183557Listed by: WEEKLEY HOMES, LLC - New
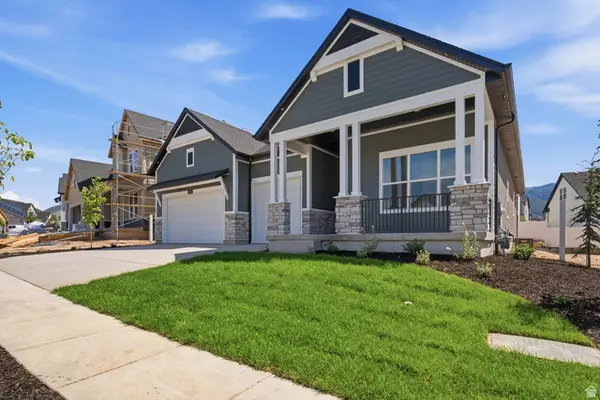 $829,990Active3 beds 2 baths4,130 sq. ft.
1232 E Amaryllis Way, Layton, UT 84040
MLS# 2183562Listed by: WEEKLEY HOMES, LLC - New
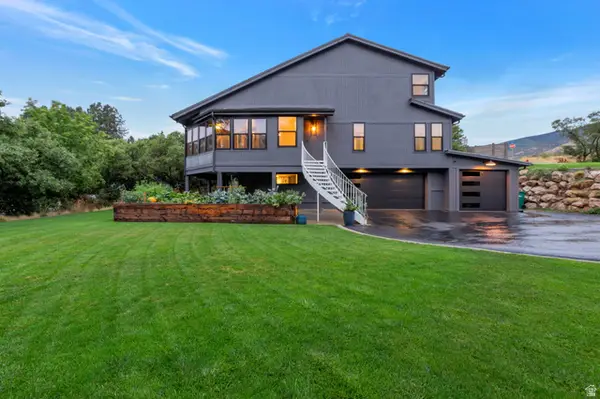 $769,900Active4 beds 3 baths2,505 sq. ft.
445 N 2800 E, Layton, UT 84040
MLS# 2183445Listed by: WILSON REALTY GROUP


Protect your home and budget from life's surprises with an Assurant Home Warranty, backed by a partner that supports you through every step of homeownership. Explore Plans.
©2026 Century 21 Real Estate LLC. All rights reserved. CENTURY 21®, the CENTURY 21 Logo and C21® are service marks owned by Century 21 Real Estate LLC. Century 21 Real Estate LLC fully supports the principles of the Fair Housing Act and the Equal Opportunity Act. Each office is independently owned and operated. Listing information is deemed reliable but not guaranteed accurate.