532 W Forbes Ave N, Layton, UT 84041
Local realty services provided by:CENTURY 21 Everest
532 W Forbes Ave N,Layton, UT 84041
$379,999
- 4 Beds
- 1 Baths
- 1,850 sq. ft.
- Single family
- Active
Listed by: abraham pedraza
Office: coldwell banker realty (union heights)
MLS#:2174366
Source:SL
Price summary
- Price:$379,999
- Price per sq. ft.:$205.4
About this home
HUGE PRICE REDUCTION!! NEW PRICE... HOME NEEDS TO GO! This move-in-ready home features hardwood floors, brand new carpet, fresh paint and trim in the living room, kitchen, and hallways, and a beautifully remodeled bathroom. Enjoy the spacious backyard with newly installed sod, a full sprinkler system in the front and back, new rain gutters, and a patio that's perfect for entertaining and relaxing. Don't miss this beautifully updated home. It won't last long! Square footage figures are provided as a courtesy estimate only and were obtained from County Records. Buyer is advised to obtain an independent measurement.
Contact an agent
Home facts
- Year built:1962
- Subdivision & Development:ROBINS PARK
- Listing ID #:2174366
- Added:45 day(s) ago
- Updated:September 10, 2026 at 11:22 AM
Rooms and interior
- Bedrooms:4
- Total bathrooms:1
- Full bathrooms:1
- Rooms Total:10
- Flooring:Carpet, Hardwood
- Kitchen Description:Disposal, Microwave, Range/Oven: Free Stdng., Refrigerator
- Basement Description:Full
- Living area:1,850 sq. ft.
Heating and cooling
- Cooling:Central Air
- Heating:Forced Air, Gas: Central, Wood
Structure and exterior
- Roof:Asphalt
- Year built:1962
- Building area:1,850 sq. ft.
- Lot area:0.18 Acres
- Lot Features:Fenced: Full, Flat, Road: Paved, Sidewalks, Sprinkler: Auto-Full
- Architectural Style:Rambler/Ranch
- Construction Materials:Brick
- Exterior Features:Covered, Patio: Covered, Patio: Open
- Levels:2 Story
Schools
- High school:Northridge
- Middle school:North Davis
- Elementary school:Lincoln
Utilities
- Water:Culinary, Water Connected
- Sewer:Sewer Connected, Sewer: Connected
Finances and disclosures
- Price:$379,999
- Price per sq. ft.:$205.4
- Tax amount:$1,875
Features and amenities
- Laundry features:Dryer, Electric Dryer Hookups, Washer
- Amenities:Smart Thermostat(s), Storage Shed(s), Video Door Bell(s)
Parking
- Total parking spaces:2
- Parking description:2 Car Garage, Attached, Attached Garage, Garage Door Opener, Rv Parking, Workbench
- Garage spaces:2
New listings near 532 W Forbes Ave N
- New
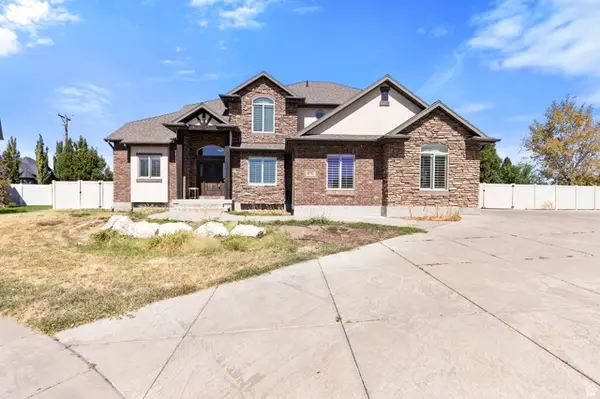 $790,000Active5 beds 4 baths4,552 sq. ft.
27 S 3475 W, Layton, UT 84041
MLS# 2184352Listed by: JASON MITCHELL REAL ESTATE UTAH LLC - Open Sat, 10am to 1pmNew
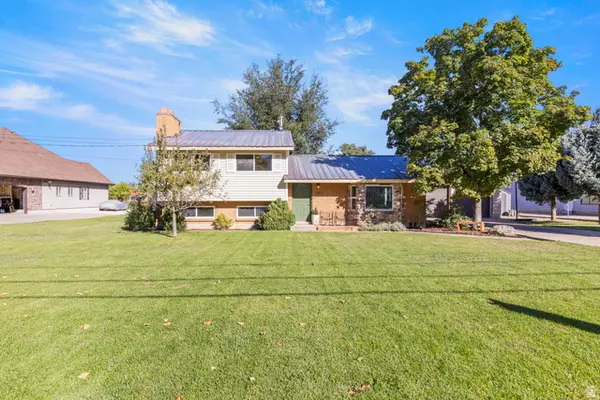 $449,900Active3 beds 2 baths1,826 sq. ft.
2317 E Oakridge Dr N, Layton, UT 84040
MLS# 2184251Listed by: REAL BROKER, LLC - New
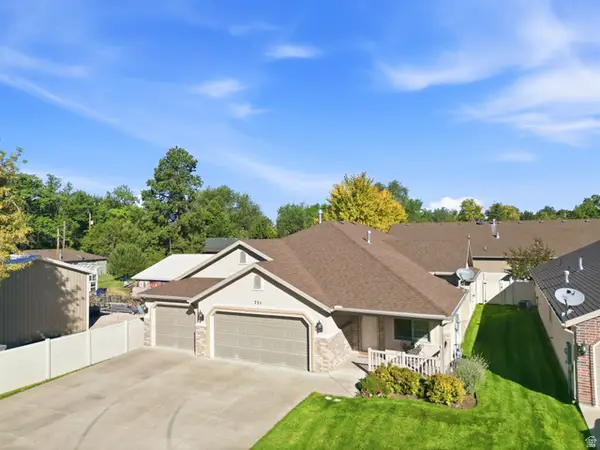 $599,000Active3 beds 2 baths2,110 sq. ft.
721 E 100 S, Layton, UT 84041
MLS# 2184098Listed by: MOUNTAIN LUXURY REAL ESTATE - New
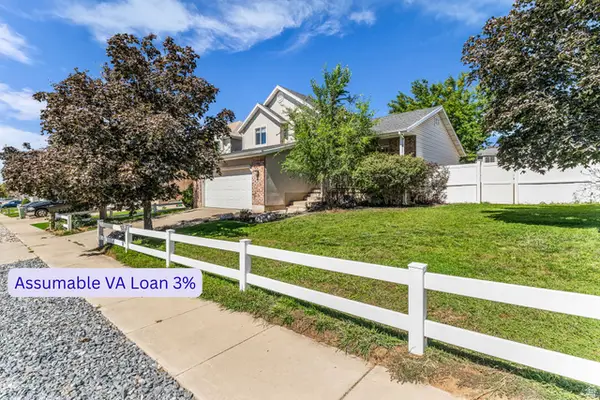 $495,000Active4 beds 4 baths2,228 sq. ft.
1289 E 3025 N, Layton, UT 84040
MLS# 2184096Listed by: EQUITY REAL ESTATE (SELECT) - Open Sat, 12 to 4:30pmNew
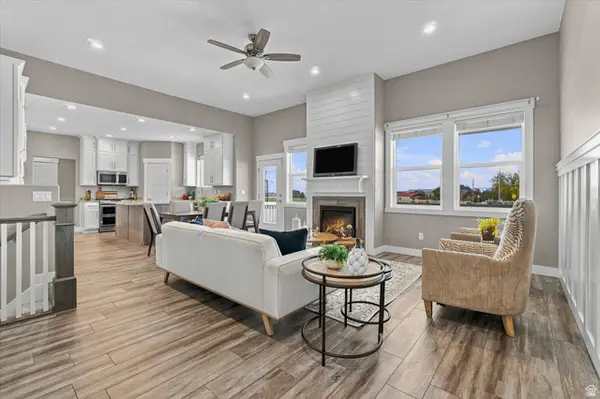 $954,900Active7 beds 5 baths4,009 sq. ft.
45 N Village Park Dr E, Layton, UT 84041
MLS# 2184018Listed by: BETTER HOMES AND GARDENS REAL ESTATE MOMENTUM (LEHI) - New
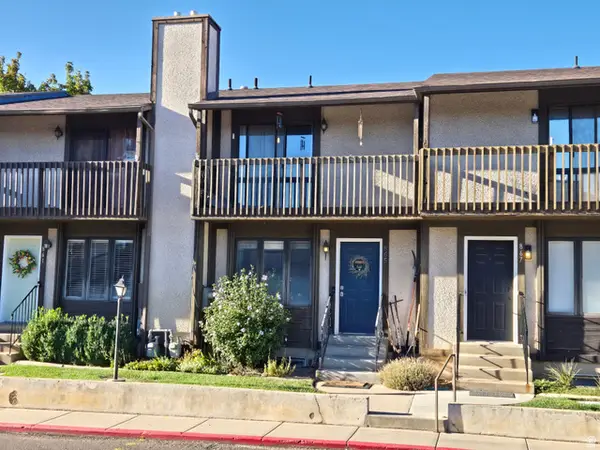 $295,000Active3 beds 2 baths1,423 sq. ft.
865 E 575 N, Layton, UT 84041
MLS# 2183969Listed by: KETTLE & CO. REAL ESTATE - Open Sat, 11am to 1pmNew
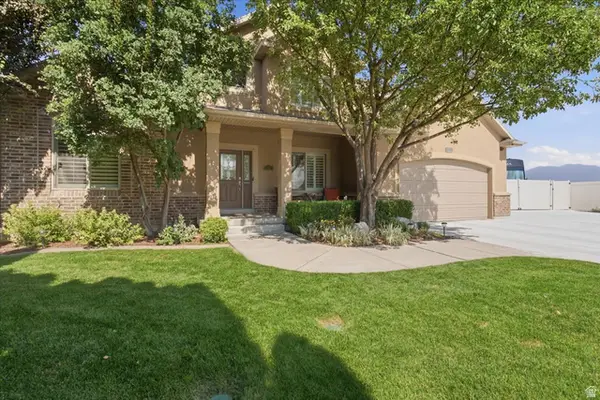
 $885,000Active6 beds 4 baths5,079 sq. ft.
2298 W 850 N, Layton, UT 84041
MLS# 2183814Listed by: CENTURY 21 EVEREST (CENTERVILLE) - Open Sat, 1 to 3pmNew
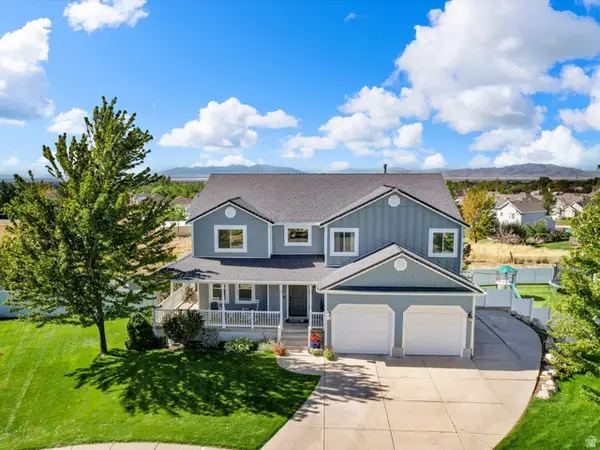 $830,000Active6 beds 5 baths4,474 sq. ft.
2103 N 5 E, Layton, UT 84041
MLS# 2183746Listed by: RE/MAX ASSOCIATES - Open Thu, 1 to 4pmNew
 $433,249Active3 beds 4 baths1,785 sq. ft.
1650 N Main St, Layton, UT 84041
MLS# 2183748Listed by: HOLMES HOMES REALTY - New
 $358,000Active2 beds 3 baths1,722 sq. ft.
1852 E Whitetail Dr, Layton, UT 84040
MLS# 2183676Listed by: HOMIE


Protect your home and budget from life's surprises with an Assurant Home Warranty, backed by a partner that supports you through every step of homeownership. Explore Plans.
©2026 Century 21 Real Estate LLC. All rights reserved. CENTURY 21®, the CENTURY 21 Logo and C21® are service marks owned by Century 21 Real Estate LLC. Century 21 Real Estate LLC fully supports the principles of the Fair Housing Act and the Equal Opportunity Act. Each office is independently owned and operated. Listing information is deemed reliable but not guaranteed accurate.