
3684 W 2500 N, Lehi, UT 84048
Local realty services provided by:CENTURY 21 Essentials Realty
3684 W 2500 N,Lehi, UT 84048
$782,700
- 3 Beds
- 3 Baths
- 3,594 sq. ft.
- Single family
- Active
Listed by: c terry clark
Office: ivory homes, ltd
MLS#:2174899
Source:SL
Price summary
- Price:$782,700
- Price per sq. ft.:$217.78
- Monthly HOA dues:$27
About this home
Welcome to this beautifully appointed 2025 Garden Home, thoughtfully designed with a blend of timeless craftsmanship and modern comfort. The heart of the home features stunning Bluff Maple cabinetry, elegant quartz countertops, and a premium Platinum gas appliance package, creating a kitchen that is both stylish and functional. A charming box window in the kitchen nook fills the space with natural light, while can lighting throughout enhances the home's bright and inviting atmosphere. Enjoy a sophisticated mix of laminate hardwood flooring, tile, and plush carpet, complemented by designer two-tone paint, Craftsman-style baseboards and casing, and striking black matte and bronzed gold hardware that adds a touch of luxury throughout. The spacious owner's suite offers a relaxing retreat with cultured marble shower surrounds in the bathroom, providing beauty and durability. Energy-efficient features, including a tankless water heater, help maximize comfort and savings, while practical upgrades such as dedicated Christmas light outlets add convenience for every season. This exceptional home combines quality finishes, thoughtful details, and modern efficiency to create a home you do not want to miss out on!...
Contact an agent
Home facts
- Year built:2026
- Subdivision & Development:HOLBROOK FARMS 328
- Listing ID #:2174899
- Added:45 day(s) ago
- Updated:September 13, 2026 at 11:49 AM
Rooms and interior
- Bedrooms:3
- Total bathrooms:3
- Full bathrooms:2
- Half bathrooms:1
- Rooms Total:11
- Flooring:Carpet, Laminate, Tile
- Bathrooms Description:Bath: Sep. Tub/Shower
- Kitchen Description:Disposal, Microwave, Oven: Gas, Range: Gas
- Basement Description:Full
- Living area:3,594 sq. ft.
Heating and cooling
- Cooling:Central Air
- Heating:Forced Air, Gas: Central
Structure and exterior
- Roof:Asphalt
- Year built:2026
- Building area:3,594 sq. ft.
- Lot area:0.21 Acres
- Lot Features:Curb & Gutter, Road: Paved, Sidewalks
- Construction Materials:Brick, Stucco
- Exterior Features:Bay Box Windows, Porch: Open
- Levels:3 Story
Schools
- High school:Skyridge
- Middle school:Viewpoint Middle School
- Elementary school:Liberty Hills
Utilities
- Water:Culinary, Water Connected
- Sewer:Sewer Connected, Sewer: Connected, Sewer: Public
Finances and disclosures
- Price:$782,700
- Price per sq. ft.:$217.78
- Tax amount:$1
Features and amenities
- Amenities:Closet: Walk-In
Parking
- Total parking spaces:2
- Parking description:2 Car Garage, Attached, Attached Garage, Garage Door Opener
- Garage spaces:2
New listings near 3684 W 2500 N
- New
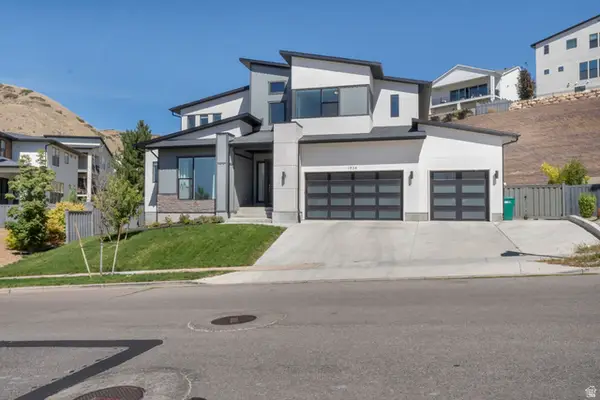 $1,290,000Active5 beds 5 baths4,608 sq. ft.
1924 W Oakridge Dr N, Lehi, UT 84048
MLS# 2184971Listed by: IMPACT REALTY - New
 $714,990Active3 beds 3 baths3,227 sq. ft.
634 E Levengrove Dr #250, Lehi, UT 84048
MLS# 2184958Listed by: D.R. HORTON, INC - Open Thu, 1 to 4pmNew
 $689,990Active4 beds 3 baths2,888 sq. ft.
646 E Levengrove Dr #251, Lehi, UT 84048
MLS# 2184960Listed by: D.R. HORTON, INC - New
 $704,990Active3 beds 3 baths3,011 sq. ft.
664 E Levengrove Dr #253, Lehi, UT 84048
MLS# 2184962Listed by: D.R. HORTON, INC - New
 $547,000Active4 beds 3 baths1,878 sq. ft.
1065 W 1875 S, Lehi, UT 84043
MLS# 2184883Listed by: BETTER HOMES AND GARDENS REAL ESTATE MOMENTUM (LEHI) - New
 $500,000Active4 beds 4 baths2,402 sq. ft.
2051 N 3860 W, Lehi, UT 84043
MLS# 2184785Listed by: SURV REAL ESTATE INC - New
 $425,000Active2 beds 3 baths1,906 sq. ft.
3433 W Hardman Way, Lehi, UT 84048
MLS# 2184834Listed by: REES REALTY, INCORPORATED, STEPHEN J. - New
 $651,000Active4 beds 3 baths2,450 sq. ft.
1992 N 2090 W, Lehi, UT 84043
MLS# 2184811Listed by: FATHOM REALTY (UNION PARK) - New
 $439,900Active3 beds 3 baths2,310 sq. ft.
1353 N 3740 W #315, Lehi, UT 84048
MLS# 2184824Listed by: REAL ESTATE WITH ROGER A PROFESSIONAL LIMITED LIABILITY COMPANY - New
 $345,873Active3 beds 2 baths1,231 sq. ft.
3325 W 1830 N #H304, Lehi, UT 84048
MLS# 2184830Listed by: REAL ESTATE WITH ROGER A PROFESSIONAL LIMITED LIABILITY COMPANY


Protect your home and budget from life's surprises with an Assurant Home Warranty, backed by a partner that supports you through every step of homeownership. Explore Plans.
©2026 Century 21 Real Estate LLC. All rights reserved. CENTURY 21®, the CENTURY 21 Logo and C21® are service marks owned by Century 21 Real Estate LLC. Century 21 Real Estate LLC fully supports the principles of the Fair Housing Act and the Equal Opportunity Act. Each office is independently owned and operated. Listing information is deemed reliable but not guaranteed accurate.