650 N 420 Ln W, Lehi, UT 84043
Local realty services provided by:CENTURY 21 Wasatch Life Realty
650 N 420 Ln W,Lehi, UT 84043
$575,000
- 6 Beds
- 3 Baths
- 3,000 sq. ft.
- Single family
- Active
Listed by: thora bott
Office: kelly right real estate of utah, llc.
MLS#:2185892
Source:SL
Price summary
- Price:$575,000
- Price per sq. ft.:$191.67
About this home
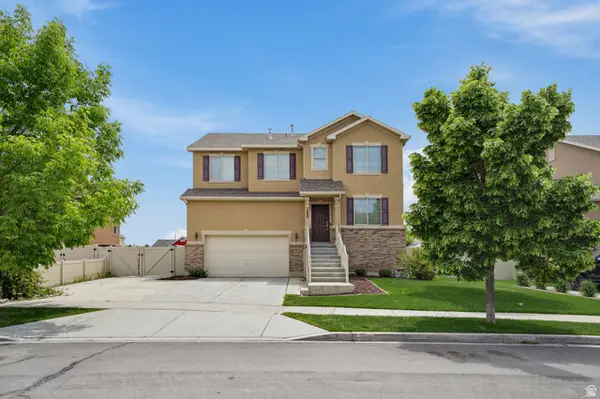
Charming Lehi bi-level with a fenced yard, walkout basement w/ private entrance & second kitchen area with a 2nd fridge - great for multi-gen living. Spacious dining rm, walk-in closet, newer roof, tankless WH, auto sprinklers, covered deck, 2 outbuildings. Located on a quiet cul-de-sac street, close to downtown Lehi, historic Rodeo Grounds, parks & schools. Parcel No. 01:069:0136 also included in the sale.
Contact an agent
Home facts
- Year built:1971
- Listing ID #:2185892
- Added:1 day(s) ago
- Updated:September 18, 2026 at 11:32 AM
Rooms and interior
- Bedrooms:6
- Total bathrooms:3
- Full bathrooms:2
- Rooms Total:18
- Flooring:Carpet, Hardwood, Tile
- Kitchen Description:Disposal, Freezer, Kitchen: Second, Range/Oven: Free Stdng., Refrigerator
- Basement Description:Entrance, Walk-Out Access
- Living area:3,000 sq. ft.
Heating and cooling
- Cooling:Central Air
- Heating:Electric, Forced Air, Gas: Central
Structure and exterior
- Roof:Asphalt
- Year built:1971
- Building area:3,000 sq. ft.
- Lot area:0.23 Acres
- Lot Features:Curb & Gutter, Fenced: Partial, Flat, Road: Paved, Sidewalks, Sprinkler: Auto-Full
- Architectural Style:Split Entry/Bi Level
- Construction Materials:Aluminum, Brick
- Exterior Features:Deck: Covered, Porch: Open, Walkout
- Levels:2 Story
Schools
- High school:Lehi
- Middle school:Lehi
- Elementary school:Lehi
Utilities
- Water:Culinary, Water Connected
- Sewer:Sewer Connected, Sewer: Connected
Finances and disclosures
- Price:$575,000
- Price per sq. ft.:$191.67
- Tax amount:$2,491
Features and amenities
- Laundry features:Electric Dryer Hookups
- Amenities:Mother-In-Law Apartment, Storage Shed(s)
Parking
- Total parking spaces:5
- Parking description:Covered
- Carport spaces:1
New listings near 650 N 420 Ln W
- Open Sat, 11am to 1:30pmNew
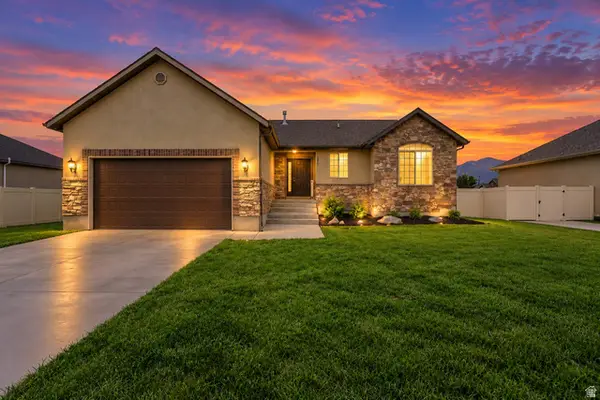
 $594,900Active5 beds 2 baths2,600 sq. ft.
1770 W 100 S, Lehi, UT 84043
MLS# 2185967Listed by: CENTURY 21 HARMAN REALTY - New
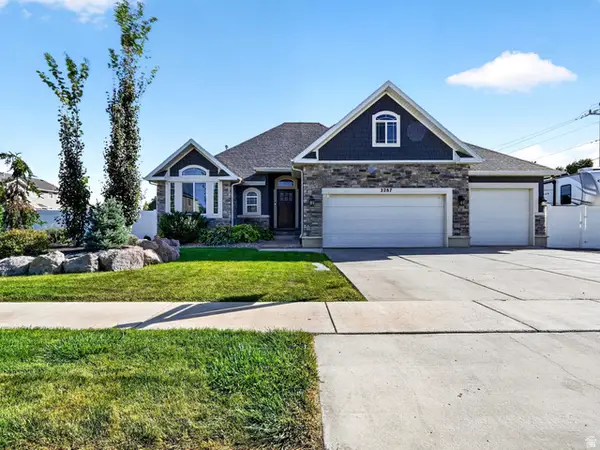 $740,000Active6 beds 3 baths3,097 sq. ft.
2287 W 700 S, Lehi, UT 84043
MLS# 2185863Listed by: KW SUCCESS KELLER WILLIAMS REALTY (LAYTON) - New
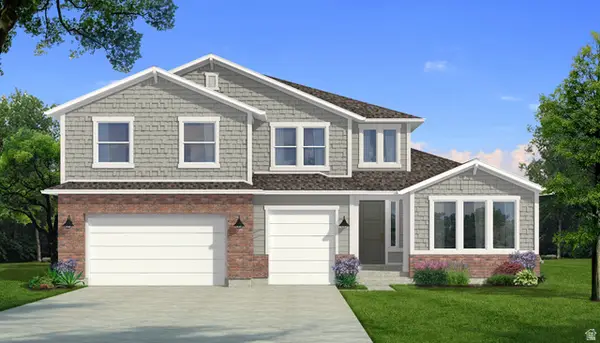 $1,145,232Active5 beds 4 baths5,574 sq. ft.
1443 S 1400 W, Lehi, UT 84043
MLS# 2185219Listed by: EQUITY REAL ESTATE (RESULTS) - New
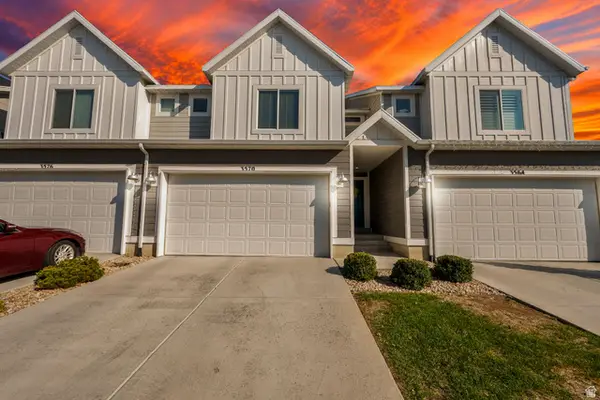 $450,000Active3 beds 3 baths2,308 sq. ft.
3570 W Grassland Dr, Lehi, UT 84043
MLS# 2185814Listed by: CENTURY 21 EVEREST - Open Sat, 11am to 1pmNew
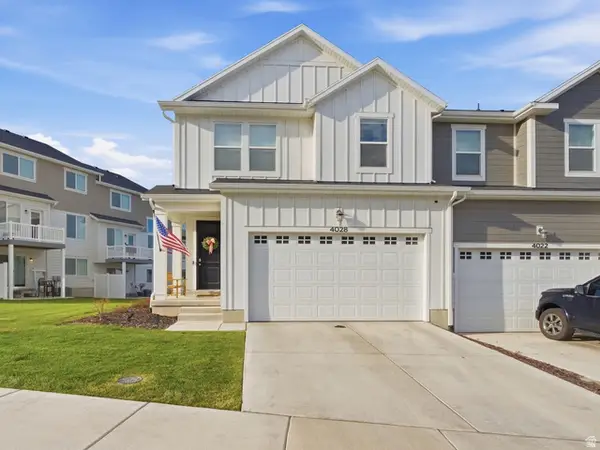 $464,900Active3 beds 3 baths2,321 sq. ft.
4028 W Big Horn Dr, Lehi, UT 84048
MLS# 2185764Listed by: KW SOUTH VALLEY KELLER WILLIAMS - Open Sat, 12 to 2pmNew
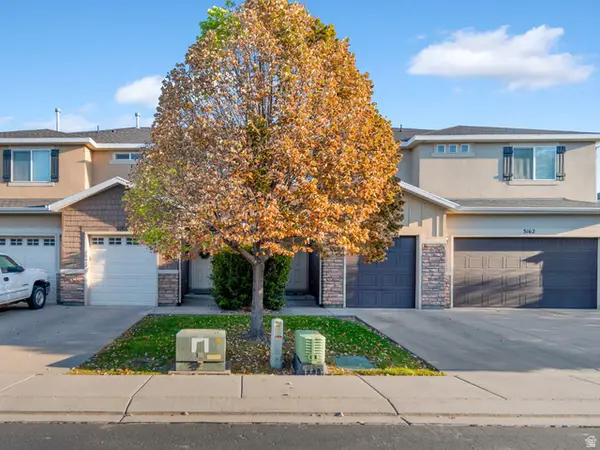 $395,000Active3 beds 3 baths2,022 sq. ft.
3166 W Desert Lily Dr, Lehi, UT 84043
MLS# 2185734Listed by: TIMBERLINE REALTY SERVICES INC - New
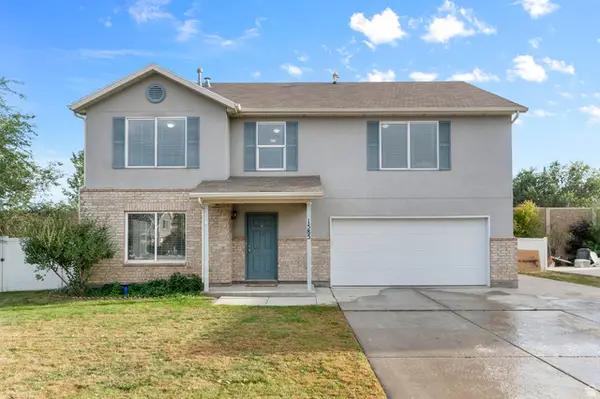 $550,000Active4 beds 3 baths2,590 sq. ft.
1585 W 900 S, Lehi, UT 84043
MLS# 2185613Listed by: RE/MAX ASSOCIATES - New
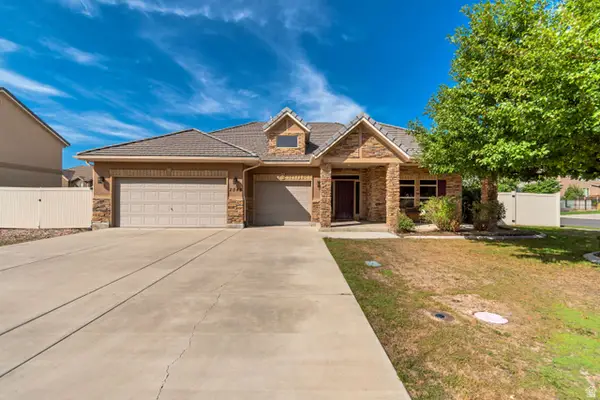 $585,000Active3 beds 3 baths2,308 sq. ft.
2048 W 400 S, Lehi, UT 84043
MLS# 2185529Listed by: CANNON & COMPANY - Open Sat, 11:30am to 2pmNew
 $699,973Active6 beds 4 baths3,752 sq. ft.
1805 W Grays Pl, Lehi, UT 84043
MLS# 2183197Listed by: BANGERTER REAL ESTATE, LLC


Protect your home and budget from life's surprises with an Assurant Home Warranty, backed by a partner that supports you through every step of homeownership. Explore Plans.
©2026 Century 21 Real Estate LLC. All rights reserved. CENTURY 21®, the CENTURY 21 Logo and C21® are service marks owned by Century 21 Real Estate LLC. Century 21 Real Estate LLC fully supports the principles of the Fair Housing Act and the Equal Opportunity Act. Each office is independently owned and operated. Listing information is deemed reliable but not guaranteed accurate.