754 S 350 E #104, Lehi, UT 84043
Local realty services provided by:CENTURY 21 Everest
754 S 350 E #104,Lehi, UT 84043
$1,395,000
- 5 Beds
- 4 Baths
- 4,575 sq. ft.
- Single family
- Active
Listed by: erin mehler
Office: exp realty, llc.
MLS#:2171296
Source:SL
Price summary
- Price:$1,395,000
- Price per sq. ft.:$304.92
About this home
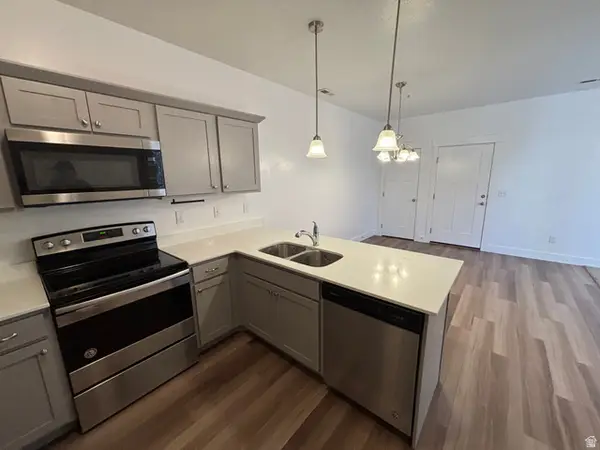
Another exceptional Saltriver Homes build, this Maddison Meadows residence delivers the same custom-home soul in a layout designed for connection and comfort. With 5 bedrooms and 3.5 baths across more than 5,000 square feet, the main floor primary suite offers a private retreat, while 4 additional bedrooms and 2 bathrooms upstairs give everyone their own space to land. True to Saltriver's philosophy, no detail here is an afterthought: luxury finishes, a side-by-side commercial-style stainless fridge and freezer, double ovens, an 8-burner professional gas range, and an oversized pantry make the kitchen the heart of the home. The unfinished basement comes ready for your vision, its own entrance, pre-plumbed for a future kitchen, and designed for at least 2 bedrooms and a bathroom, plus abundant storage. A fully finished, painted 3-car garage and a lot with secondary pressurized irrigation round out the exterior, and with no HOA, this home is truly yours to make custom. Saltriver Homes: for buyers who want a custom home without the custom price....
Contact an agent
Home facts
- Year built:2026
- Listing ID #:2171296
- Added:1 day(s) ago
- Updated:July 11, 2026 at 03:29 PM
Rooms and interior
- Bedrooms:5
- Total bathrooms:4
- Full bathrooms:3
- Half bathrooms:1
- Rooms Total:16
- Flooring:Carpet, Tile
- Bathrooms Description:Bath: Sep. Tub/Shower
- Kitchen Description:Freezer, Microwave, Range: Gas, Refrigerator
- Basement Description:Entrance, Full, Walk-Out Access
- Living area:4,575 sq. ft.
Heating and cooling
- Cooling:Central Air
- Heating:Forced Air, Gas: Central
Structure and exterior
- Roof:Asphalt
- Year built:2026
- Building area:4,575 sq. ft.
- Lot area:0.32 Acres
- Construction Materials:Cement Siding, Stone, Stucco
- Exterior Features:Basement Entrance
- Levels:3 Story
Schools
- High school:Lehi
- Middle school:Willowcreek
- Elementary school:Meadow
Utilities
- Water:Culinary, Water Connected
- Sewer:Sewer Connected, Sewer: Connected, Sewer: Public
Finances and disclosures
- Price:$1,395,000
- Price per sq. ft.:$304.92
- Tax amount:$4,500
Features and amenities
- Amenities:Closet: Walk-In, Den/Office, Gas Logs, Vaulted Ceilings
Parking
- Total parking spaces:3
- Parking description:3 Car Garage, Attached Garage
- Garage spaces:3
New listings near 754 S 350 E #104
- New
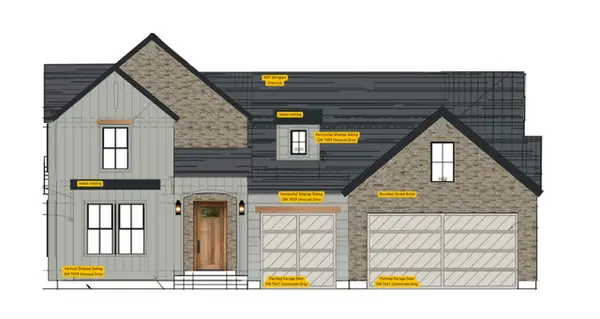 $1,395,000Active6 beds 4 baths6,190 sq. ft.
1664 W Felt Dr #13, Lehi, UT 84043
MLS# 2171294Listed by: EXP REALTY, LLC - New
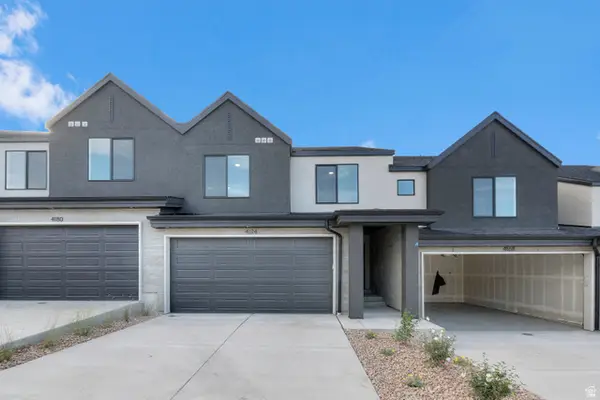 $524,990Active4 beds 3 baths2,248 sq. ft.
4358 N Buckstone Way #1348, Lehi, UT 84048
MLS# 2171254Listed by: D.R. HORTON, INC - New
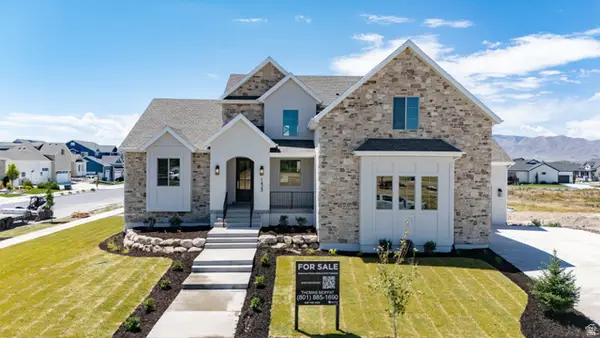 $1,525,000Active7 beds 5 baths5,503 sq. ft.
1423 W 1220 N, Lehi, UT 84043
MLS# 2171263Listed by: EQUITY REAL ESTATE (SOLID) - New
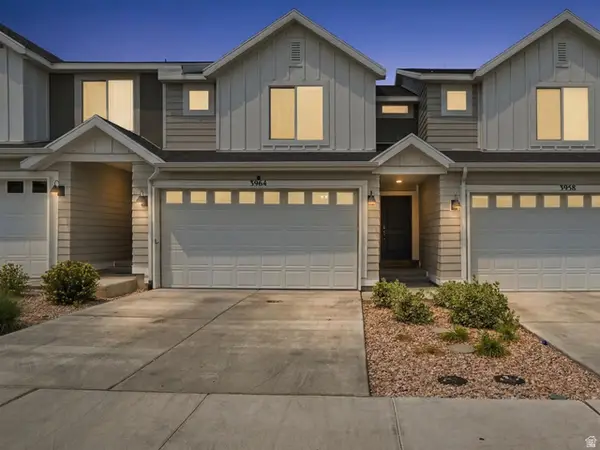 $475,000Active3 beds 3 baths2,187 sq. ft.
3964 W Cool Ave, Lehi, UT 84048
MLS# 2171147Listed by: LRG COLLECTIVE - New
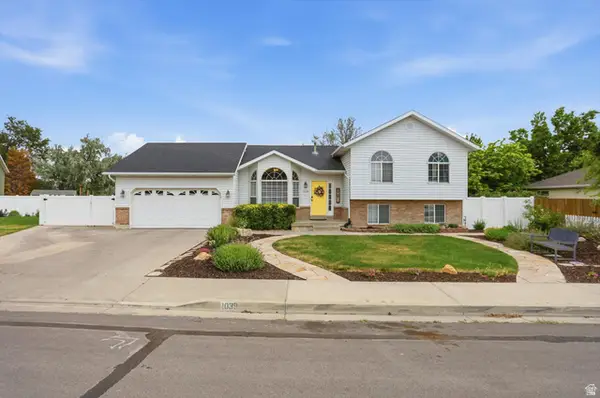 $529,999Active4 beds 3 baths1,882 sq. ft.
1039 W 1600 N, Lehi, UT 84043
MLS# 2171049Listed by: HOMIE - New
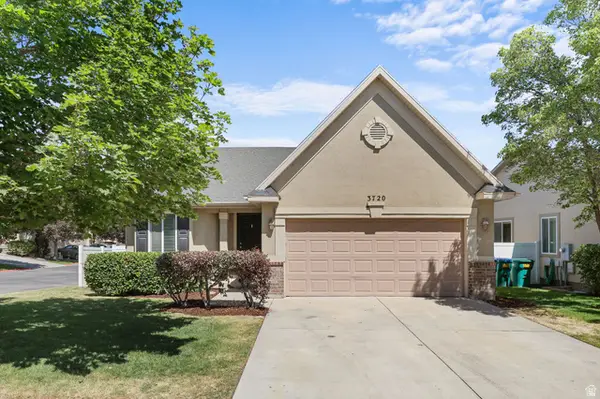
 $500,000Active5 beds 3 baths2,256 sq. ft.
3720 W Cranberry Loop, Lehi, UT 84043
MLS# 2171076Listed by: CENTURY 21 EVEREST - New
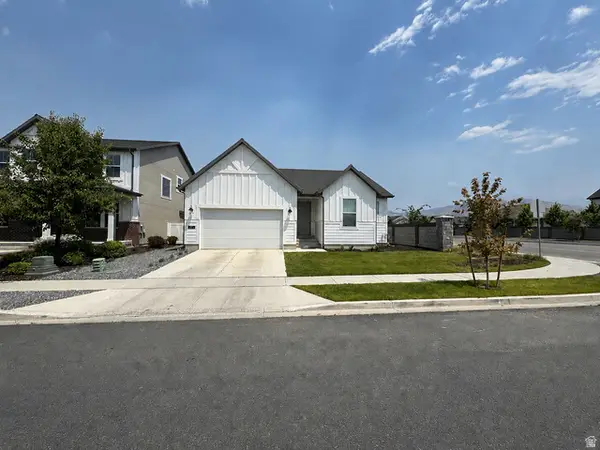 $715,000Active5 beds 3 baths2,817 sq. ft.
3620 W Holbrook Way, Lehi, UT 84048
MLS# 2166838Listed by: MCARTHUR REALTY, LC - Open Sat, 11am to 3pmNew
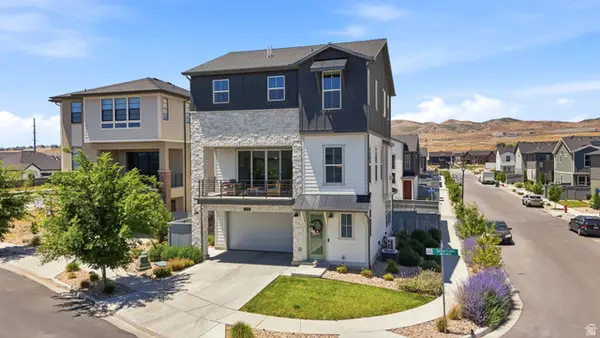 $669,000Active3 beds 3 baths2,647 sq. ft.
2735 N Turpin Ln, Lehi, UT 84043
MLS# 2171028Listed by: FATHOM REALTY (OREM) - New
 $332,000Active3 beds 2 baths
4019 W 1530 N #201, Lehi, UT 84048
MLS# 2170968Listed by: RE/MAX ASSOCIATES


Protect your home and budget from life's surprises with an Assurant Home Warranty, backed by a partner that supports you through every step of homeownership. Explore Plans.
©2026 Century 21 Real Estate LLC. All rights reserved. CENTURY 21®, the CENTURY 21 Logo and C21® are service marks owned by Century 21 Real Estate LLC. Century 21 Real Estate LLC fully supports the principles of the Fair Housing Act and the Equal Opportunity Act. Each office is independently owned and operated. Listing information is deemed reliable but not guaranteed accurate.