
960 W Mountain Hollow Way #333, Lehi, UT 84048
Local realty services provided by:CENTURY 21 Essentials Realty
960 W Mountain Hollow Way #333,Lehi, UT 84048
$528,250
- 4 Beds
- 3 Baths
- 2,227 sq. ft.
- Townhouse
- Active
Listed by: steve goldsmith, brian r wilkin
Office: perry realty, inc.
MLS#:2157332
Source:SL
Price summary
- Price:$528,250
- Price per sq. ft.:$237.2
- Monthly HOA dues:$219
About this home
Newly released end-unit townhomes in an incredible location! Enjoy quick access to I-15 and SR-92 (Timpanogos Highway), making it easy to head north or south. This luxury townhome features four bedrooms, a spacious family room, and an inviting area for entertaining. Inside, you'll find upgraded flooring, beautiful quartz countertops, and designer lighting. Residents also enjoy access to the Traverse Mountain Clubhouse, pool, gym, party rooms, and more. Conveniently located near Traverse Mountain Outlets, restaurants, grocery stores, and other everyday essentials. Ask the agent about incentives of up to $30,000. Additional units are available. Square footage is a courtesy estimate based on builder plans. Photos show a similar finished unit. Buyer is advised to obtain an independent measurement.
Contact an agent
Home facts
- Year built:2026
- Subdivision & Development:RIDGEVIEW
- Listing ID #:2157332
- Added:146 day(s) ago
- Updated:October 05, 2026 at 10:05 PM
Rooms and interior
- Bedrooms:4
- Total bathrooms:3
- Full bathrooms:2
- Half bathrooms:1
- Rooms Total:12
- Flooring:Carpet, Laminate, Tile
- Bathrooms Description:Bath: Sep. Tub/Shower
- Kitchen Description:Disposal, Oven: Gas, Range/Oven: Free Stdng., Range: Gas
- Basement Description:Daylight, Entrance, Full
- Living area:2,227 sq. ft.
Heating and cooling
- Cooling:Central Air
- Heating:Gas: Central
Structure and exterior
- Roof:Asphalt
- Year built:2026
- Building area:2,227 sq. ft.
- Lot area:0.02 Acres
- Lot Features:Curb & Gutter, Drip Irrigation, Road: Paved, Sidewalks, Sprinkler: Auto-Full, Terrain: Hilly
- Architectural Style:Townhouse
- Construction Materials:Asphalt, Cement Siding, Stone
- Exterior Features:Lighting, Patio: Open, Porch: Open
- Levels:3 Story
Schools
- High school:Skyridge
- Middle school:Viewpoint Middle School
- Elementary school:Traverse Mountain
Utilities
- Water:Culinary, Water Connected
- Sewer:Sewer Connected, Sewer: Connected
Finances and disclosures
- Price:$528,250
- Price per sq. ft.:$237.2
- Tax amount:$1
Features and amenities
- Amenities:Biking Trails, Closet: Walk-In, Fitness Center, Hiking Trails, Maintenance, Playground, Pool, Vaulted Ceilings
Parking
- Total parking spaces:4
- Parking description:2 Car Garage, Attached, Attached Garage, Built-In, Garage Door Opener
- Garage spaces:2
New listings near 960 W Mountain Hollow Way #333
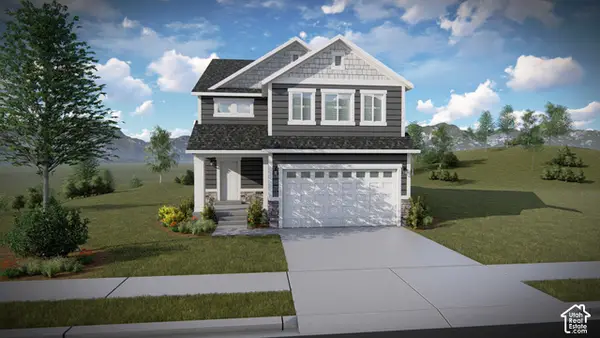 $693,900Pending4 beds 3 baths3,531 sq. ft.
4008 W 930 N #507, Lehi, UT 84048
MLS# 2189365Listed by: EDGE REALTY- New
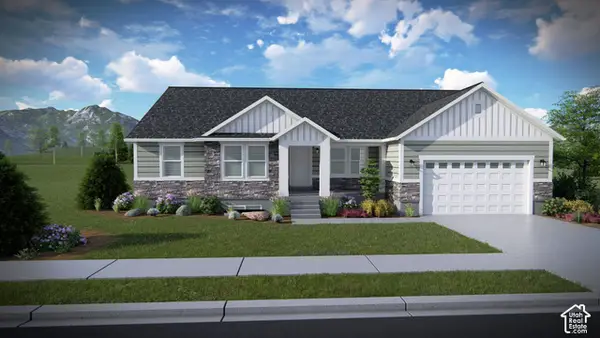 $943,900Active3 beds 3 baths3,808 sq. ft.
552 S 2710 St W #141, Lehi, UT 84048
MLS# 2189322Listed by: EDGE REALTY - New
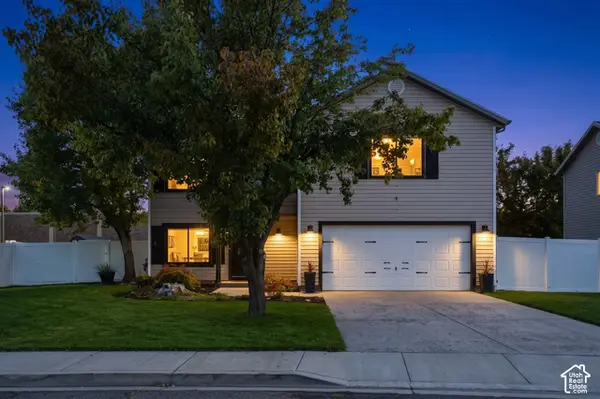 $565,000Active3 beds 3 baths2,356 sq. ft.
1667 W 900 S, Lehi, UT 84043
MLS# 2189347Listed by: RE/MAX ASSOCIATES - New
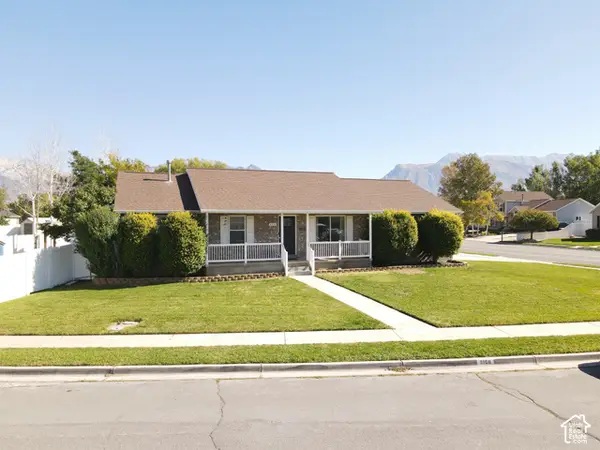 $649,900Active5 beds 3 baths3,164 sq. ft.
2106 N 1000 E, Lehi, UT 84043
MLS# 2189304Listed by: HARWARD & ASSOCIATES REAL ESTATE, LLC. - New
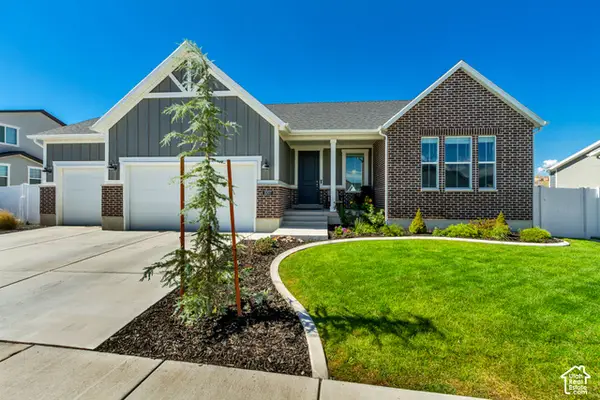 $769,900Active5 beds 3 baths3,461 sq. ft.
3007 N Twin Flower Way, Lehi, UT 84048
MLS# 2188376Listed by: AMANI REALTY, PC - New
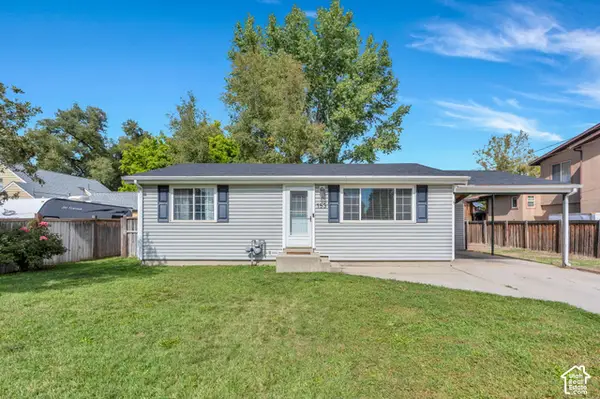 $415,000Active2 beds 1 baths875 sq. ft.
153 E 600 N, Lehi, UT 84043
MLS# 2189191Listed by: LOTUS REAL ESTATE - Open Sat, 9 to 11amNew
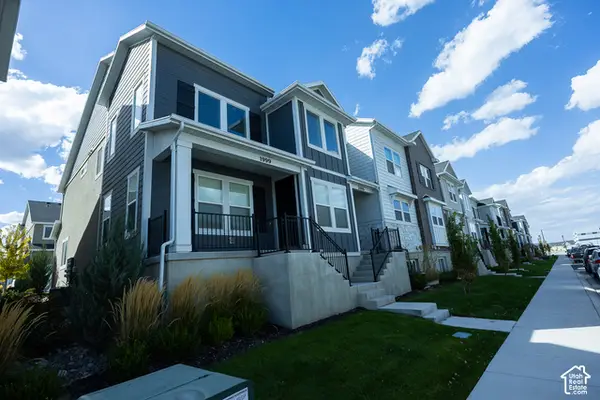 $459,900Active3 beds 3 baths2,371 sq. ft.
1999 N 4040 W, Lehi, UT 84048
MLS# 2189132Listed by: IVIE AVENUE REAL ESTATE, LLC - New
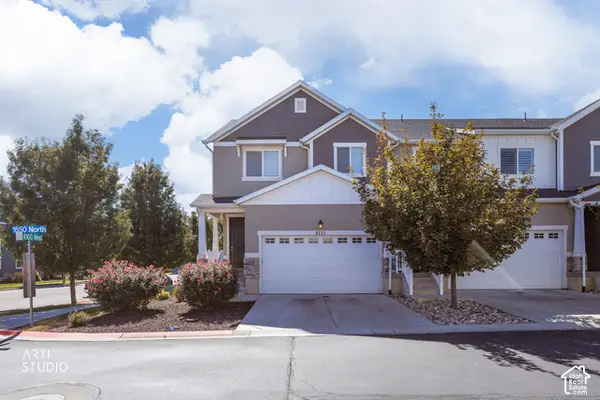 $458,000Active4 beds 4 baths2,396 sq. ft.
4111 W 1650 N, Lehi, UT 84043
MLS# 2189065Listed by: ERA BROKERS CONSOLIDATED (SALT LAKE) - New
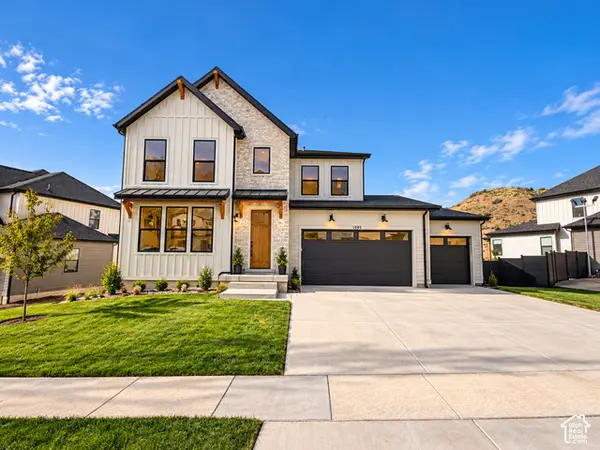 $1,344,900Active6 beds 5 baths4,654 sq. ft.
1595 W Canyon Rim Rd #630, Lehi, UT 84048
MLS# 2188980Listed by: FIELDSTONE REALTY LLC - New
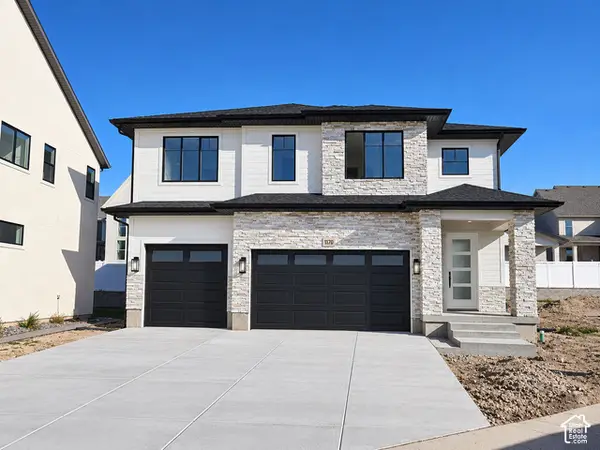 $1,149,900Active4 beds 4 baths4,407 sq. ft.
1172 W 2900 N, Lehi, UT 84043
MLS# 2188989Listed by: BRAVO REALTY SERVICES, LLC


Protect your home and budget from life's surprises with an Assurant Home Warranty, backed by a partner that supports you through every step of homeownership. Explore Plans.
©2026 Century 21 Real Estate LLC. All rights reserved. CENTURY 21®, the CENTURY 21 Logo and C21® are service marks owned by Century 21 Real Estate LLC. Century 21 Real Estate LLC fully supports the principles of the Fair Housing Act and the Equal Opportunity Act. Each office is independently owned and operated. Listing information is deemed reliable but not guaranteed accurate.