
120 E 7615 S #103, Midvale, UT 84047
Local realty services provided by:CENTURY 21 High Desert
120 E 7615 S #103,Midvale, UT 84047
$815,989
- 6 Beds
- 3 Baths
- 3,611 sq. ft.
- Single family
- Pending
Listed by: diana marshall, chelsea clark
Office: clark & associates inc. / david c.
MLS#:2169045
Source:SL
Price summary
- Price:$815,989
- Price per sq. ft.:$225.97
About this home
DAYS FROM FINISH* NEW construction in the heart of Midvale with NO HOA and a fully finished walkout ADU! This thoughtfully designed rambler offers 3,611 sq ft, 6 bedrooms, 3 bathrooms, and incredible flexibility for multigenerational living, rental income, or a private guest suite. The main level features an open-concept floor plan, 9 feet ceilings on the main level, luxury LVP flooring, quartz countertops, soft-close cabinetry, stainless steel appliances, and a spacious great room perfect for entertaining. RV space* Modern railing* The fully finished basement includes a private entrance, full kitchen, living room, 3 bedrooms, full bath, and covered walkout patio-ideal for house hacking, extended family, or long-term rental potential. Buyers still have the opportunity to personalize select finishes and make this home their own. Conveniently located near shopping, restaurants, parks, schools, TRAX, freeway access, and downtown Salt Lake City. Seller is offering $10,000 toward a rate buy-down or buyer closing costs with preferred lender....
Contact an agent
Home facts
- Year built:2026
- Subdivision & Development:SHARP
- Listing ID #:2169045
- Added:78 day(s) ago
- Updated:September 18, 2026 at 07:16 PM
Rooms and interior
- Bedrooms:6
- Total bathrooms:3
- Full bathrooms:3
- Rooms Total:15
- Flooring:Carpet
- Kitchen Description:Disposal, Kitchen: Second, Range/Oven: Free Stdng.
- Basement Description:Full
- Living area:3,611 sq. ft.
Heating and cooling
- Cooling:Central Air
- Heating:Forced Air
Structure and exterior
- Roof:Asphalt
- Year built:2026
- Building area:3,611 sq. ft.
- Lot area:0.25 Acres
- Architectural Style:Rambler/Ranch
- Construction Materials:Cement Siding, Stone
- Exterior Features:Basement Entrance, Covered, Lighting, Patio: Covered, Walkout
- Levels:2 Story
Schools
- High school:Hillcrest
- Middle school:Midvale
- Elementary school:Midvale
Utilities
- Water:Culinary, Water Connected
- Sewer:Sewer Connected, Sewer: Connected
Finances and disclosures
- Price:$815,989
- Price per sq. ft.:$225.97
- Tax amount:$4,000
Features and amenities
- Amenities:Closet: Walk-In
Parking
- Total parking spaces:2
- Parking description:2 Car Garage, Attached, Attached Garage, Garage Door Opener
- Garage spaces:2
New listings near 120 E 7615 S #103
- New
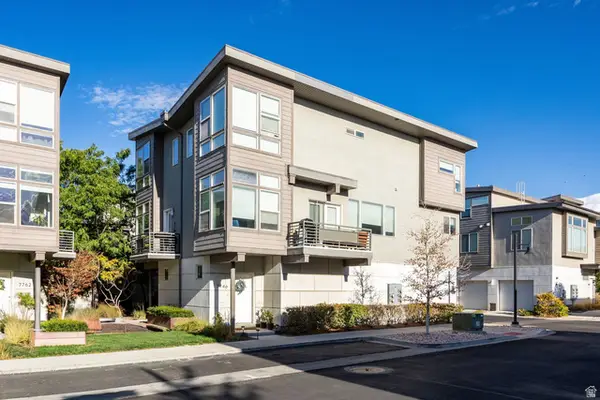 $445,000Active3 beds 3 baths1,447 sq. ft.
7748 S Rooftop Dr W, Midvale, UT 84047
MLS# 2186149Listed by: SUMMIT SOTHEBY'S INTERNATIONAL REALTY - New
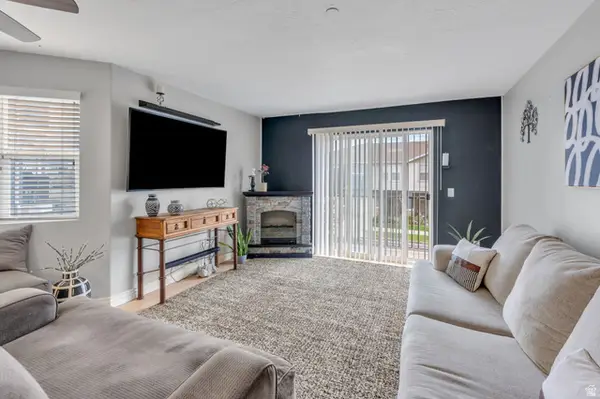 $314,900Active3 beds 2 baths1,185 sq. ft.
74 E Resaca Dr S #B7, Sandy, UT 84070
MLS# 2185990Listed by: PRIME REAL ESTATE EXPERTS - New
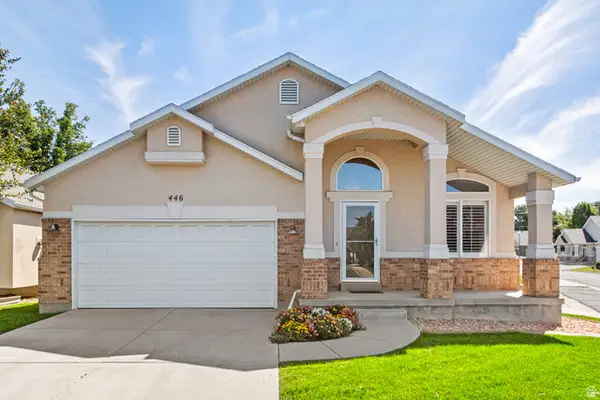 $614,000Active5 beds 3 baths2,419 sq. ft.
446 E Green Haven Dr S, Midvale, UT 84047
MLS# 2186028Listed by: EQUITY REAL ESTATE (SOLID) - New
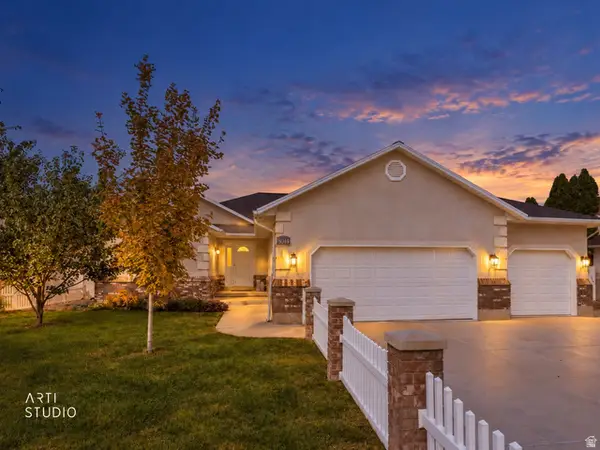 $665,000Active5 beds 3 baths3,362 sq. ft.
8044 S Coolidge St, Midvale, UT 84047
MLS# 2185910Listed by: ERA BROKERS CONSOLIDATED (SALT LAKE) - New
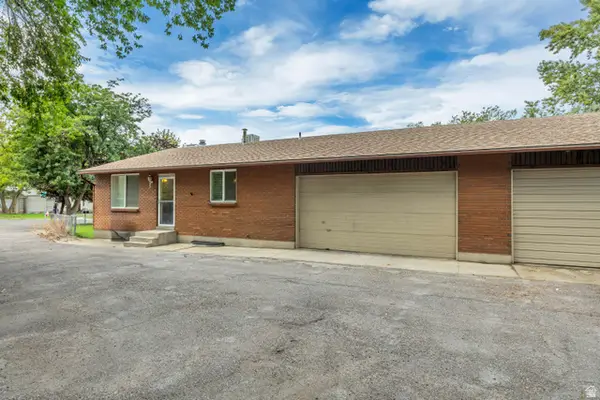 $849,999Active8 beds 4 baths3,840 sq. ft.
6709 S Acoma Rd E #239, Midvale, UT 84047
MLS# 2185887Listed by: VERTICAL REAL ESTATE LLC - Open Sat, 10am to 12pmNew
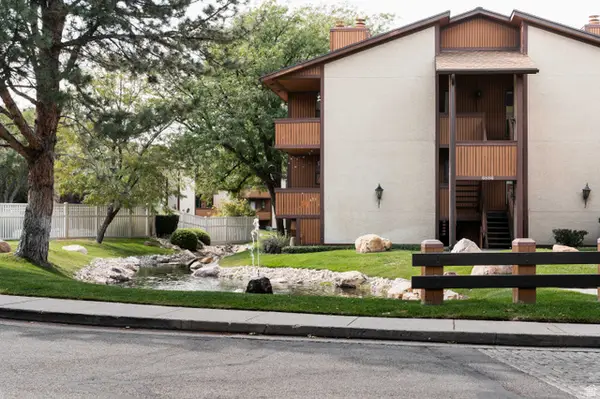 $255,000Active1 beds 1 baths702 sq. ft.
6886 S Countrywoods Cir #1D, Midvale, UT 84047
MLS# 2185890Listed by: CITYHOME COLLECTIVE - Open Sat, 11am to 2pmNew
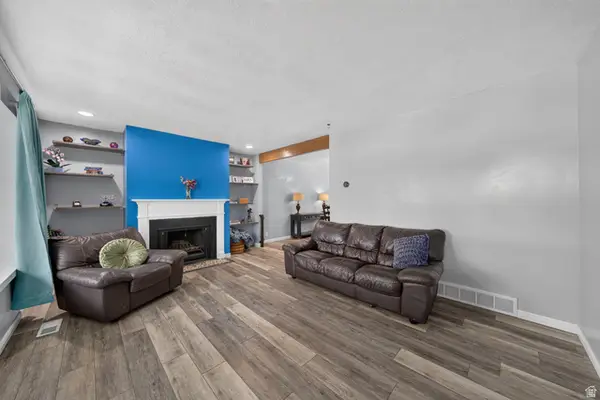 $310,000Active3 beds 3 baths1,710 sq. ft.
582 E 6870 S, Midvale, UT 84047
MLS# 2185893Listed by: NVS REAL ESTATE, INC. - Open Sat, 1 to 3pmNew
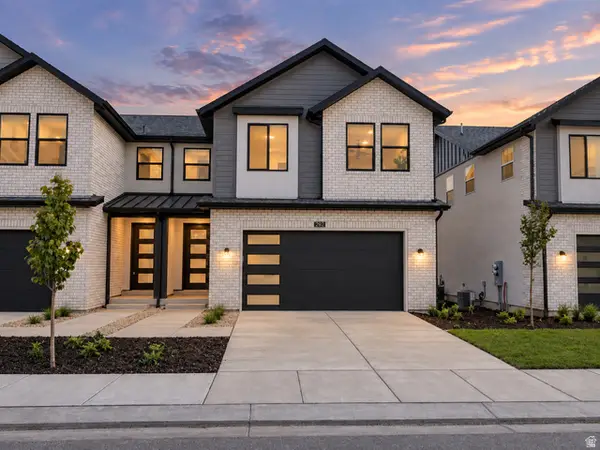 $629,000Active3 beds 3 baths2,459 sq. ft.
6709 S Vaughn Ln E #6, Midvale, UT 84047
MLS# 2185699Listed by: BRIGHTON REALTY LLC - New
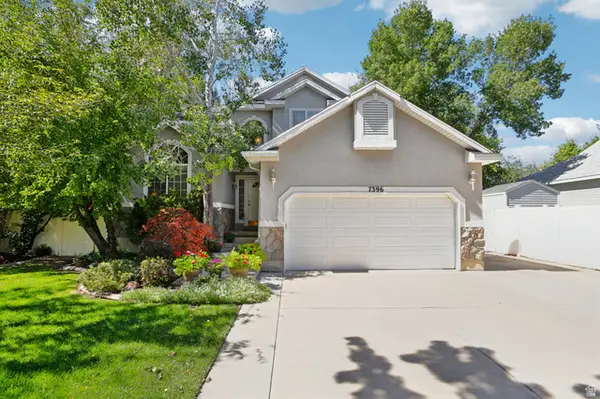 $625,000Active5 beds 4 baths2,623 sq. ft.
7396 S Balboa Dr, Midvale, UT 84047
MLS# 2185629Listed by: PARADISE REAL ESTATE - New
 $424,900Active3 beds 2 baths1,366 sq. ft.
776 W Blue Magic Ln S #304, Midvale, UT 84047
MLS# 2185479Listed by: EXP REALTY, LLC


Protect your home and budget from life's surprises with an Assurant Home Warranty, backed by a partner that supports you through every step of homeownership. Explore Plans.
©2026 Century 21 Real Estate LLC. All rights reserved. CENTURY 21®, the CENTURY 21 Logo and C21® are service marks owned by Century 21 Real Estate LLC. Century 21 Real Estate LLC fully supports the principles of the Fair Housing Act and the Equal Opportunity Act. Each office is independently owned and operated. Listing information is deemed reliable but not guaranteed accurate.