
1147 E Ridgedale Cir, Millcreek, UT 84106
Local realty services provided by:CENTURY 21 High Desert
1147 E Ridgedale Cir,Millcreek, UT 84106
$599,900
- 4 Beds
- 2 Baths
- 1,740 sq. ft.
- Single family
- Active
Listed by: carrie nevenner
Office: chapman-richards & associates, inc.
MLS#:2186304
Source:SL
Price summary
- Price:$599,900
- Price per sq. ft.:$344.77
About this home
Welcome home to a special Millcreek property that captures your attention the moment you arrive. Tucked away on a desirable cul-de-sac and surrounded by beautiful mature trees, this charming brick rambler boasts exceptional curb appeal, a manicured lawn, beautiful mountain views, and a welcoming sense of place that is hard to find. The main floor features a spacious bedroom with a walk-in closet-a rare and highly desirable feature in a home of this style. New, large, sun-filled windows bring in an abundance of natural light. The exterior doors were all replaced in 2023. Rich hardwood floors, a cozy fireplace, and updated bathrooms add to the home's timeless appeal. French doors provide easy access to the private backyard and make indoor-outdoor living a breeze. The basement features an additional gathering area and 3 bedrooms. Don't miss the Harry Potter bedroom under the stairs! Ample storage and washer and dryer are included. Location is hard to beat! Just minutes from Millcreek Commons, enjoy year-round ice and roller skating, food trucks, community events, and local dining. Conveniently located near Westminster and the U of U, with quick freeway access for an easy commute. The nearby canyons also put hiking, skiing, and mountain adventures just minutes away. Complete with a detached garage (sold as-is), this adorable Millcreek home is ready for its next chapter. Come see why this charming cul-de-sac setting is such a wonderful place to call home! Buyer to verify all information....
Contact an agent
Home facts
- Year built:1948
- Subdivision & Development:LORRAINE SUB
- Listing ID #:2186304
- Added:1 day(s) ago
- Updated:September 19, 2026 at 11:32 AM
Rooms and interior
- Bedrooms:4
- Total bathrooms:2
- Full bathrooms:2
- Rooms Total:13
- Flooring:Carpet, Hardwood, Tile
- Kitchen Description:Disposal, Range/Oven: Built-In, Refrigerator
- Basement Description:Full
- Living area:1,740 sq. ft.
Heating and cooling
- Cooling:Central Air
- Heating:Gas: Central
Structure and exterior
- Roof:Asphalt
- Year built:1948
- Building area:1,740 sq. ft.
- Lot area:0.16 Acres
- Lot Features:Cul-De-Sac, Cul-de-sac, Curb & Gutter, Fenced: Full, Flat, Secluded, Sprinkler: Auto-Full
- Architectural Style:Bungalow/Cottage
- Construction Materials:Aluminum, Brick
- Exterior Features:Covered, Patio: Covered
- Levels:2 Story
Schools
- High school:Olympus
- Middle school:Evergreen
- Elementary school:Mill Creek
Utilities
- Water:Culinary, Irrigation, Secondary, Water Connected
- Sewer:Sewer Connected, Sewer: Connected, Sewer: Public
Finances and disclosures
- Price:$599,900
- Price per sq. ft.:$344.77
- Tax amount:$3,210
Features and amenities
- Laundry features:Dryer, Electric Dryer Hookups, Washer
- Amenities:Closet: Walk-In, French Doors, Window Coverings
Parking
- Total parking spaces:2
- Parking description:2 Car Garage, Detached, Garage Door Opener
- Garage spaces:2
New listings near 1147 E Ridgedale Cir
- New
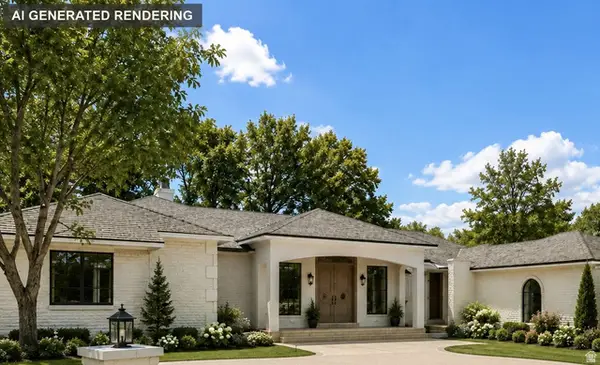 $3,249,900Active6 beds 5 baths5,394 sq. ft.
1772 E Countryside Dr, Millcreek, UT 84106
MLS# 2180508Listed by: REAL ESTATE ESSENTIALS - New
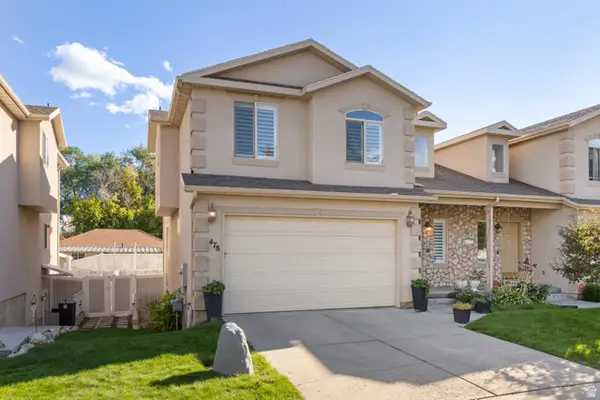 $589,000Active3 beds 3 baths2,675 sq. ft.
478 E Aspen Ct #478, Murray, UT 84107
MLS# 2186298Listed by: EQUITY REAL ESTATE - Open Sat, 1 to 3pmNew
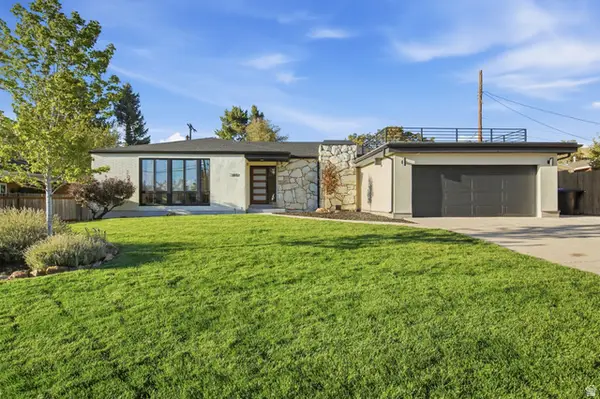 $1,600,000Active6 beds 5 baths3,623 sq. ft.
3197 E Millcreek Rd S, Millcreek, UT 84109
MLS# 2186309Listed by: KW SOUTH VALLEY KELLER WILLIAMS - New
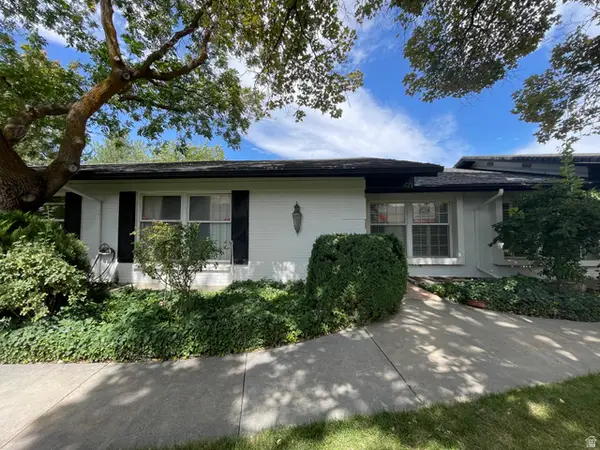 $455,000Active3 beds 3 baths2,800 sq. ft.
671 E 4149 S, Millcreek, UT 84107
MLS# 2186129Listed by: REALTY HQ - New
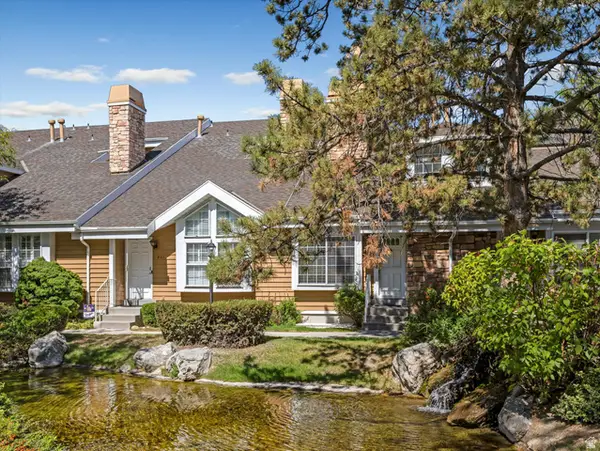 $475,000Active3 beds 3 baths1,644 sq. ft.
823 E Shady Lake Dr S, Salt Lake City, UT 84106
MLS# 2186074Listed by: EXP REALTY, LLC - New
 $534,900Active3 beds 4 baths1,830 sq. ft.
4147 S Scarlett Fire Ln #L-308, Millcreek, UT 84107
MLS# 2185961Listed by: LATITUDE 40 PROPERTIES, LLC - New
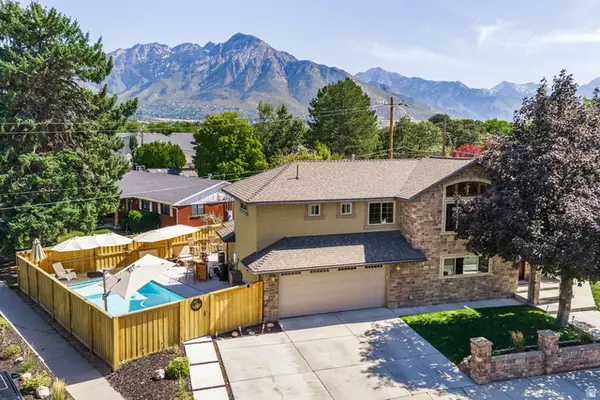 $1,495,000Active5 beds 4 baths3,312 sq. ft.
3711 S Le Corbusier Cir, Millcreek, UT 84106
MLS# 2185975Listed by: SUMMIT SOTHEBY'S INTERNATIONAL REALTY - New
 $659,700Active5 beds 3 baths2,336 sq. ft.
1344 E Mariposa Ave S, Millcreek, UT 84106
MLS# 2185866Listed by: COLDWELL BANKER REALTY (DAVIS COUNTY) - Open Sat, 11am to 2pmNew
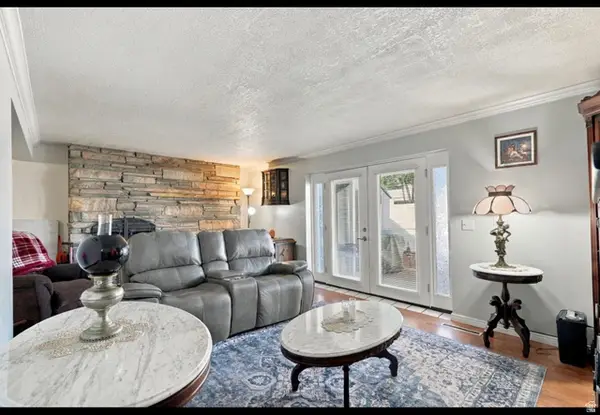 $259,999Active2 beds 1 baths914 sq. ft.
881 E Maple View Dr #13, Salt Lake City, UT 84106
MLS# 2185829Listed by: REAL BROKER, LLC


Protect your home and budget from life's surprises with an Assurant Home Warranty, backed by a partner that supports you through every step of homeownership. Explore Plans.
©2026 Century 21 Real Estate LLC. All rights reserved. CENTURY 21®, the CENTURY 21 Logo and C21® are service marks owned by Century 21 Real Estate LLC. Century 21 Real Estate LLC fully supports the principles of the Fair Housing Act and the Equal Opportunity Act. Each office is independently owned and operated. Listing information is deemed reliable but not guaranteed accurate.