
3403 S Pioneer St E, Millcreek, UT 84109
Local realty services provided by:CENTURY 21 Naomi
3403 S Pioneer St E,Millcreek, UT 84109
$383,000
- 2 Beds
- 2 Baths
- 1,196 sq. ft.
- Condominium
- Active
Listed by: nancy bell
Office: nancy bell & associates real estate
MLS#:2175686
Source:SL
Price summary
- Price:$383,000
- Price per sq. ft.:$320.23
- Monthly HOA dues:$250
About this home
Rarely available end-unit condo in a desirable East Millcreek community! This single-level, 2-bedroom, 2-bath home offers added privacy with only one shared wall and no neighbors above or below. Recent improvements include brand-new carpet in both bedrooms, newly installed blinds, and additional updates, making this home ready for its next owner. The spacious layout features an open living and dining area, a primary suite with an ensuite bath, a private fenced patio, covered carport parking, and an additional assigned parking space. Conveniently located near shopping, dining, downtown Salt Lake City, the Wasatch Mountains, and canyon recreation. A wonderful opportunity to enjoy low-maintenance, single-level living in an established East Millcreek community!
Contact an agent
Home facts
- Year built:1973
- Subdivision & Development:MARQUIS APARTMENTS #2
- Listing ID #:2175686
- Added:71 day(s) ago
- Updated:October 29, 2026 at 11:35 AM
Rooms and interior
- Bedrooms:2
- Total bathrooms:2
- Full bathrooms:1
- Rooms Total:10
- Flooring:Carpet, Tile
- Kitchen Description:Disposal, Kitchen: Updated, Range/Oven: Free Stdng.
- Living area:1,196 sq. ft.
Heating and cooling
- Cooling:Central Air
- Heating:Forced Air, Gas: Central
Structure and exterior
- Roof:Rubber
- Year built:1973
- Building area:1,196 sq. ft.
- Lot area:0.01 Acres
- Lot Features:Fenced: Full, Flat, Private, Secluded, Sprinkler: Auto-Full
- Architectural Style:Rambler/Ranch
- Construction Materials:Brick, Cedar, Composition
- Exterior Features:Patio: Open
- Levels:1 Story
Schools
- High school:Skyline
- Middle school:Wasatch
- Elementary school:Upland Terrace
Utilities
- Water:Culinary, Water Connected
- Sewer:Sewer Connected, Sewer: Connected, Sewer: Public
Finances and disclosures
- Price:$383,000
- Price per sq. ft.:$320.23
- Tax amount:$2,113
Features and amenities
- Amenities:French Doors, Insurance, Maintenance, Pet Rules, Pets Permitted, Picnic Area, Sewer Paid, Snow Removal, Vaulted Ceilings, Water
Parking
- Total parking spaces:3
- Parking description:Attached, Attached Garage, Built-In, Covered, Parking: Uncovered
- Carport spaces:1
New listings near 3403 S Pioneer St E
- Open Sat, 11am to 1pmNew
 $720,000Active3 beds 2 baths2,524 sq. ft.
2212 E Marie Ave, Millcreek, UT 84109
MLS# 2193585Listed by: COLDWELL BANKER REALTY (SALT LAKE-SUGAR HOUSE) - New
 $1,395,000Active4 beds 3 baths3,186 sq. ft.
2739 E Pebble Glen Cir, Millcreek, UT 84109
MLS# 2193543Listed by: DIMENSION REALTY SERVICES - New
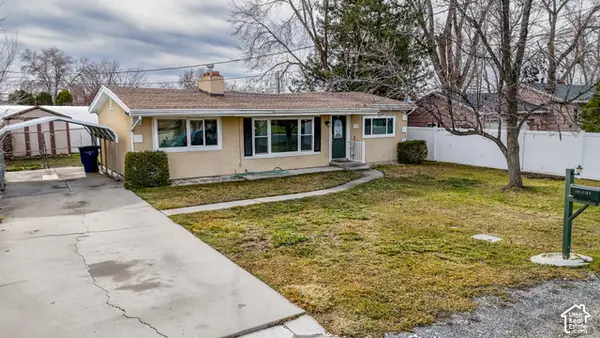 $399,999Active3 beds 2 baths1,100 sq. ft.
736 E 4200 S, Salt Lake City, UT 84107
MLS# 2193507Listed by: LOCAL UTAH REALTY - New
 $485,000Active2 beds 3 baths1,391 sq. ft.
884 E Rowley #104, Millcreek, UT 84107
MLS# 2193463Listed by: EQUITY REAL ESTATE (ADVANTAGE)  $540,000Pending4 beds 3 baths1,822 sq. ft.
3783 S Grape Ivy Ct E #102-14, Millcreek, UT 84106
MLS# 2193481Listed by: COLE WEST REAL ESTATE, LLC- New
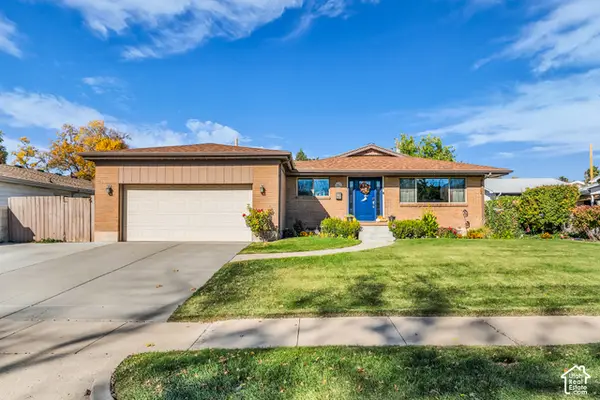 $810,000Active4 beds 3 baths2,818 sq. ft.
1403 E Linda Rosa Ave, Millcreek, UT 84106
MLS# 2193383Listed by: UNITY GROUP REAL ESTATE LLC - New
 $1,595,888Active3 beds 5 baths3,628 sq. ft.
2208 E Keller Ln S, Salt Lake City, UT 84109
MLS# 2191159Listed by: SUMMIT SOTHEBY'S INTERNATIONAL REALTY - New
 $464,000Active2 beds 3 baths1,287 sq. ft.
44 W Iko Ave #S-144, Millcreek, UT 84107
MLS# 2193220Listed by: LAVA HOUSE REALTY PLLC - New
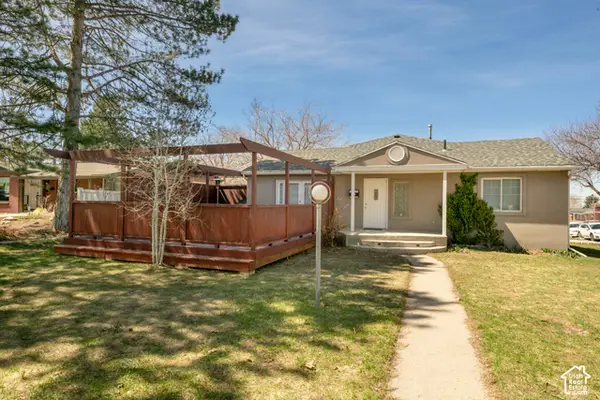 $799,000Active4 beds 2 baths2,690 sq. ft.
3806 S Birch Res E, Salt Lake City, UT 84109
MLS# 2193150Listed by: PLUMB & COMPANY REALTORS LLP - New
 $1,290,000Active4 beds 3 baths3,540 sq. ft.
2901 E Millcreek Canyon Rd S, Millcreek, UT 84109
MLS# 2192969Listed by: URBAN UTAH HOMES & ESTATES, LLC


Protect your home and budget from life's surprises with an Assurant Home Warranty, backed by a partner that supports you through every step of homeownership. Explore Plans.
©2026 Century 21 Real Estate LLC. All rights reserved. CENTURY 21®, the CENTURY 21 Logo and C21® are service marks owned by Century 21 Real Estate LLC. Century 21 Real Estate LLC fully supports the principles of the Fair Housing Act and the Equal Opportunity Act. Each office is independently owned and operated. Listing information is deemed reliable but not guaranteed accurate.