
4720 S Woodduck Ln E, Millcreek, UT 84117
Local realty services provided by:CENTURY 21 High Desert
Listed by: christina f dalton, reese cerruti
Office: coldwell banker realty (salt lake-sugar house)
MLS#:2160086
Source:SL
Price summary
- Price:$325,000
- Price per sq. ft.:$268.6
- Monthly HOA dues:$495
About this home
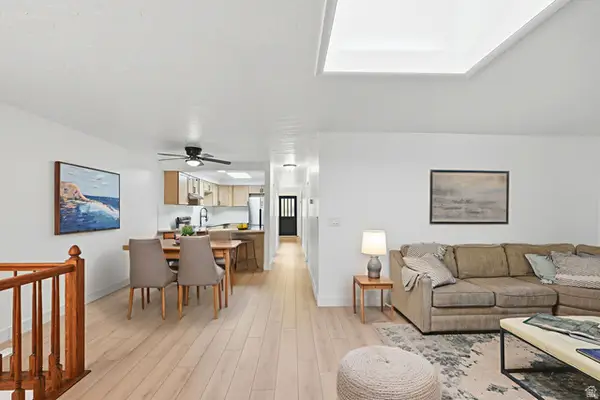
Tucked away in the heart of East Millcreek, this townhome-style condo feels like a peaceful retreat. Spacious main living area with a cozy gas fireplace and large sliding doors leading to the balcony overlooking the water. The eat-in kitchen is fresh and stylish with white cabinetry, quartz countertops, & stainless-steel appliances. Neutral paint tones and laminate flooring create a clean modern feel throughout. All three bathrooms have been updated. The large primary suite features double closets, a private bathroom, and its own balcony. Upstairs bedrooms are generously sized with ample closet space. All of the appliances are included (fridge, washer, & dryer!). 1 car garage with a dedicated parking space. Welcome to a community that feels like a hidden oasis. Surrounded by lush landscaping, tranquil ponds and waterfowl, this peaceful neighborhood offers resort-style living every day. Residents enjoy an impressive lineup of amenities, including a swimming pool, clubhouse, spa, sauna, tennis courts, and convenient RV parking (for a small fee). The value doesn't stop there. Your HOA covers gas, water, sewer, exterior insurance, exterior maintenance, grounds maintenance, garbage service, and snow removal, making homeownership remarkably carefree. Even more impressive, the only utility you'll pay is electricity, with current owners averaging just $37 per month. It's the perfect blend of comfort, convenience, and low-maintenance living in one of the area's best-kept hidden gems. Centrally located- close to TRAX, bus routes, shopping, and eateries. Easy access to canyons and a short drive to Park City....
Contact an agent
Home facts
- Year built:1974
- Subdivision & Development:HIDDEN LAKE
- Listing ID #:2160086
- Added:113 day(s) ago
- Updated:September 13, 2026 at 11:49 AM
Rooms and interior
- Bedrooms:2
- Total bathrooms:3
- Full bathrooms:1
- Rooms Total:9
- Flooring:Laminate, Tile
- Kitchen Description:Disposal, Kitchen: Updated, Microwave, Range/Oven: Free Stdng., Refrigerator
- Living area:1,210 sq. ft.
Heating and cooling
- Cooling:Central Air
- Heating:Forced Air, Gas: Central
Structure and exterior
- Roof:Asphalt
- Year built:1974
- Building area:1,210 sq. ft.
- Lot area:0.01 Acres
- Lot Features:Fenced: Partial, Flat, Road: Paved, Sprinkler: Auto-Full, Wooded
- Architectural Style:Townhouse
- Construction Materials:Brick
- Exterior Features:Balcony, Deck: Covered, Entry (Foyer), Lighting, Porch: Open
- Levels:2 Story
Schools
- High school:Cottonwood
- Middle school:Bonneville
- Elementary school:Hill View
Utilities
- Water:Culinary, Water Connected
- Sewer:Sewer Connected, Sewer: Connected, Sewer: Public
Finances and disclosures
- Price:$325,000
- Price per sq. ft.:$268.6
- Tax amount:$2,078
Features and amenities
- Laundry features:Dryer, Electric Dryer Hookups, Washer
- Amenities:Gas Logs, Insurance, Pet Rules, Pets Permitted, Pool, Sauna, Sewer Paid, Snow Removal, Spa/Hot Tub, Tennis Court(s), Trash, Water, Window Coverings
- Pool features:Fenced, Heated, In Ground
Parking
- Total parking spaces:2
- Parking description:1 Car Garage, Detached, Garage Door Opener, Parking: Uncovered
- Garage spaces:1
New listings near 4720 S Woodduck Ln E
- New
 $539,000Active3 beds 4 baths2,400 sq. ft.
3373 S Honeycut Rd #A, Millcreek, UT 84106
MLS# 2184942Listed by: REALTYPATH LLC - New
 $600,000Active4 beds 4 baths2,422 sq. ft.
2240 E Evergreen View Ct S, Millcreek, UT 84109
MLS# 2184875Listed by: EQUITY REAL ESTATE (ADVANTAGE) - New
 $995,000Active6 beds 4 baths4,128 sq. ft.
1891 E Orchard Cir, Millcreek, UT 84106
MLS# 2184888Listed by: LPT REALTY, LLC - Open Sun, 12 to 2pmNew
 $525,000Active2 beds 3 baths1,837 sq. ft.
4513 S Emerald Spring Ln E, Millcreek, UT 84117
MLS# 2184858Listed by: REAL BROKER, LLC - New
 $299,000Active2 beds 1 baths646 sq. ft.
2062 E 3335 S, Salt Lake City, UT 84109
MLS# 2184769Listed by: ARI REALTY AND INVESTMENTS - New
 $699,900Active3 beds 3 baths2,056 sq. ft.
2231 E Atkin Ave, Millcreek, UT 84109
MLS# 2184789Listed by: RANLIFE REAL ESTATE INC (ST GEORGE) - New
 $565,000Active3 beds 4 baths2,250 sq. ft.
874 E Red Sage Ln S, Millcreek, UT 84107
MLS# 2184639Listed by: COLDWELL BANKER REALTY (SALT LAKE-SUGAR HOUSE) - New
 $1,389,000Active5 beds 4 baths3,760 sq. ft.
2954 E Oakridge Dr, Salt Lake City, UT 84109
MLS# 2183434Listed by: SUMMIT SOTHEBY'S INTERNATIONAL REALTY - New
 $1,125,000Active3 beds 3 baths3,204 sq. ft.
3272 S 2000 E, Millcreek, UT 84109
MLS# 2184471Listed by: THE GROUP REAL ESTATE, LLC - New
 $479,900Active3 beds 2 baths1,890 sq. ft.
1966 E Mill Corner Cir S #11, Millcreek, UT 84106
MLS# 2184418Listed by: URBAN UTAH HOMES & ESTATES, LLC


Protect your home and budget from life's surprises with an Assurant Home Warranty, backed by a partner that supports you through every step of homeownership. Explore Plans.
©2026 Century 21 Real Estate LLC. All rights reserved. CENTURY 21®, the CENTURY 21 Logo and C21® are service marks owned by Century 21 Real Estate LLC. Century 21 Real Estate LLC fully supports the principles of the Fair Housing Act and the Equal Opportunity Act. Each office is independently owned and operated. Listing information is deemed reliable but not guaranteed accurate.