
4268 S Main St, Murray, UT 84107
Local realty services provided by:CENTURY 21 Wasatch Life Realty
Listed by: mallory claire hightower, jordan sanders
Office: attention to detail realty llc.
MLS#:2185457
Source:SL
Price summary
- Price:$394,888
- Price per sq. ft.:$314.15
- Monthly HOA dues:$285
About this home
Warm, stylish, and surprisingly versatile, this Fireclay District townhome offers a modern layout and finishes that still feel current today. The open main level is bright and inviting, with granite countertops, stainless steel appliances, plantation shutters, thoughtful built-ins, and comfortable living spaces that can easily adapt to your own style. Upstairs, a flexible loft-style area creates the perfect spot for a home office, reading nook, creative space, or additional hangout area. The spacious primary suite includes a private bath and generous walk-in closet, while the two-car garage adds valuable storage and everyday convenience that not every home in the community offers. There are thoughtful details and creative uses of space throughout, giving the home plenty of personality without limiting how you can make it your own. Exterior maintenance, landscaping, and snow removal are handled through the HOA, and the central Murray location puts shopping, dining, entertainment, Murray Central TRAX, Intermountain Medical Center, I-15, and I-215 all within easy reach. Charming, functional, and full of possibilities, this is one you'll want to experience for yourself....
Contact an agent
Home facts
- Year built:2010
- Subdivision & Development:BIRKHILL
- Listing ID #:2185457
- Added:1 day(s) ago
- Updated:September 16, 2026 at 12:04 PM
Rooms and interior
- Bedrooms:2
- Total bathrooms:2
- Full bathrooms:1
- Rooms Total:8
- Flooring:Carpet, Tile
- Kitchen Description:Disposal, Freezer, Range/Oven: Free Stdng., Range: Gas, Refrigerator
- Basement Description:Slab
- Living area:1,257 sq. ft.
Heating and cooling
- Cooling:Central Air
- Heating:Forced Air, Gas: Central
Structure and exterior
- Roof:Membrane
- Year built:2010
- Building area:1,257 sq. ft.
- Lot area:0.02 Acres
- Lot Features:Curb & Gutter, Flat, Road: Paved, Sidewalks
- Architectural Style:Townhouse
- Construction Materials:Brick, Clapboard/Masonite, Stucco
- Exterior Features:Balcony
- Levels:3 Story
Schools
- High school:Murray
- Middle school:Hillcrest
- Elementary school:Parkside
Utilities
- Water:Culinary, Water Connected
- Sewer:Sewer Connected, Sewer: Connected
Finances and disclosures
- Price:$394,888
- Price per sq. ft.:$314.15
- Tax amount:$1,854
Features and amenities
- Laundry features:Dryer, Electric Dryer Hookups, Washer
- Amenities:Closet: Walk-In, Insurance, Maintenance, Picnic Area, Playground, Snow Removal, Trash
Parking
- Total parking spaces:2
- Parking description:2 Car Garage, Built-In, Garage Door Opener, Parking: Uncovered
- Garage spaces:2
New listings near 4268 S Main St
- Open Sat, 2 to 4pmNew
 $510,000Active3 beds 3 baths1,524 sq. ft.
850 E Maplehurst Dr #113, Murray, UT 84107
MLS# 2185236Listed by: BRIGHTON REALTY LLC - New
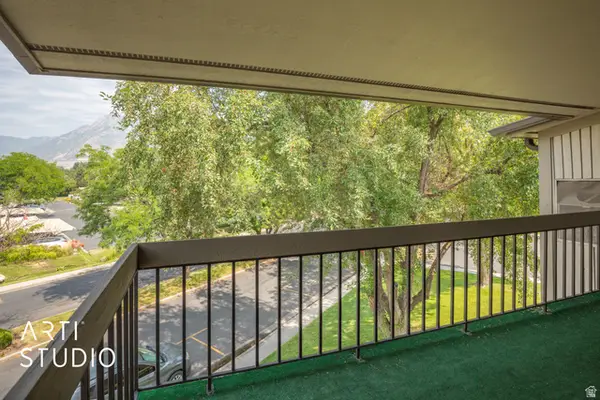 $325,000Active2 beds 2 baths1,083 sq. ft.
5720 S Waterbury Way S #K, Murray, UT 84121
MLS# 2185214Listed by: ERA BROKERS CONSOLIDATED (UTAH COUNTY) - New
 $3,800,000Active33 beds 44 baths18,559 sq. ft.
6563 S Lovendahle Ct, Murray, UT 84107
MLS# 2185143Listed by: REALTY OF AMERICA LLC  $495,000Active3 beds 1 baths1,485 sq. ft.
4682 S Greenvalley Dr, Murray, UT 84107
MLS# 2175931Listed by: EQUITY REAL ESTATE (SOLID)- New
 $375,000Active0.2 Acres
5172 S 935 E, Murray, UT 84117
MLS# 2185066Listed by: COLDWELL BANKER REALTY (SALT LAKE-SUGAR HOUSE) - New
 $420,000Active2 beds 2 baths1,171 sq. ft.
5759 S Waterbury Way, Murray, UT 84121
MLS# 2184844Listed by: ERA BROKERS CONSOLIDATED (UTAH COUNTY) - New
 $399,900Active3 beds 3 baths1,776 sq. ft.
293 W Apple Cross Way S, Murray, UT 84107
MLS# 2184751Listed by: DIMENSION REALTY SERVICES (SALT LAKE CITY) - New
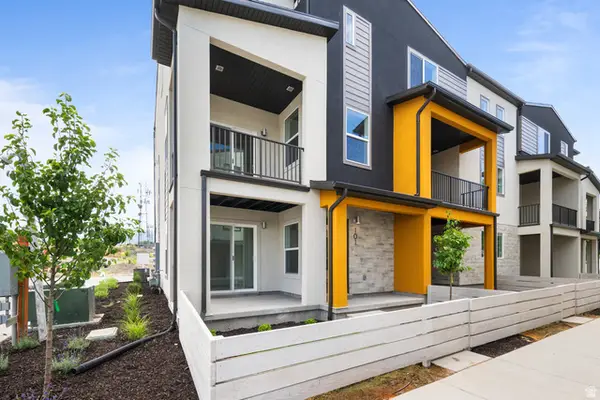 $469,900Active3 beds 3 baths1,723 sq. ft.
907 W Coalburn Way #12-101, Murray, UT 84123
MLS# 2183635Listed by: GARBETT HOMES - New
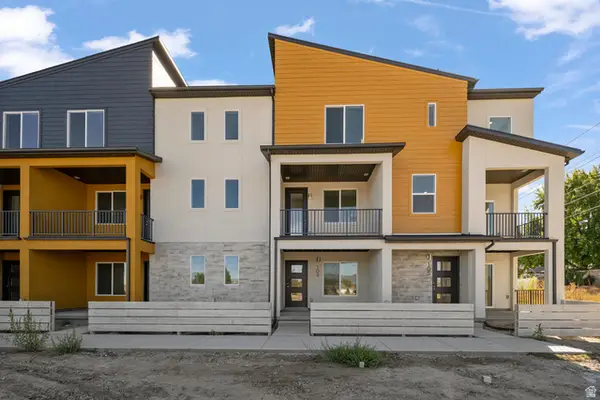 $459,900Active2 beds 3 baths1,739 sq. ft.
907 W Coalburn Way #12-102, Murray, UT 84123
MLS# 2183802Listed by: GARBETT HOMES


Protect your home and budget from life's surprises with an Assurant Home Warranty, backed by a partner that supports you through every step of homeownership. Explore Plans.
©2026 Century 21 Real Estate LLC. All rights reserved. CENTURY 21®, the CENTURY 21 Logo and C21® are service marks owned by Century 21 Real Estate LLC. Century 21 Real Estate LLC fully supports the principles of the Fair Housing Act and the Equal Opportunity Act. Each office is independently owned and operated. Listing information is deemed reliable but not guaranteed accurate.