435 E Park Oak Pl, Murray, UT 84107
Local realty services provided by:CENTURY 21 Wasatch Life Realty
Listed by: jeremy allan
Office: real estate essentials
MLS#:2174855
Source:SL
Price summary
- Price:$420,000
- Price per sq. ft.:$267.01
- Monthly HOA dues:$300
About this home
Welcome to the quiet exclusivity of 435 E Park Oak Place. Tucked inside a highly sought-after gated community of just 31 residences, this rare end-unit townhouse style condo delivers ultimate privacy. Seamless luxury vinyl plank flooring flows throughout the home, featuring a private primary suite and a strategically placed second full bath. Outside, your private back patio is framed by zero-headache, professionally designed gardens, complete with an eco-friendly rain barrel system for effortless, sustainable care. Come sit by your fireplace and enjoy some peace and quiet. Square footage figures are provided as a courtesy estimate only. Buyer is advised to obtain an independent measurement.
Contact an agent
Home facts
- Year built:2003
- Subdivision & Development:OAK PARK
- Listing ID #:2174855
- Added:44 day(s) ago
- Updated:September 12, 2026 at 08:12 AM
Rooms and interior
- Bedrooms:3
- Total bathrooms:3
- Full bathrooms:2
- Half bathrooms:1
- Rooms Total:10
- Flooring:Tile
- Kitchen Description:Disposal, Microwave
- Basement Description:Slab
- Living area:1,573 sq. ft.
Heating and cooling
- Cooling:Central Air
- Heating:Forced Air, Gas: Central
Structure and exterior
- Roof:Asphalt
- Year built:2003
- Building area:1,573 sq. ft.
- Lot area:0.01 Acres
- Lot Features:Corner Lot, Fenced: Partial, Flat, Rainwater Collection, Road: Paved, Sprinkler: Auto-Partial
- Architectural Style:Townhouse
- Construction Materials:Brick, Stucco
- Exterior Features:Patio: Open
- Levels:2 Story
Schools
- High school:Cottonwood
- Middle school:Bonneville
- Elementary school:James E. Moss
Utilities
- Water:Culinary, Water Connected
- Sewer:Sewer Connected, Sewer: Connected, Sewer: Public
Finances and disclosures
- Price:$420,000
- Price per sq. ft.:$267.01
- Tax amount:$2,580
Features and amenities
- Laundry features:Dryer, Washer
- Amenities:Ceiling Fan, Gated, Pets Permitted, Playground, Sewer Paid, Snow Removal, Trash, Water, Window Coverings
Parking
- Total parking spaces:4
- Parking description:1 Car Garage, Attached, Attached Garage, Built-In, Parking: Uncovered
- Garage spaces:1
New listings near 435 E Park Oak Pl
- Open Sat, 2 to 4pmNew
 $420,000Active2 beds 2 baths1,171 sq. ft.
5759 S Waterbury Way, Murray, UT 84121
MLS# 2184844Listed by: ERA BROKERS CONSOLIDATED (UTAH COUNTY) - New
 $399,900Active3 beds 3 baths1,776 sq. ft.
293 W Apple Cross Way S, Murray, UT 84107
MLS# 2184751Listed by: DIMENSION REALTY SERVICES (SALT LAKE CITY) - New
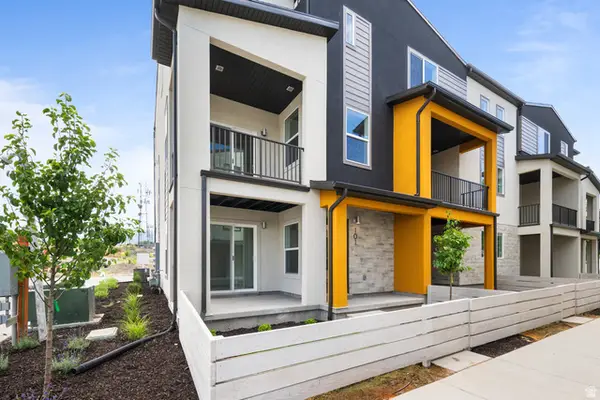 $469,900Active3 beds 3 baths1,723 sq. ft.
907 W Coalburn Way #12-101, Murray, UT 84123
MLS# 2183635Listed by: GARBETT HOMES - New
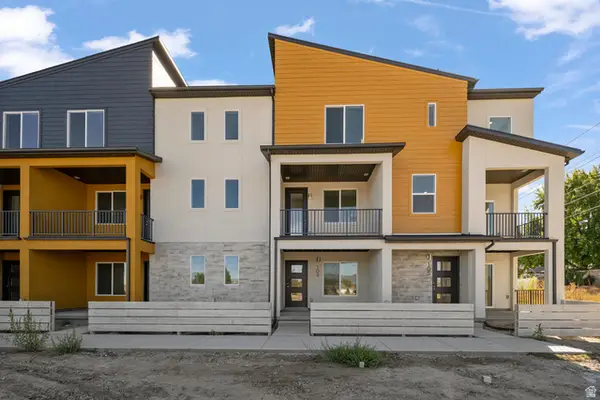 $459,900Active2 beds 3 baths1,739 sq. ft.
907 W Coalburn Way #12-102, Murray, UT 84123
MLS# 2183802Listed by: GARBETT HOMES - Open Sat, 12 to 2pmNew
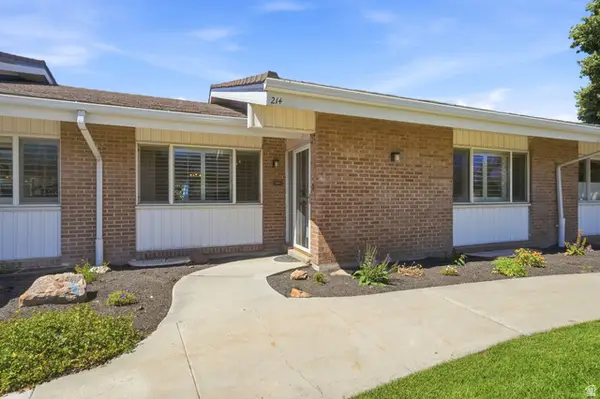 $535,000Active4 beds 3 baths2,904 sq. ft.
885 E Three Fountains Dr #214, Salt Lake City, UT 84107
MLS# 2184519Listed by: KW UTAH REALTORS KELLER WILLIAMS (BRICKYARD) - New
 $120,000Active3 beds 2 baths1,410 sq. ft.
305 E Vagabond Dr S #125, Murray, UT 84107
MLS# 2184421Listed by: COLDWELL BANKER REALTY (UNION HEIGHTS) - New
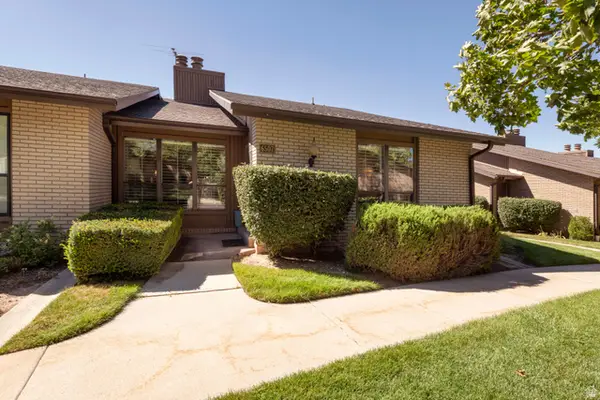 $599,000Active5 beds 3 baths3,420 sq. ft.
6507 S 1660 E, Salt Lake City, UT 84121
MLS# 2183835Listed by: PLUMB & COMPANY REALTORS LLP - Open Sat, 11am to 1pmNew
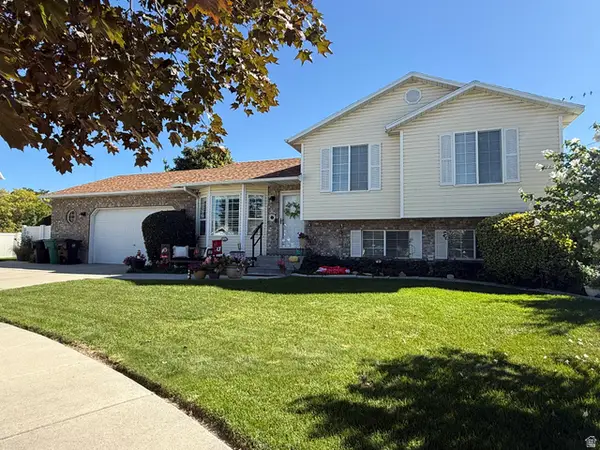 $639,900Active6 beds 3 baths2,199 sq. ft.
6276 S Sandwedge Cir, Murray, UT 84123
MLS# 2184334Listed by: REALTY EXPERTS INC - Open Sat, 11am to 1pmNew
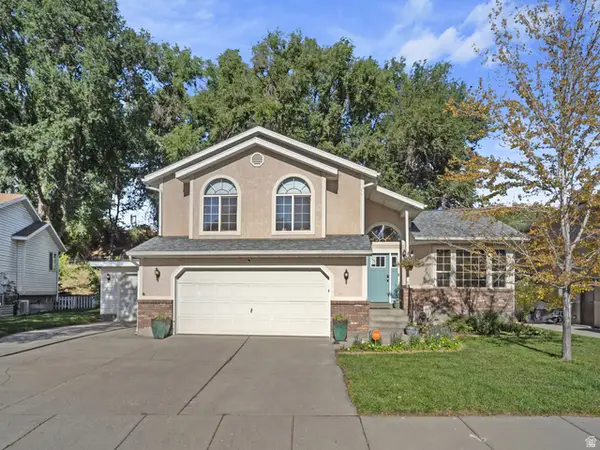 $649,900Active4 beds 4 baths2,888 sq. ft.
5554 S Edgeberry Dr, Murray, UT 84123
MLS# 2184116Listed by: EQUITY REAL ESTATE (ADVANTAGE) - New
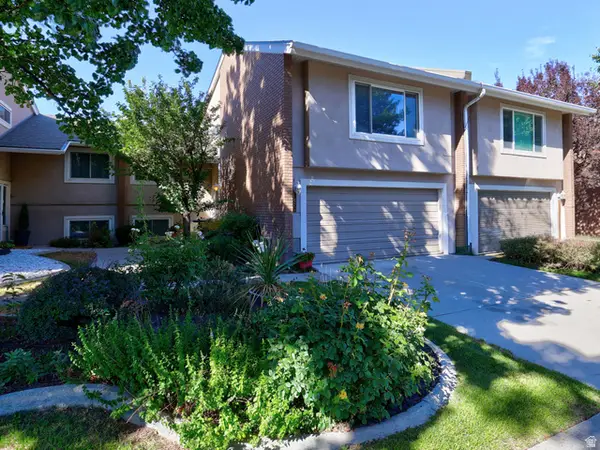
 $525,000Active4 beds 3 baths2,960 sq. ft.
1875 E Casino Way, Salt Lake City, UT 84121
MLS# 2184138Listed by: CENTURY 21 EVEREST


Protect your home and budget from life's surprises with an Assurant Home Warranty, backed by a partner that supports you through every step of homeownership. Explore Plans.
©2026 Century 21 Real Estate LLC. All rights reserved. CENTURY 21®, the CENTURY 21 Logo and C21® are service marks owned by Century 21 Real Estate LLC. Century 21 Real Estate LLC fully supports the principles of the Fair Housing Act and the Equal Opportunity Act. Each office is independently owned and operated. Listing information is deemed reliable but not guaranteed accurate.