
6217 S 1050 E, Salt Lake City, UT 84121
Local realty services provided by:CENTURY 21 Wasatch Life Realty
Listed by: scott robbins, deanna k. robbins
Office: summit sotheby's international realty
MLS#:2185526
Source:SL
Price summary
- Price:$580,000
- Price per sq. ft.:$366.39
- Monthly HOA dues:$677
About this home
Desirable main-floor living in the heart of Murray, just off Vine Street. Situated in the back of the complex, surrounded by mature trees, this home offers a spacious patio with vibrant flower beds, a cozy sitting area, and plenty of shade-perfect for relaxing or entertaining. Inside, you'll find a generous great room and kitchen area featuring newer white cabinets and ample cabinetry. An additional large family room opens directly to the patio, extending your living space outdoors. The primary suite includes a private bath with dual sinks and walkin no step glass shower. Two additional bedrooms are ideal for guests or a home office. Plantation shutters throughout. Enjoy access to a beautifully maintained pool along the creek, with several utilities included in the HOA. This meticulously cared-for community is truly a hidden gem in the valley.
Contact an agent
Home facts
- Year built:1984
- Subdivision & Development:VINE STREET EAST
- Listing ID #:2185526
- Added:1 day(s) ago
- Updated:September 17, 2026 at 12:01 AM
Rooms and interior
- Bedrooms:3
- Total bathrooms:2
- Full bathrooms:1
- Rooms Total:11
- Flooring:Carpet, Linoleum, Tile
- Kitchen Description:Disposal, Kitchen: Updated, Microwave, Range Hood, Range/Oven: Built-In, Range: Gas, Refrigerator
- Living area:1,583 sq. ft.
Heating and cooling
- Cooling:Central Air
- Heating:Forced Air, Gas: Central
Structure and exterior
- Roof:Asphalt
- Year built:1984
- Building area:1,583 sq. ft.
- Lot area:0.01 Acres
- Lot Features:Curb & Gutter, Fenced: Partial, Flat, Road: Paved, Sprinkler: Auto-Full, Wooded
- Architectural Style:Rambler/Ranch
- Construction Materials:Brick
- Exterior Features:Patio: Open
- Levels:1 Story
Schools
- High school:Cottonwood
- Middle school:Bonneville
- Elementary school:Woodstock
Utilities
- Water:Culinary, Water Connected
- Sewer:Sewer Connected, Sewer: Connected, Sewer: Public
Finances and disclosures
- Price:$580,000
- Price per sq. ft.:$366.39
- Tax amount:$2,793
Features and amenities
- Laundry features:Dryer, Electric Dryer Hookups, Washer
- Amenities:Closet: Walk-In, Maintenance, Pets Permitted, Picnic Area, Pool, Sewer Paid, Snow Removal, Trash, Water, Window Coverings
- Pool features:Heated, In Ground
Parking
- Total parking spaces:4
- Parking description:2 Car Garage, Attached, Attached Garage, Garage Door Opener
- Garage spaces:2
New listings near 6217 S 1050 E
- New
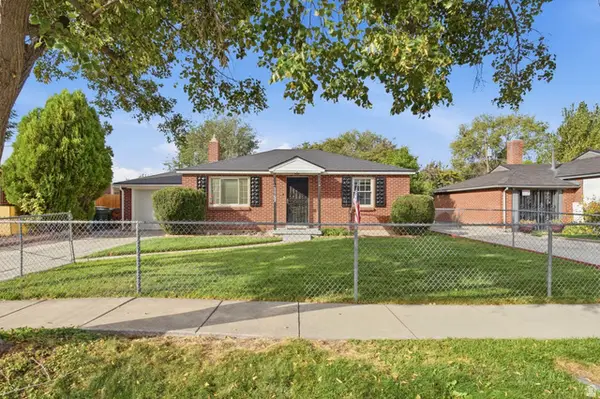 $389,000Active2 beds 1 baths800 sq. ft.
1142 S Redwood Dr, Salt Lake City, UT 84104
MLS# 2185766Listed by: UNITY GROUP REAL ESTATE LLC - New
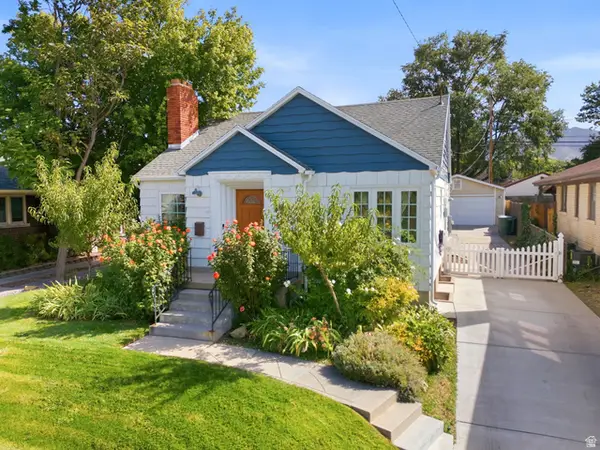 $699,900Active4 beds 2 baths2,032 sq. ft.
2491 S Douglas St, Salt Lake City, UT 84106
MLS# 2185767Listed by: RE/MAX ASSOCIATES - New
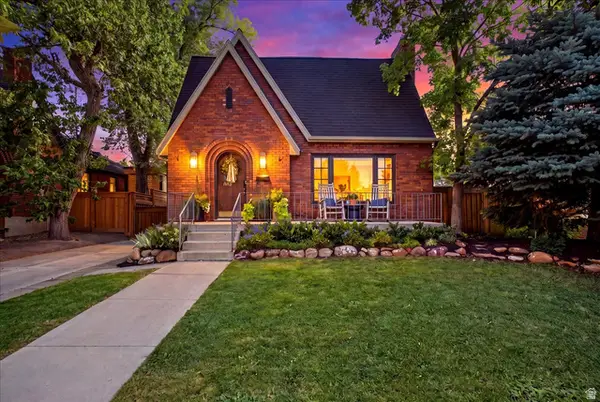 $2,000,000Active4 beds 4 baths3,415 sq. ft.
1620 S Princeton Ave, Salt Lake City, UT 84105
MLS# 2185563Listed by: NICHE HOMES - New
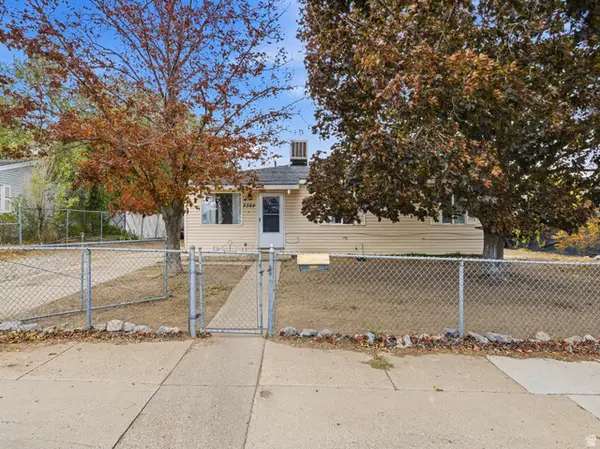 $393,000Active4 beds 1 baths1,564 sq. ft.
5364 S 4620 W, Salt Lake City, UT 84118
MLS# 2185753Listed by: KW UTAH REALTORS KELLER WILLIAMS (BRICKYARD) - New
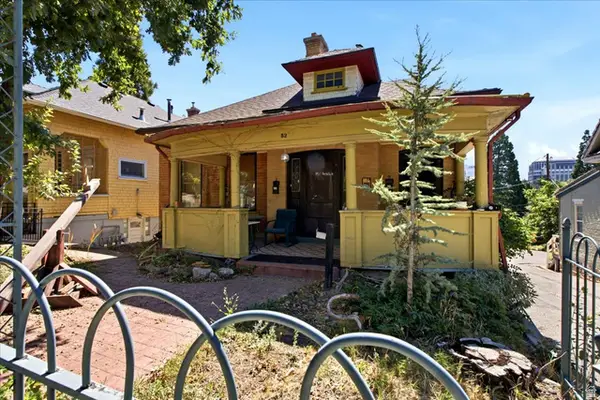 $1,499,900Active8 beds 3 baths5,570 sq. ft.
52 E 200 N, Salt Lake City, UT 84103
MLS# 2185736Listed by: ATARA INVESTMENT REAL ESTATE LLC - New
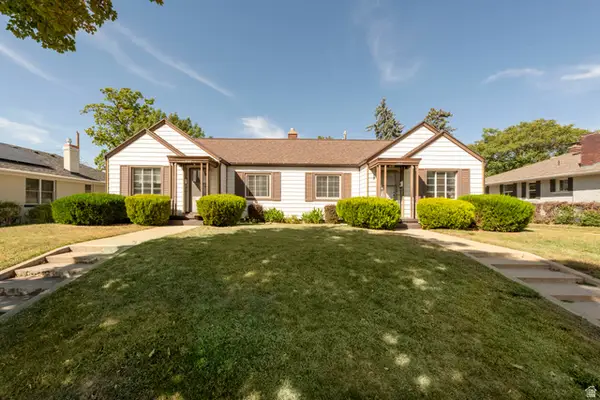 $860,000Active4 beds 3 baths3,144 sq. ft.
1459 E Hollywood Ave, Salt Lake City, UT 84105
MLS# 2185746Listed by: RE/MAX ASSOCIATES - New
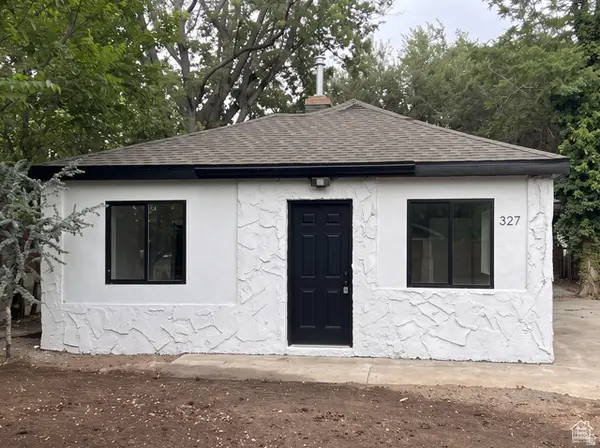 $389,900Active3 beds 1 baths1,029 sq. ft.
920 N Catherine St W, Salt Lake City, UT 84116
MLS# 2185720Listed by: REAL ESTATE ESSENTIALS - New
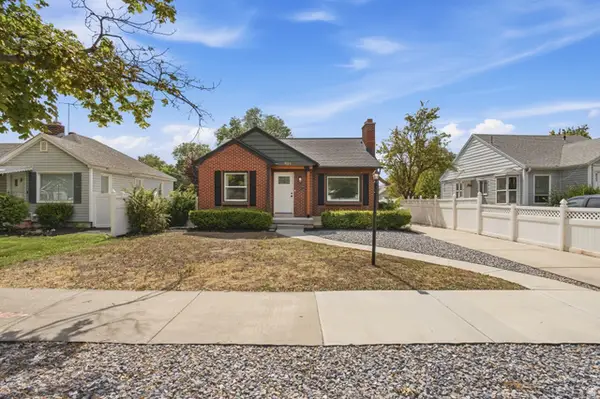 $499,900Active4 beds 2 baths1,688 sq. ft.
827 W 500 N, Salt Lake City, UT 84116
MLS# 2185704Listed by: CONRAD CRUZ REAL ESTATE SERVICES, LLC - Open Sat, 12 to 3pmNew
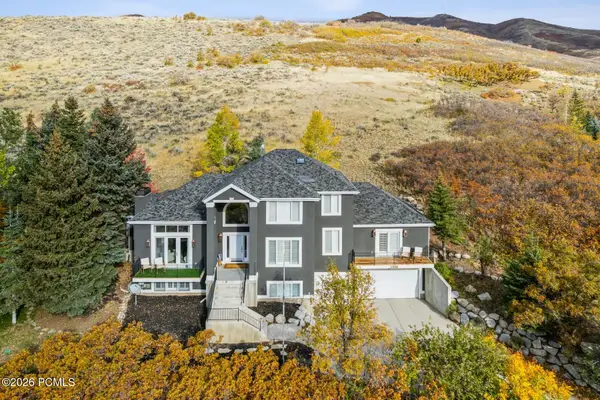 $1,799,000Active5 beds 5 baths5,130 sq. ft.
5475 E Pioneer Fork Road, Salt Lake City, UT 84108
MLS# 12604240Listed by: BHHS UTAH PROPERTIES- REDSTONE - New
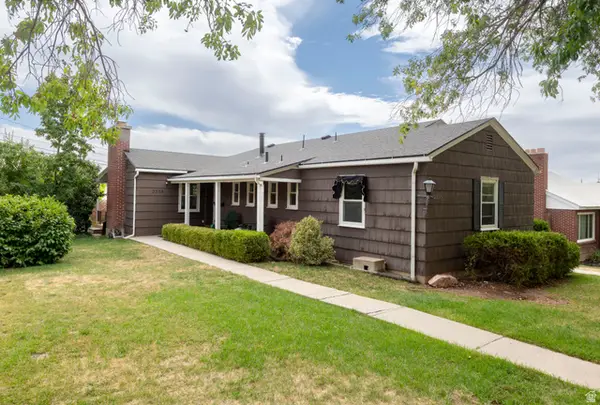 $750,000Active4 beds 2 baths2,463 sq. ft.
2338 E Bryan Ave, Salt Lake City, UT 84108
MLS# 2185687Listed by: PLUMB & COMPANY REALTORS LLP


Protect your home and budget from life's surprises with an Assurant Home Warranty, backed by a partner that supports you through every step of homeownership. Explore Plans.
©2026 Century 21 Real Estate LLC. All rights reserved. CENTURY 21®, the CENTURY 21 Logo and C21® are service marks owned by Century 21 Real Estate LLC. Century 21 Real Estate LLC fully supports the principles of the Fair Housing Act and the Equal Opportunity Act. Each office is independently owned and operated. Listing information is deemed reliable but not guaranteed accurate.