
850 E Maplehurst Dr #113, Murray, UT 84107
Local realty services provided by:CENTURY 21 Everest
850 E Maplehurst Dr #113,Murray, UT 84107
$510,000
- 3 Beds
- 3 Baths
- 1,524 sq. ft.
- Townhouse
- Active
Upcoming open houses
- Sat, Sep 1902:00 pm - 04:00 pm
- Sat, Sep 2602:00 pm - 05:00 pm
Listed by: kacey christensen, amy egan
Office: brighton realty llc.
MLS#:2185236
Source:SL
Price summary
- Price:$510,000
- Price per sq. ft.:$334.65
- Monthly HOA dues:$165
About this home
Brand-new, move-in-ready Cottonwood Creek townhome with bright open living spaces, large windows, a private balcony/patio, and an attached 2-bay garage with 220V/EV-charging capability. This home features second-floor kitchen and living space with dark walnut cabinetry, quartz countertops, matte black fixtures, stainless steel LG appliances, LVP flooring, carpet, blinds, vaulted ceilings, and separate smart thermostats on each level. Builder warranties included. Conveniently located near Fashion Place, I-15, I-215, shopping, dining, parks, and Cottonwood Canyon access. (Model home open M-S 12-6PM at 855 E 4800 S, Murray). Ask about available preferred lender incentives. Some photos digitally enhanced. Buyer/buyer's agent to verify all information and measurements.
Contact an agent
Home facts
- Year built:2026
- Subdivision & Development:COTTONWOOD CREEK
- Listing ID #:2185236
- Added:1 day(s) ago
- Updated:September 16, 2026 at 11:24 AM
Rooms and interior
- Bedrooms:3
- Total bathrooms:3
- Full bathrooms:2
- Half bathrooms:1
- Rooms Total:9
- Flooring:Carpet
- Kitchen Description:Disposal, Microwave, Range: Gas
- Living area:1,524 sq. ft.
Heating and cooling
- Cooling:Central Air
- Heating:Forced Air
Structure and exterior
- Roof:Asphalt
- Year built:2026
- Building area:1,524 sq. ft.
- Lot area:0.02 Acres
- Lot Features:Curb & Gutter, Flat, Road: Paved, Sidewalks
- Architectural Style:Townhouse
- Construction Materials:Brick, Cement Siding, Stucco
- Exterior Features:Balcony, Deck: Covered, Patio: Open
- Levels:3 Story
Schools
- High school:Murray
- Middle school:Hillcrest
- Elementary school:Parkside
Utilities
- Water:Culinary, Water Connected
- Sewer:Sewer Connected, Sewer: Connected
Finances and disclosures
- Price:$510,000
- Price per sq. ft.:$334.65
- Tax amount:$1
Features and amenities
- Laundry features:Electric Dryer Hookups
- Amenities:Alarm: Fire, Ceiling Fan, Closet: Walk-In, Insurance, Maintenance, Pets Permitted, Playground, Smart Thermostat(s), Snow Removal, Vaulted Ceilings, Window Coverings
Parking
- Total parking spaces:2
- Parking description:2 Car Garage, Attached, Attached Garage, Garage Door Opener
- Garage spaces:2
New listings near 850 E Maplehurst Dr #113
- New
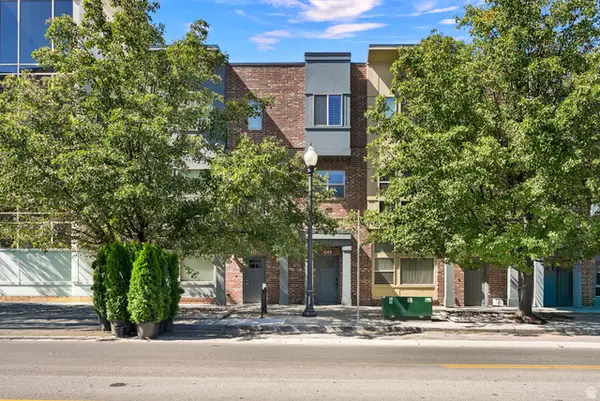 $394,888Active2 beds 2 baths1,257 sq. ft.
4268 S Main St, Murray, UT 84107
MLS# 2185457Listed by: ATTENTION TO DETAIL REALTY LLC - New
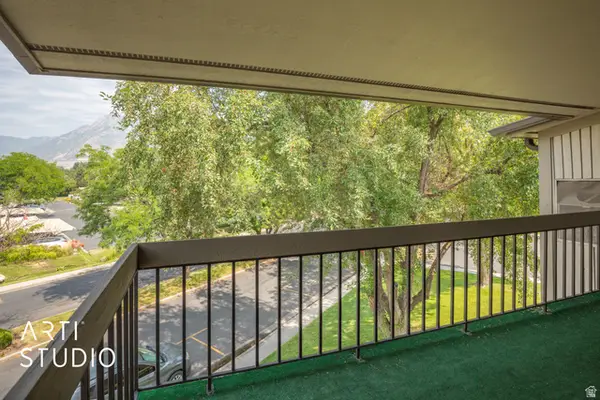 $325,000Active2 beds 2 baths1,083 sq. ft.
5720 S Waterbury Way S #K, Murray, UT 84121
MLS# 2185214Listed by: ERA BROKERS CONSOLIDATED (UTAH COUNTY) - New
 $3,800,000Active33 beds 44 baths18,559 sq. ft.
6563 S Lovendahle Ct, Murray, UT 84107
MLS# 2185143Listed by: REALTY OF AMERICA LLC  $495,000Active3 beds 1 baths1,485 sq. ft.
4682 S Greenvalley Dr, Murray, UT 84107
MLS# 2175931Listed by: EQUITY REAL ESTATE (SOLID)- New
 $375,000Active0.2 Acres
5172 S 935 E, Murray, UT 84117
MLS# 2185066Listed by: COLDWELL BANKER REALTY (SALT LAKE-SUGAR HOUSE) - New
 $420,000Active2 beds 2 baths1,171 sq. ft.
5759 S Waterbury Way, Murray, UT 84121
MLS# 2184844Listed by: ERA BROKERS CONSOLIDATED (UTAH COUNTY) - New
 $399,900Active3 beds 3 baths1,776 sq. ft.
293 W Apple Cross Way S, Murray, UT 84107
MLS# 2184751Listed by: DIMENSION REALTY SERVICES (SALT LAKE CITY) - New
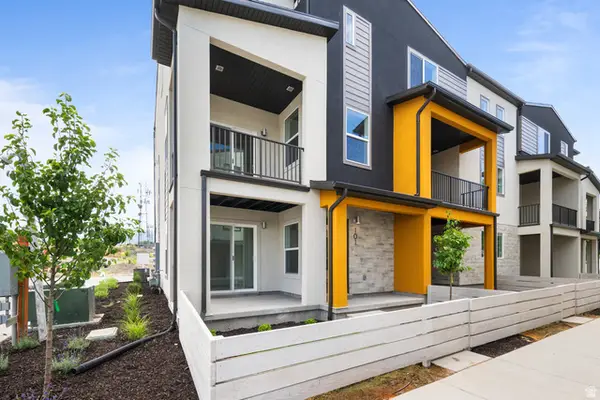 $469,900Active3 beds 3 baths1,723 sq. ft.
907 W Coalburn Way #12-101, Murray, UT 84123
MLS# 2183635Listed by: GARBETT HOMES - New
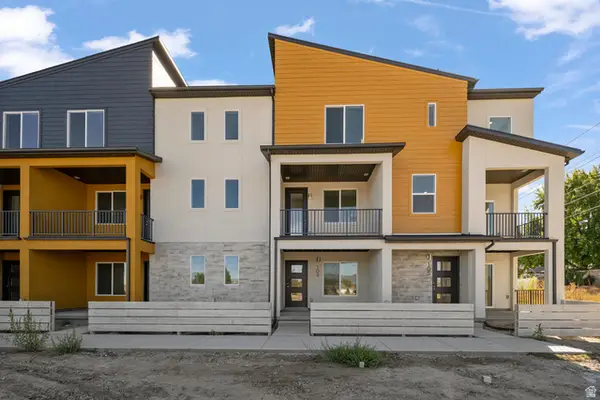 $459,900Active2 beds 3 baths1,739 sq. ft.
907 W Coalburn Way #12-102, Murray, UT 84123
MLS# 2183802Listed by: GARBETT HOMES


Protect your home and budget from life's surprises with an Assurant Home Warranty, backed by a partner that supports you through every step of homeownership. Explore Plans.
©2026 Century 21 Real Estate LLC. All rights reserved. CENTURY 21®, the CENTURY 21 Logo and C21® are service marks owned by Century 21 Real Estate LLC. Century 21 Real Estate LLC fully supports the principles of the Fair Housing Act and the Equal Opportunity Act. Each office is independently owned and operated. Listing information is deemed reliable but not guaranteed accurate.