
1026 E Springwood Dr, North Salt Lake, UT 84054
Local realty services provided by:CENTURY 21 Bushnell
1026 E Springwood Dr,North Salt Lake, UT 84054
$1,375,000
- 5 Beds
- 4 Baths
- 4,270 sq. ft.
- Single family
- Active
Upcoming open houses
- Sat, Sep 1911:00 am - 01:00 pm
Listed by: adam kirkham
Office: summit sotheby's international realty
MLS#:2184665
Source:SL
Price summary
- Price:$1,375,000
- Price per sq. ft.:$322.01
About this home
Listing will be active on the 17th. This is one of those homes. From the moment you arrive, the home makes an impression. It is beautifully positioned on the lot, with an inviting approach and a strong presence from the street. The setting, landscaping, and architecture work together to create a home that feels special before you even step through the front door. Inside, the home has been thoughtfully updated throughout, beginning with a beautiful new kitchen featuring quartzite countertops and a full-height quartzite backsplash, new appliances, and an induction cooktop. Designer paint and wallpaper, vaulted ceilings, oversized windows, quarter-sawn oak wide-plank flooring, new wood staircase railings, custom built-ins, and wrapped beams give the home a polished and distinctive feel. The floor plan is equally impressive. The spacious kitchen opens directly to the family room, while a handsome formal living room and dining room provide great spaces for entertaining. Four bedrooms upstairs are increasingly hard to find, and the walkout basement with a wet bar adds another comfortable gathering space. The primary suite is generous in size with a spacious ensuite bathroom. The exterior is sharp and clean, combining stucco and red brick with new garage doors. But the yard may be one of the home's best features. It is beautifully manicured and thoughtfully designed for both entertaining and everyday enjoyment, with a deck directly off the kitchen and an additional paver patio surrounded by mature landscaping. The North Salt Lake location brings it all together. Enjoy beautiful views and a low-traffic street while remaining just minutes from downtown Salt Lake City and Salt Lake International Airport, with convenient access to Northern Utah's ski resorts....
Contact an agent
Home facts
- Year built:2001
- Listing ID #:2184665
- Added:1 day(s) ago
- Updated:September 18, 2026 at 11:32 AM
Rooms and interior
- Bedrooms:5
- Total bathrooms:4
- Full bathrooms:2
- Half bathrooms:1
- Rooms Total:21
- Flooring:Carpet, Concrete, Hardwood, Tile
- Bathrooms Description:Bath: Sep. Tub/Shower
- Kitchen Description:Disposal, Kitchen: Updated, Microwave, Oven: Double, Oven: Wall, Range/Oven: Built-In, Refrigerator
- Basement Description:Full, Walk-Out Access
- Living area:4,270 sq. ft.
Heating and cooling
- Cooling:Central Air
- Heating:Forced Air, Gas: Central
Structure and exterior
- Roof:Asphalt
- Year built:2001
- Building area:4,270 sq. ft.
- Lot area:0.29 Acres
- Lot Features:Curb & Gutter, Fenced: Partial, Sidewalks, Sprinkler: Auto-Full
- Construction Materials:Brick, Stucco
- Exterior Features:Basement Entrance, Patio: Open, Walkout
- Levels:3 Story
Schools
- High school:Woods Cross
- Middle school:South Davis
- Elementary school:Orchard
Utilities
- Water:Culinary, Water Connected
- Sewer:Sewer Connected, Sewer: Connected, Sewer: Public
Finances and disclosures
- Price:$1,375,000
- Price per sq. ft.:$322.01
- Tax amount:$4,609
Features and amenities
- Laundry features:Electric Dryer Hookups
- Amenities:Alarm: Security, Bar: Wet, Closet: Walk-In, Den/Office, Gas Logs, Smart Thermostat(s), Vaulted Ceilings, Water Softener Owned, Window Coverings
Parking
- Total parking spaces:5
- Parking description:3 Car Garage, Attached, Attached Garage, Garage Door Opener, Storage Above
- Garage spaces:3
New listings near 1026 E Springwood Dr
- Open Sat, 11am to 1pmNew
 $875,000Active2 beds 3 baths3,600 sq. ft.
580 E Lacey Way, North Salt Lake, UT 84054
MLS# 2185911Listed by: ODYSSEY REAL ESTATE - Open Sat, 1 to 3pmNew
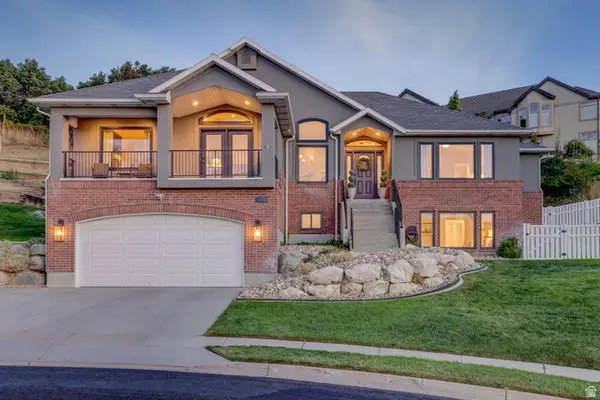 $985,000Active6 beds 4 baths3,918 sq. ft.
1138 Ironwood Cir, North Salt Lake, UT 84054
MLS# 2185738Listed by: SIGNATURE GROUP REAL ESTATE - New
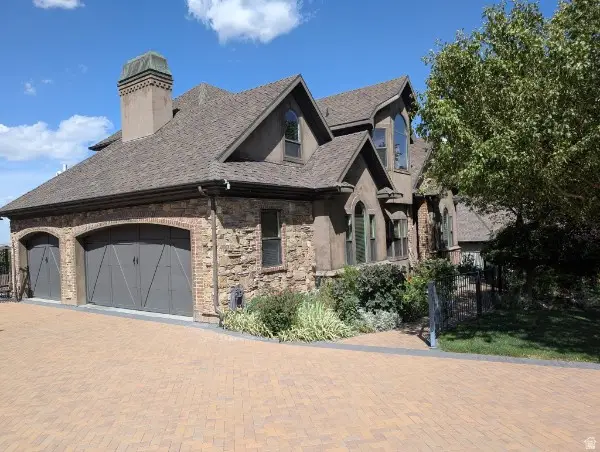 $1,395,000Active6 beds 4 baths5,823 sq. ft.
660 E Eagle Ridge Dr S, North Salt Lake, UT 84054
MLS# 2183284Listed by: COLDWELL BANKER REALTY (UNION HEIGHTS) - Open Sat, 2 to 4pm
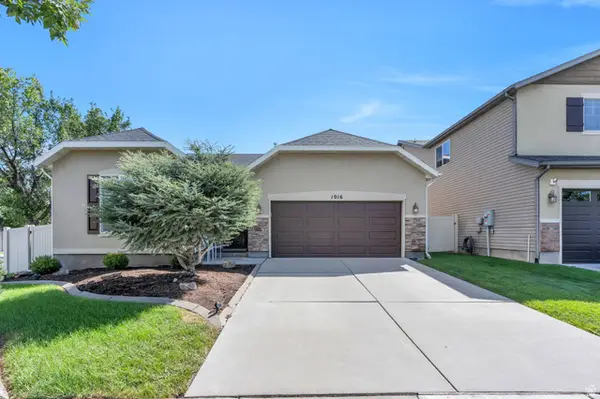 $540,000Pending4 beds 2 baths1,812 sq. ft.
1016 N Skipton Dr, North Salt Lake, UT 84054
MLS# 2185499Listed by: KW SOUTH VALLEY KELLER WILLIAMS - Open Sat, 11am to 2pmNew
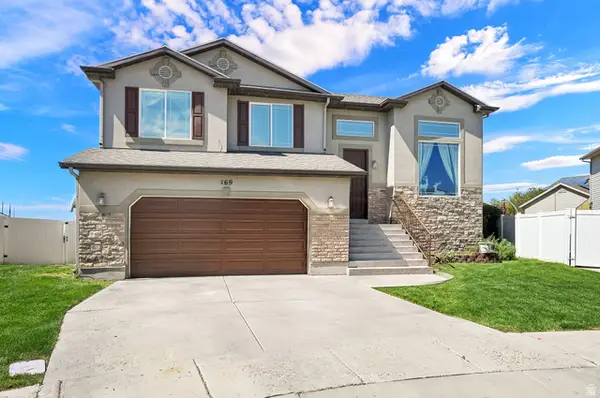 $599,999Active4 beds 2 baths2,667 sq. ft.
169 N Walton Ct, North Salt Lake, UT 84054
MLS# 2185363Listed by: BERKSHIRE HATHAWAY HOMESERVICES UTAH PROPERTIES (SO OGDEN) - New
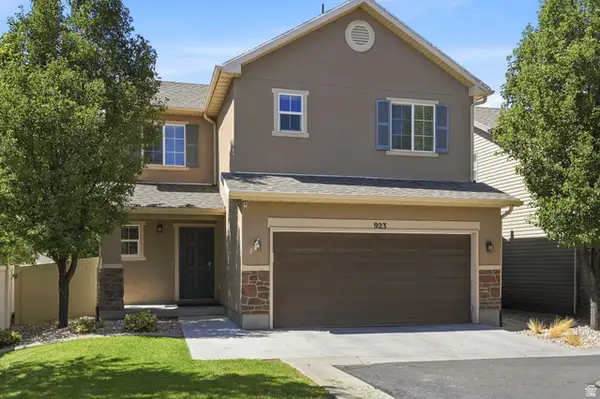 $489,999Active3 beds 3 baths1,480 sq. ft.
923 W Stonehaven Dr, North Salt Lake, UT 84054
MLS# 2185047Listed by: RE/MAX ASSOCIATES - New
 $455,000Active3 beds 2 baths1,237 sq. ft.
777 N Skipton Dr, North Salt Lake, UT 84054
MLS# 2185018Listed by: DISTINCTION REAL ESTATE - Open Sat, 11am to 1pmNew
 $709,900Active5 beds 3 baths2,938 sq. ft.
991 W Oldham Dr N, North Salt Lake, UT 84054
MLS# 2184998Listed by: COLDWELL BANKER REALTY (UNION HEIGHTS) - Open Sat, 12 to 2pmNew
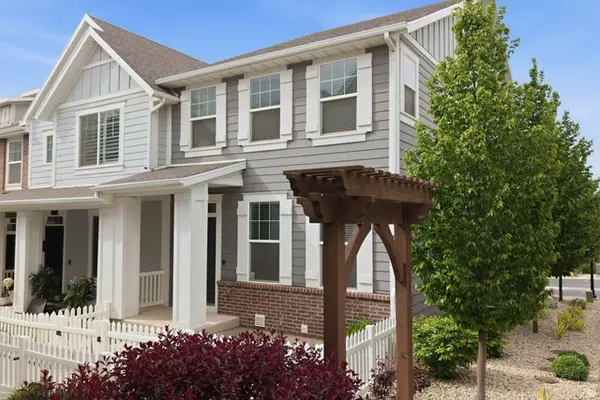 $489,900Active4 beds 4 baths2,082 sq. ft.
256 E Kirsten Ln. N #142, North Salt Lake, UT 84054
MLS# 2184822Listed by: COLDWELL BANKER REALTY (SALT LAKE-SUGAR HOUSE)


Protect your home and budget from life's surprises with an Assurant Home Warranty, backed by a partner that supports you through every step of homeownership. Explore Plans.
©2026 Century 21 Real Estate LLC. All rights reserved. CENTURY 21®, the CENTURY 21 Logo and C21® are service marks owned by Century 21 Real Estate LLC. Century 21 Real Estate LLC fully supports the principles of the Fair Housing Act and the Equal Opportunity Act. Each office is independently owned and operated. Listing information is deemed reliable but not guaranteed accurate.