
340 S Gary Way E, North Salt Lake, UT 84054
Local realty services provided by:CENTURY 21 Lifestyle Real Estate
340 S Gary Way E,North Salt Lake, UT 84054
$695,000
- 4 Beds
- 4 Baths
- 2,646 sq. ft.
- Single family
- Active
Listed by: judy kostrencich, orfeo kostrencich
Office: exp realty, llc.
MLS#:2173441
Source:SL
Price summary
- Price:$695,000
- Price per sq. ft.:$262.66
About this home
Located approximately 15 minutes from downtown Salt Lake City and convenient to the airport, recreation, shopping, and commuter routes, 340 Gary Way offers something increasingly difficult to find: an established East Bench setting, mature landscaping, remarkable views, substantial garage space, and room to grow all at an exceptional value for the area. Why is this home such a great buy right now? At $695,000, you're getting 2,646 square feet, four bedrooms, multiple living spaces, an extra-wide four-car garage, a brand-new roof, fresh paint and carpet, and a daylight walkout lower level with potential for separate living or an ADU. The updated kitchen, natural stone fireplace, spacious deck, private backyard and sweeping Great Salt Lake views make the home just as enjoyable as it is practical. Mature trees and established landscaping provide the privacy and character that take years to create. For the move-up buyer, there's room to spread out. For the hobbyist, there's finally enough garage. For multigenerational or house-hacking buyers, the lower level creates possibilities. And for the buyer focused on long-term value, it's an opportunity to own more home in a sought-after location without taking on a long list of immediate projects....
Contact an agent
Home facts
- Year built:1979
- Subdivision & Development:ORCHARD HILLS EAST
- Listing ID #:2173441
- Added:46 day(s) ago
- Updated:September 15, 2026 at 11:39 AM
Rooms and interior
- Bedrooms:4
- Total bathrooms:4
- Full bathrooms:1
- Half bathrooms:1
- Rooms Total:16
- Flooring:Carpet, Hardwood, Laminate, Linoleum, Tile
- Bathrooms Description:Jetted Tub
- Kitchen Description:Disposal, Freezer, Kitchen: Updated, Microwave, Oven: Gas, Range Hood, Range/Oven: Free Stdng., Range: Gas, Refrigerator
- Basement Description:Full, Walk-Out Access
- Living area:2,646 sq. ft.
Heating and cooling
- Cooling:Evaporative Cooling
- Heating:Forced Air, Gas: Central
Structure and exterior
- Roof:Asphalt
- Year built:1979
- Building area:2,646 sq. ft.
- Lot area:0.29 Acres
- Lot Features:Corner Lot, Cul-De-Sac, Cul-de-sac, Curb & Gutter, Drip Irrigation, Fenced: Full, Road: Paved, Secluded, Sidewalks, Sprinkler: Auto-Full, Terrain: Grad Slope
- Construction Materials:Aluminum, Brick
- Exterior Features:Basement Entrance, Bay Box Windows, Covered, Lighting, Patio: Covered, Patio: Open, Porch: Open, Walkout
- Levels:3 Story
Schools
- High school:Woods Cross
- Middle school:South Davis
- Elementary school:Orchard
Utilities
- Water:Culinary, Water Connected
- Sewer:Sewer Connected, Sewer: Connected, Sewer: Public
Finances and disclosures
- Price:$695,000
- Price per sq. ft.:$262.66
- Tax amount:$3,208
Features and amenities
- Laundry features:Dryer, Electric Dryer Hookups, Washer
- Amenities:Bar: Dry, Ceiling Fan, Central Vacuum, Closet: Walk-In, Floor Drains, French Doors, Jetted Tub, Smart Thermostat(s), Storage Shed(s), TV Antenna, Water Softener Owned, Window Coverings, Workbench
Parking
- Total parking spaces:12
- Parking description:4 Car Garage, Attached, Attached Garage, Extra Length, Extra Width, Garage Door Opener, Storage Above, Workbench
- Garage spaces:4
New listings near 340 S Gary Way E
- New
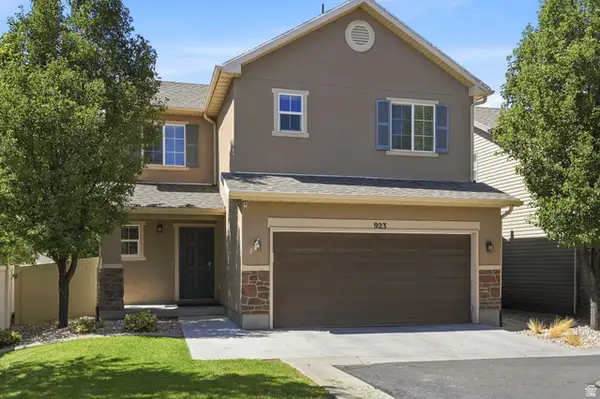 $489,999Active3 beds 3 baths1,480 sq. ft.
923 W Stonehaven Dr, North Salt Lake, UT 84054
MLS# 2185047Listed by: RE/MAX ASSOCIATES - New
 $455,000Active3 beds 2 baths1,237 sq. ft.
777 N Skipton Dr, North Salt Lake, UT 84054
MLS# 2185018Listed by: DISTINCTION REAL ESTATE - Open Sat, 11am to 1pmNew
 $709,900Active5 beds 3 baths2,938 sq. ft.
991 W Oldham Dr N, North Salt Lake, UT 84054
MLS# 2184998Listed by: COLDWELL BANKER REALTY (UNION HEIGHTS) - Open Sat, 12 to 2pmNew
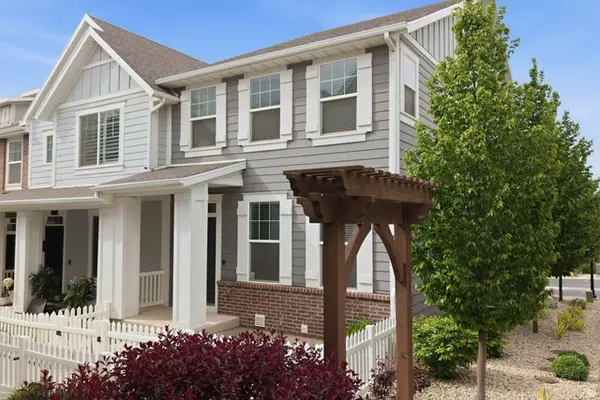 $489,900Active4 beds 4 baths2,082 sq. ft.
256 E Kirsten Ln. N #142, North Salt Lake, UT 84054
MLS# 2184822Listed by: COLDWELL BANKER REALTY (SALT LAKE-SUGAR HOUSE) - New
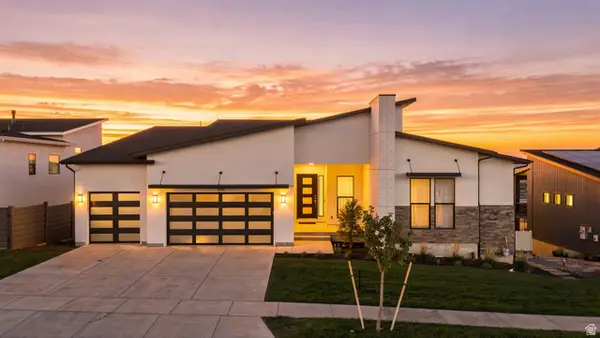 $1,299,999Active3 beds 3 baths5,096 sq. ft.
690 S Miller Ave, North Salt Lake, UT 84054
MLS# 2184509Listed by: UNITY GROUP REAL ESTATE LLC - New
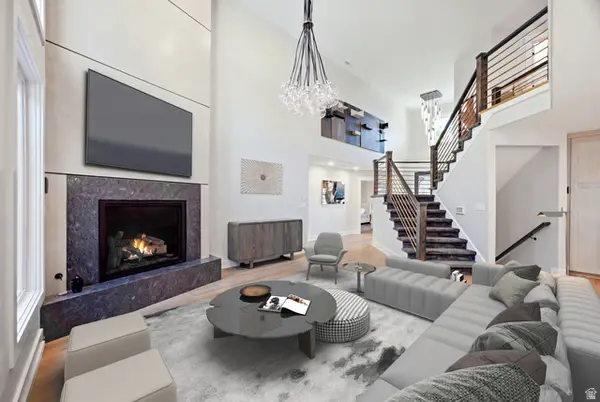 $3,000,000Active6 beds 5 baths7,611 sq. ft.
667 Wildflower Cir, North Salt Lake, UT 84054
MLS# 2184284Listed by: RANLIFE REAL ESTATE INC - Open Sat, 11am to 1pmNew
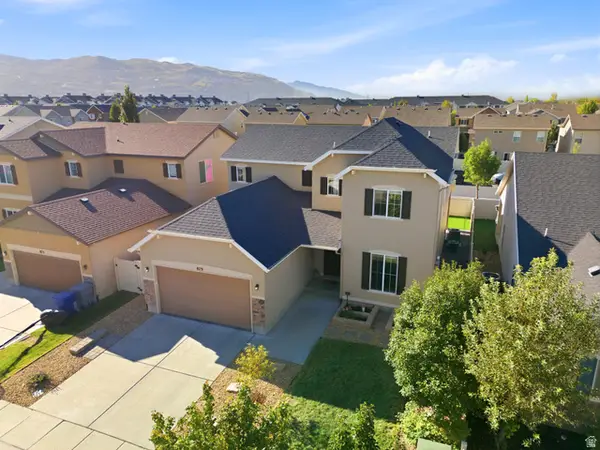 $630,000Active4 beds 3 baths2,448 sq. ft.
879 W Hexham Dr N, North Salt Lake, UT 84054
MLS# 2184608Listed by: PRESIDIO REAL ESTATE - New
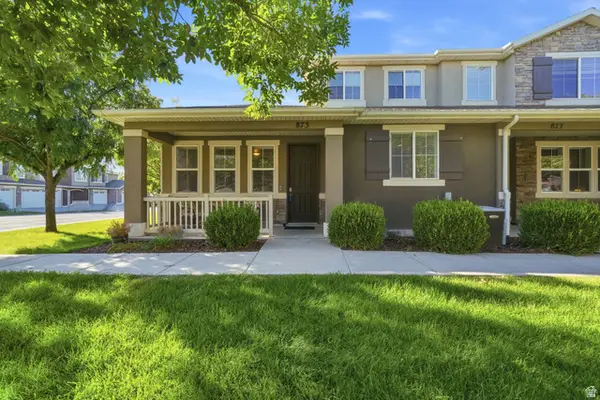 $410,000Active3 beds 3 baths1,772 sq. ft.
873 W Halstead Dr, North Salt Lake, UT 84054
MLS# 2184600Listed by: KW UTAH REALTORS KELLER WILLIAMS (BRICKYARD) - New
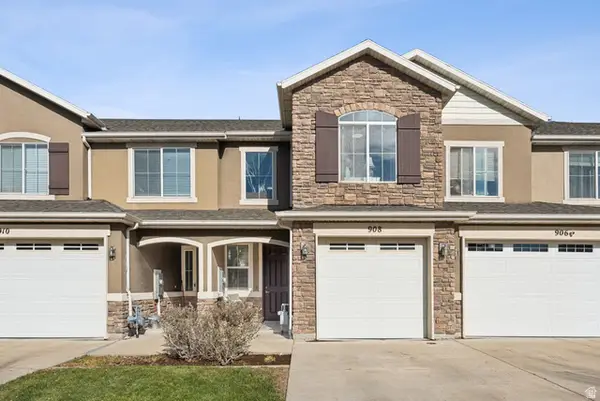 $365,000Active2 beds 3 baths1,434 sq. ft.
908 Halstead Dr N, North Salt Lake, UT 84054
MLS# 2183414Listed by: COLDWELL BANKER REALTY (UNION HEIGHTS) - Open Sat, 11am to 1pmNew
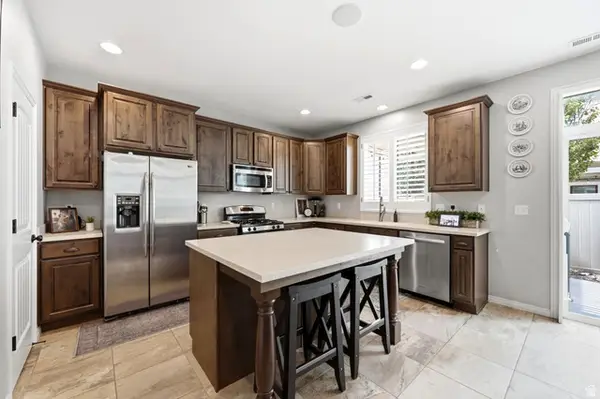 $525,000Active3 beds 3 baths1,908 sq. ft.
1056 W Stonehaven Dr, North Salt Lake, UT 84054
MLS# 2183769Listed by: KW UTAH REALTORS KELLER WILLIAMS (BRICKYARD)


Protect your home and budget from life's surprises with an Assurant Home Warranty, backed by a partner that supports you through every step of homeownership. Explore Plans.
©2026 Century 21 Real Estate LLC. All rights reserved. CENTURY 21®, the CENTURY 21 Logo and C21® are service marks owned by Century 21 Real Estate LLC. Century 21 Real Estate LLC fully supports the principles of the Fair Housing Act and the Equal Opportunity Act. Each office is independently owned and operated. Listing information is deemed reliable but not guaranteed accurate.