
660 E Valley View Cir, North Salt Lake, UT 84054
Local realty services provided by:CENTURY 21 Wasatch Life Realty
660 E Valley View Cir,North Salt Lake, UT 84054
$799,500
- 5 Beds
- 3 Baths
- 2,506 sq. ft.
- Single family
- Active
Listed by: skip huntress, cynthia huntress
Office: berkshire hathaway homeservices utah properties (north salt lake)
MLS#:2174595
Source:SL
Price summary
- Price:$799,500
- Price per sq. ft.:$319.03
About this home
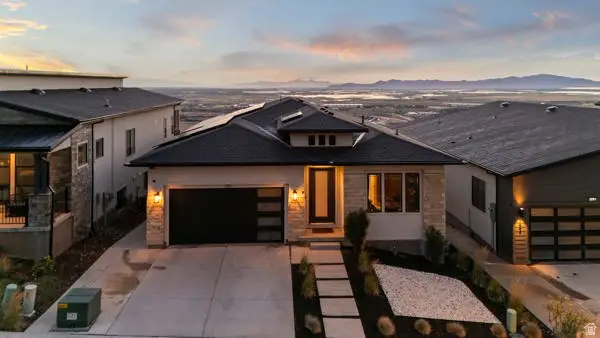
PRICE IMPROVEMENT! Completely reimagined from top to bottom, this exceptional North Salt Lake home blends luxury, comfort, and convenience. Enjoy beautiful Great Salt Lake and mountain views while being just 15 minutes from downtown Salt Lake City and Salt Lake City International Airport. Extensively remodeled in 2024, the home features a stunning new kitchen, hardwood floors, custom trim, updated windows and doors, designer lighting, and beautifully renovated bathrooms. The spa-inspired primary suite offers an expanded walk-in glass steam shower and heated bidet toilets. Custom built-in bookshelves, a fireplace insert, electric blinds, and a dedicated craft room add style and function. Step outside to your own private backyard retreat with mature landscaping, lush lawn, and a covered gazebo-perfect for relaxing or entertaining. The exterior was equally transformed with James Hardie siding, a new front and garage door, and a brand-new roof in 2026. Truly move-in ready with exceptional updates inside and out....
Contact an agent
Home facts
- Year built:1991
- Subdivision & Development:SOUTH VALLEY VIEW
- Listing ID #:2174595
- Added:45 day(s) ago
- Updated:September 12, 2026 at 11:59 AM
Rooms and interior
- Bedrooms:5
- Total bathrooms:3
- Full bathrooms:1
- Rooms Total:14
- Flooring:Hardwood, Tile
- Kitchen Description:Disposal, Oven: Gas, Range Hood, Range/Oven: Built-In, Range: Gas
- Basement Description:Partial
- Living area:2,506 sq. ft.
Heating and cooling
- Cooling:Central Air, Heat Pump
- Heating:Forced Air, Gas: Central, Heat Pump
Structure and exterior
- Roof:Asphalt
- Year built:1991
- Building area:2,506 sq. ft.
- Lot area:0.2 Acres
- Lot Features:Cul-De-Sac, Cul-de-sac, Drip Irrigation, Fenced: Partial, Private, Secluded, Sidewalks, Sprinkler: Auto-Full, Terrain: Grad Slope, Wooded
- Architectural Style:Tri/Multi-Level
- Construction Materials:Brick, Cement Siding
- Exterior Features:Covered, Entry (Foyer), Patio: Covered
- Levels:3 Story
Schools
- High school:Woods Cross
- Middle school:South Davis
- Elementary school:Orchard
Utilities
- Water:Culinary, Secondary, Water Connected
- Sewer:Sewer Connected, Sewer: Connected, Sewer: Public
Finances and disclosures
- Price:$799,500
- Price per sq. ft.:$319.03
- Tax amount:$3,286
Features and amenities
- Laundry features:Dryer, Electric Dryer Hookups, Washer
- Amenities:Ceiling Fan, Central Vacuum, Closet: Walk-In, French Doors, Gas Logs, Gazebo, Vaulted Ceilings, Video Camera(s), Video Door Bell(s), Water Softener Owned
Parking
- Total parking spaces:5
- Parking description:2 Car Garage, Attached, Attached Garage, Garage Door Opener, Rv Parking, Storage Above
- Garage spaces:2
New listings near 660 E Valley View Cir
- New
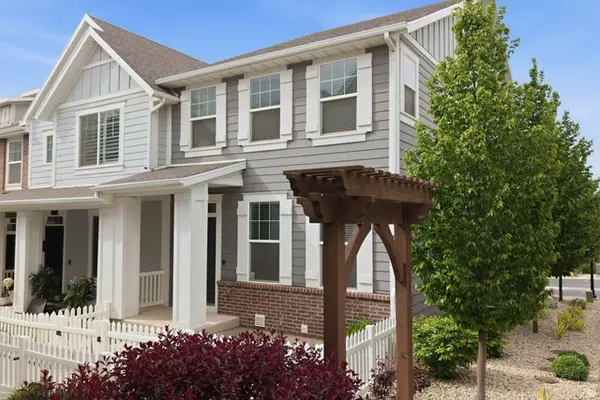 $489,900Active4 beds 4 baths2,082 sq. ft.
256 E Kirsten Ln. N #142, North Salt Lake, UT 84054
MLS# 2184822Listed by: COLDWELL BANKER REALTY (SALT LAKE-SUGAR HOUSE) - Open Sun, 1 to 4pmNew
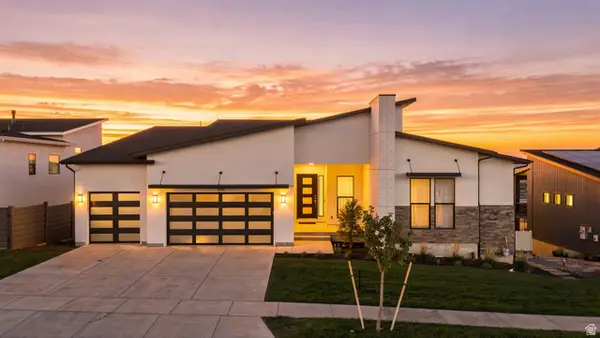 $1,299,999Active3 beds 3 baths5,096 sq. ft.
690 S Miller Ave, North Salt Lake, UT 84054
MLS# 2184509Listed by: UNITY GROUP REAL ESTATE LLC - New
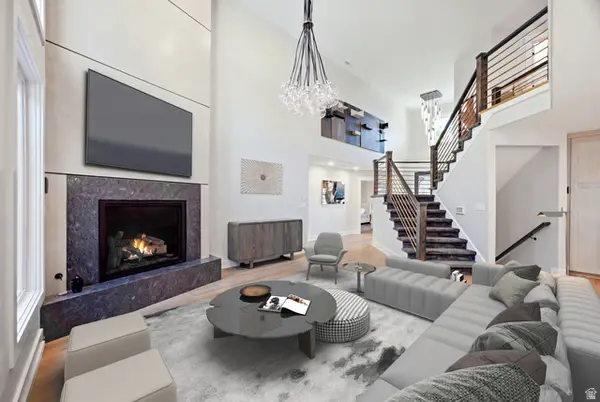 $3,000,000Active6 beds 5 baths7,611 sq. ft.
667 Wildflower Cir, North Salt Lake, UT 84054
MLS# 2184284Listed by: RANLIFE REAL ESTATE INC - New
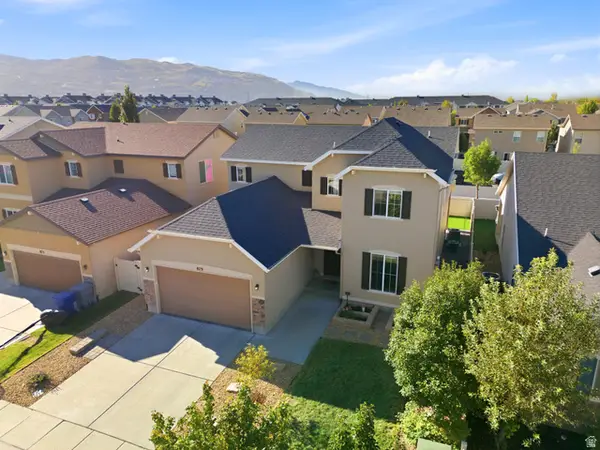 $630,000Active4 beds 3 baths2,448 sq. ft.
879 W Hexham Dr N, North Salt Lake, UT 84054
MLS# 2184608Listed by: PRESIDIO REAL ESTATE - New
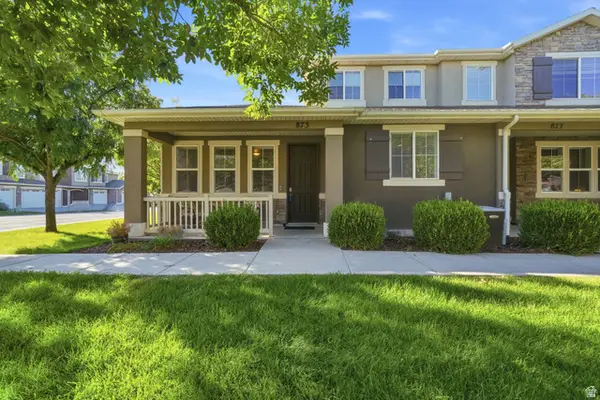 $410,000Active3 beds 3 baths1,772 sq. ft.
873 W Halstead Dr, North Salt Lake, UT 84054
MLS# 2184600Listed by: KW UTAH REALTORS KELLER WILLIAMS (BRICKYARD) - Open Sat, 11am to 1pmNew
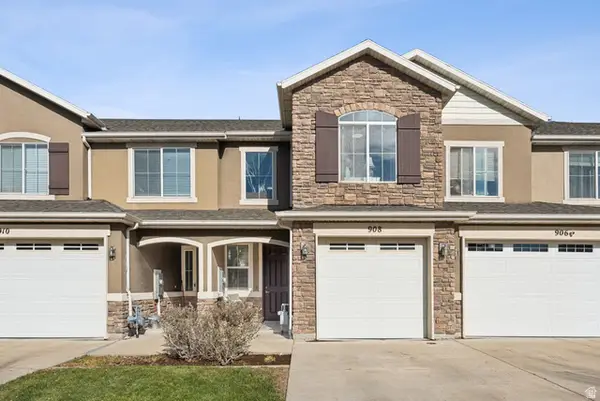 $365,000Active2 beds 3 baths1,434 sq. ft.
908 Halstead Dr N, North Salt Lake, UT 84054
MLS# 2183414Listed by: COLDWELL BANKER REALTY (UNION HEIGHTS) - Open Sun, 11am to 1pmNew
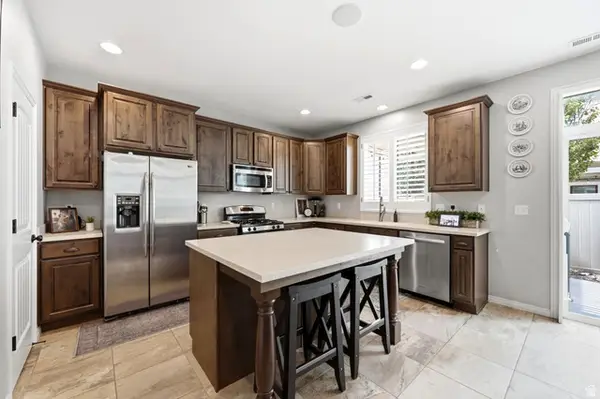 $525,000Active3 beds 3 baths1,908 sq. ft.
1056 W Stonehaven Dr, North Salt Lake, UT 84054
MLS# 2183769Listed by: KW UTAH REALTORS KELLER WILLIAMS (BRICKYARD) - New
 $1,398,000Active7 beds 4 baths4,772 sq. ft.
1095 E Mariwood Cir S, North Salt Lake, UT 84054
MLS# 2183708Listed by: BERKSHIRE HATHAWAY HOMESERVICES UTAH PROPERTIES (NORTH SALT LAKE) - New
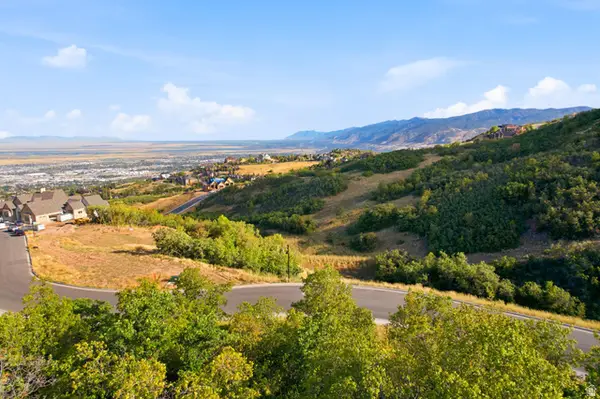 $998,000Active1.6 Acres
1430 E Wood Oaks Loop S #1309, North Salt Lake, UT 84054
MLS# 2183388Listed by: RE/MAX ASSOCIATES - New
 $1,199,900Active6 beds 5 baths3,978 sq. ft.
760 S Miller Ave, North Salt Lake, UT 84054
MLS# 2182921Listed by: UNITY GROUP REAL ESTATE LLC


Protect your home and budget from life's surprises with an Assurant Home Warranty, backed by a partner that supports you through every step of homeownership. Explore Plans.
©2026 Century 21 Real Estate LLC. All rights reserved. CENTURY 21®, the CENTURY 21 Logo and C21® are service marks owned by Century 21 Real Estate LLC. Century 21 Real Estate LLC fully supports the principles of the Fair Housing Act and the Equal Opportunity Act. Each office is independently owned and operated. Listing information is deemed reliable but not guaranteed accurate.