
1085 E 800 N, Ogden, UT 84404
Local realty services provided by:CENTURY 21 Lifestyle Real Estate
Listed by: joe holden
Office: berkshire hathaway homeservices utah properties (so ogden)
MLS#:2188273
Source:SL
Price summary
- Price:$435,000
- Price per sq. ft.:$196.03
About this home
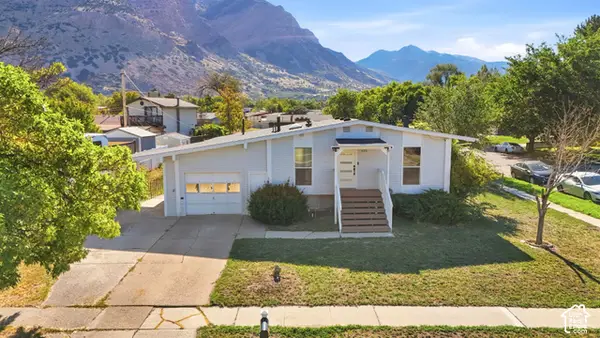
This inviting home offers plenty of space and a great combination of comfort, privacy, and location. Featuring three bedrooms upstairs plus an additional bedroom downstairs, there is room for everyone. Enjoy the privacy of your own yard, perfect for relaxing, entertaining, or enjoying the beautiful Utah seasons. The property also offers gorgeous mountain views that add to the appeal and create a wonderful backdrop from the home. Conveniently located near shopping, dining, schools, parks, recreation, and all that Ogden has to offer. Whether you're looking for a place to call home or an investment opportunity, this property is worth seeing. Come take a look and discover the possibilities at 1085 E 800 N! Square footage figures are provided as a courtesy estimate only and were obtained from county record. Buyer is advised to obtain an independent measurement.
Contact an agent
Home facts
- Year built:1979
- Subdivision & Development:TAMARACK SUBDIVISON
- Listing ID #:2188273
- Added:1 day(s) ago
- Updated:September 30, 2026 at 11:04 PM
Rooms and interior
- Bedrooms:4
- Total bathrooms:3
- Full bathrooms:1
- Rooms Total:15
- Flooring:Carpet, Tile
- Kitchen Description:Disposal, Kitchen: Updated, Oven: Double, Oven: Wall, Range: Countertop
- Basement Description:Full, Walk-Out Access
- Living area:2,219 sq. ft.
Heating and cooling
- Cooling:Central Air
- Heating:Forced Air
Structure and exterior
- Roof:Asphalt
- Year built:1979
- Building area:2,219 sq. ft.
- Lot area:0.17 Acres
- Lot Features:Curb & Gutter, Fenced: Partial, Flat, Private, Road: Paved, Secluded, Sidewalks
- Architectural Style:Split Entry/Bi Level
- Construction Materials:Brick, Frame
- Levels:2 Story
Schools
- High school:Ben Lomond
- Middle school:Highland
- Elementary school:Hillcrest
Utilities
- Water:Culinary, Secondary, Water Connected
- Sewer:Sewer Connected, Sewer: Connected, Sewer: Public
Finances and disclosures
- Price:$435,000
- Price per sq. ft.:$196.03
- Tax amount:$3,386
Features and amenities
- Amenities:Ceiling Fan, French Doors, Water Softener Owned
Parking
- Total parking spaces:2
- Parking description:2 Car Garage, Attached, Attached Garage, Garage Door Opener
- Garage spaces:2
New listings near 1085 E 800 N
- New
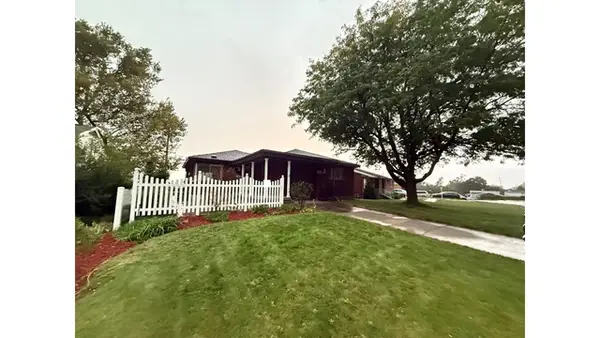 $450,000Active3 beds 2 baths2,354 sq. ft.
1265 Henderson Dr, Ogden, UT 84404
MLS# 2188336Listed by: INTERMOUNTAIN PROPERTIES - New
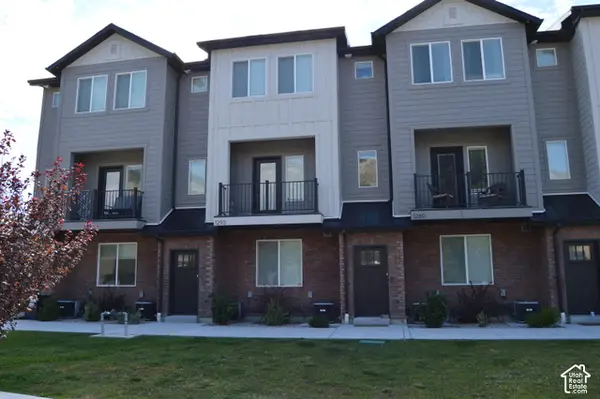 $394,900Active3 beds 4 baths2,105 sq. ft.
1293 E 1620 S, Ogden, UT 84404
MLS# 2188362Listed by: THE HAMPTON GROUP, LLC - New
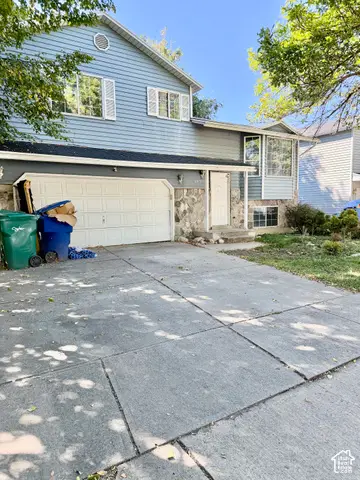 $249,000Active4 beds 2 baths1,388 sq. ft.
263 W Meadowbrook Dr S, Ogden, UT 84404
MLS# 2188380Listed by: REAL BROKER, LLC - New
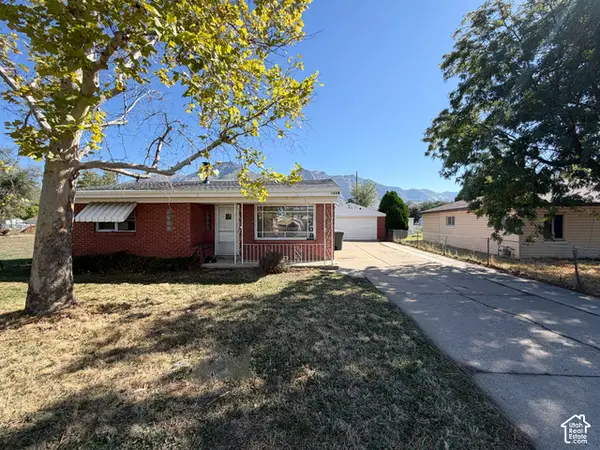 $345,000Active2 beds 1 baths1,291 sq. ft.
345 N Wall Ave, Ogden, UT 84404
MLS# 2188267Listed by: BESST REALTY GROUP LLC - New
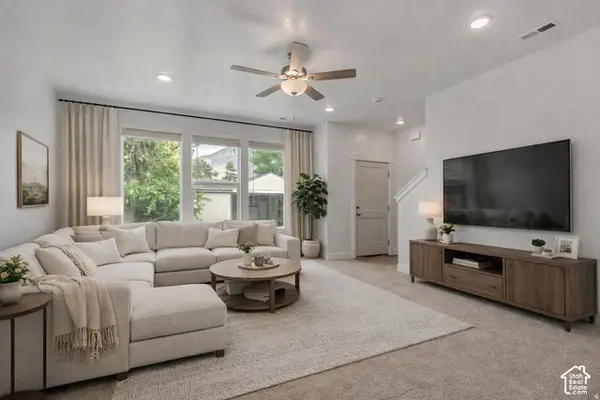 $340,000Active3 beds 3 baths1,614 sq. ft.
345 E 750 S #OT24, Ogden, UT 84404
MLS# 2188142Listed by: EXCEL REALTY INC. - New
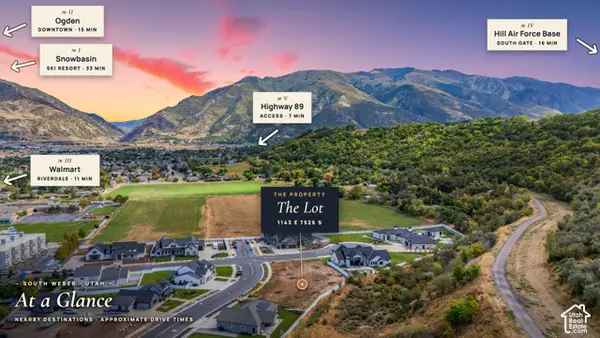 $379,900Active0.29 Acres
1143 E South Bench S #7, Ogden, UT 84405
MLS# 2188080Listed by: RE/MAX ASSOCIATES - New
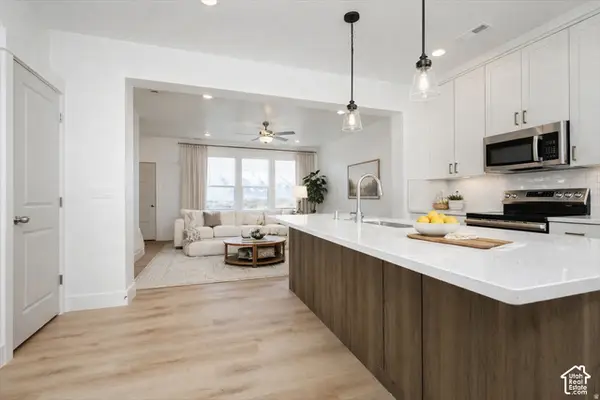 $345,000Active3 beds 3 baths1,644 sq. ft.
353 E 750 S #353, Ogden, UT 84404
MLS# 2188097Listed by: EXCEL REALTY INC. - Open Sat, 2 to 3pmNew
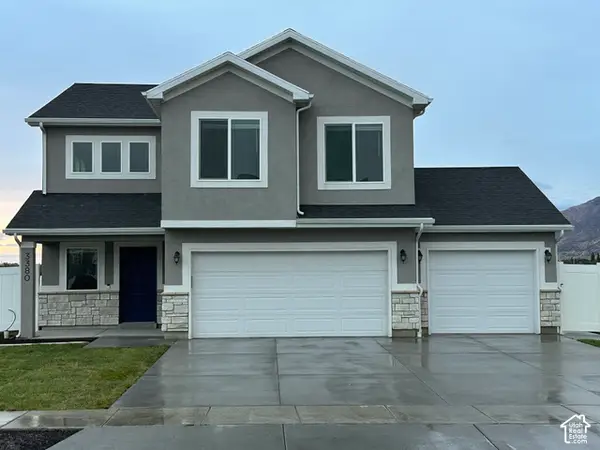 $539,999Active3 beds 3 baths1,949 sq. ft.
3380 W 3275 N, Plain City, UT 84404
MLS# 2188074Listed by: EQUITY REAL ESTATE - Open Sat, 11am to 2pmNew
 $435,000Active3 beds 2 baths2,012 sq. ft.
635 N Canfield Dr E, Ogden, UT 84404
MLS# 2187908Listed by: EXP REALTY, LLC


Protect your home and budget from life's surprises with an Assurant Home Warranty, backed by a partner that supports you through every step of homeownership. Explore Plans.
©2026 Century 21 Real Estate LLC. All rights reserved. CENTURY 21®, the CENTURY 21 Logo and C21® are service marks owned by Century 21 Real Estate LLC. Century 21 Real Estate LLC fully supports the principles of the Fair Housing Act and the Equal Opportunity Act. Each office is independently owned and operated. Listing information is deemed reliable but not guaranteed accurate.