
345 N Wall Ave, Ogden, UT 84404
Local realty services provided by:CENTURY 21 Bushnell
345 N Wall Ave,Ogden, UT 84404
$345,000
- 2 Beds
- 1 Baths
- 1,291 sq. ft.
- Single family
- Active
Listed by: amanda bardwell
Office: besst realty group llc.
MLS#:2188267
Source:SL
Price summary
- Price:$345,000
- Price per sq. ft.:$267.23
About this home
Welcome to affordable living in Ogden, Utah! This inviting home offers a great opportunity for comfortable living with several important updates already completed. The roof, garage door, and furnace were all replaced in 2023, providing added peace of mind for the next homeowner. Enjoy the spacious large sunroom, a versatile area perfect for relaxing, entertaining, or soaking up the natural light year-round. With this combination of affordability and recent improvements, this property is a great option for first-time home buyers, or anyone seeking a home in the Ogden area. Don't miss the opportunity to make this home your own!
Contact an agent
Home facts
- Year built:1961
- Listing ID #:2188267
- Added:1 day(s) ago
- Updated:October 01, 2026 at 04:56 AM
Rooms and interior
- Bedrooms:2
- Total bathrooms:1
- Full bathrooms:1
- Rooms Total:6
- Flooring:Carpet, Hardwood, Laminate
- Kitchen Description:Kitchen: Updated, Range/Oven: Free Stdng., Refrigerator
- Living area:1,291 sq. ft.
Heating and cooling
- Cooling:Evaporative Cooling
- Heating:Forced Air, Gas: Central, Wood
Structure and exterior
- Roof:Asphalt
- Year built:1961
- Building area:1,291 sq. ft.
- Lot area:0.16 Acres
- Lot Features:Fenced: Full, Flat
- Architectural Style:Rambler/Ranch
- Construction Materials:Brick
- Exterior Features:Awning(s), Out Buildings
- Levels:1 Story
Schools
- High school:Ben Lomond
- Middle school:Highland
- Elementary school:Heritage
Utilities
- Water:Culinary, Water Connected
- Sewer:Sewer Connected, Sewer: Connected, Sewer: Private
Finances and disclosures
- Price:$345,000
- Price per sq. ft.:$267.23
- Tax amount:$3,840
Features and amenities
- Laundry features:Dryer, Gas Dryer Hookups, Washer
- Amenities:Alarm: Fire
Parking
- Total parking spaces:2
- Parking description:2 Car Garage, Detached, Extra Length, Extra Width, Workbench
- Garage spaces:2
New listings near 345 N Wall Ave
- Open Sat, 12 to 1:30pmNew
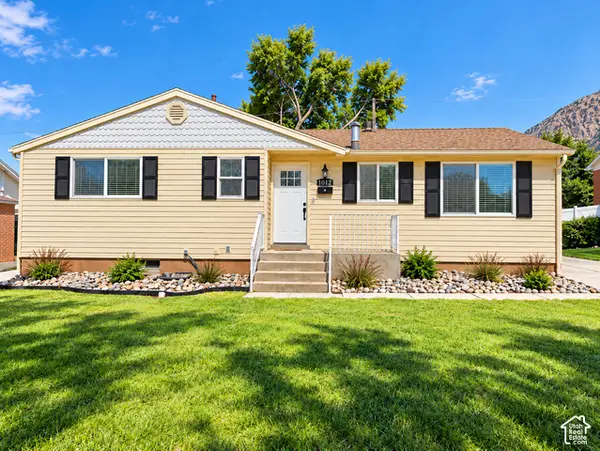 $399,900Active5 beds 2 baths2,192 sq. ft.
1012 E 125 S, Ogden, UT 84404
MLS# 2188458Listed by: EQUITY REAL ESTATE (SELECT) - New
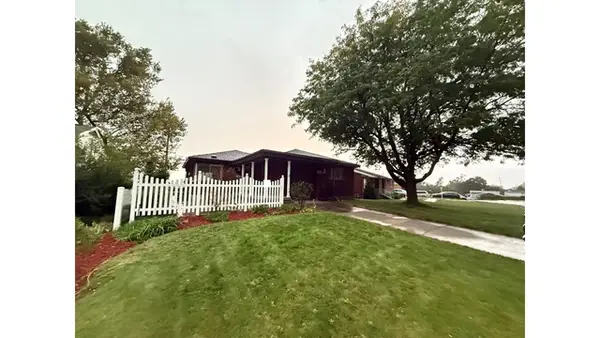 $450,000Active3 beds 2 baths2,354 sq. ft.
1265 Henderson Dr, Ogden, UT 84404
MLS# 2188336Listed by: INTERMOUNTAIN PROPERTIES - New
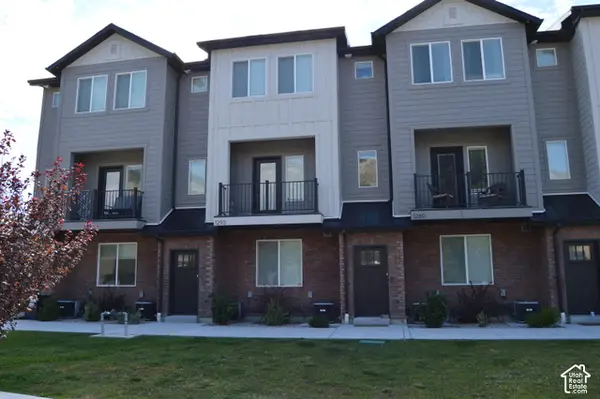 $394,900Active3 beds 4 baths2,105 sq. ft.
1293 E 1620 S, Ogden, UT 84404
MLS# 2188362Listed by: THE HAMPTON GROUP, LLC - New
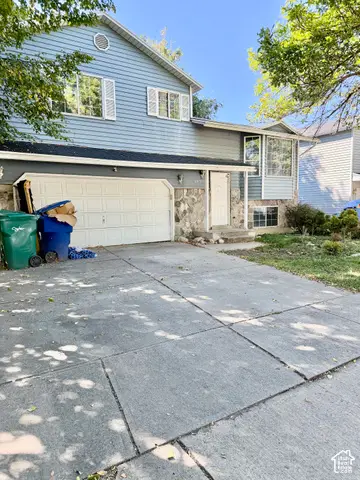 $249,000Active4 beds 2 baths1,388 sq. ft.
263 W Meadowbrook Dr S, Ogden, UT 84404
MLS# 2188380Listed by: REAL BROKER, LLC - New
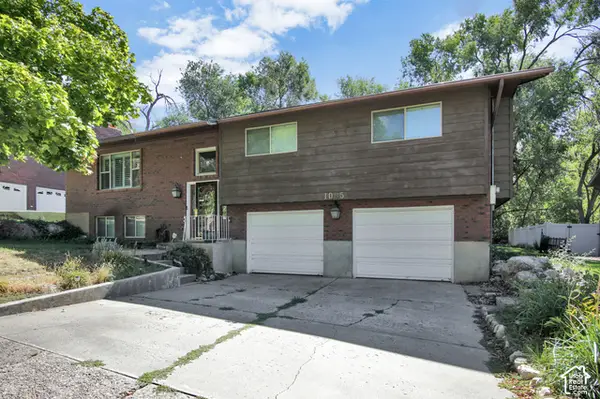 $435,000Active4 beds 3 baths2,219 sq. ft.
1085 E 800 N, Ogden, UT 84404
MLS# 2188273Listed by: BERKSHIRE HATHAWAY HOMESERVICES UTAH PROPERTIES (SO OGDEN) - New
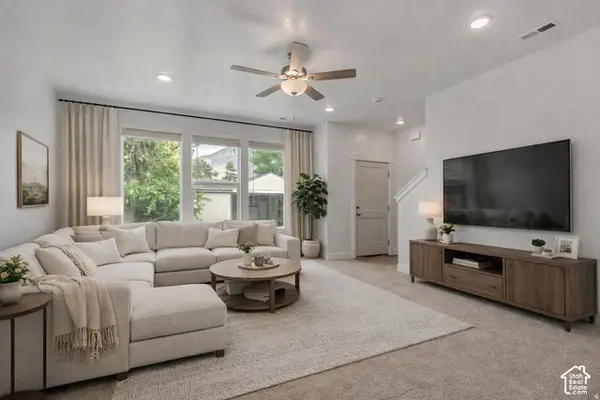 $340,000Active3 beds 3 baths1,614 sq. ft.
345 E 750 S #OT24, Ogden, UT 84404
MLS# 2188142Listed by: EXCEL REALTY INC. - New
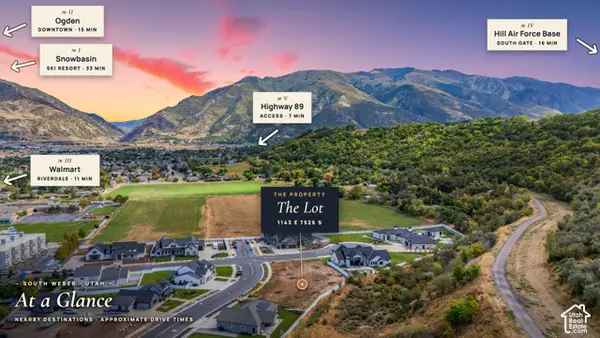 $379,900Active0.29 Acres
1143 E South Bench S #7, Ogden, UT 84405
MLS# 2188080Listed by: RE/MAX ASSOCIATES - New
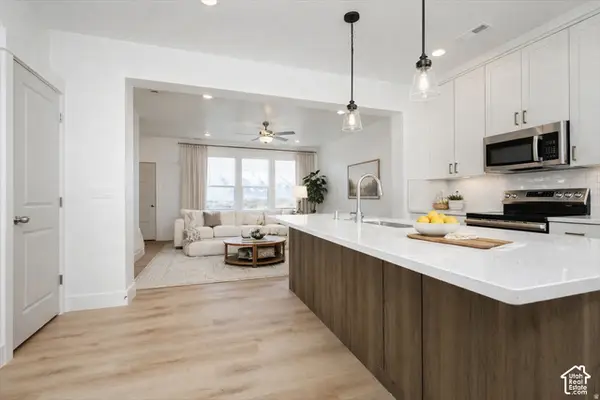 $345,000Active3 beds 3 baths1,644 sq. ft.
353 E 750 S #353, Ogden, UT 84404
MLS# 2188097Listed by: EXCEL REALTY INC. - Open Sat, 2 to 3pmNew
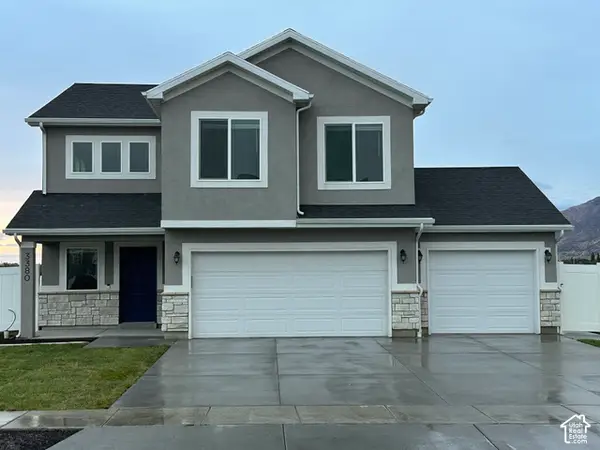 $539,999Active3 beds 3 baths1,949 sq. ft.
3380 W 3275 N, Plain City, UT 84404
MLS# 2188074Listed by: EQUITY REAL ESTATE


Protect your home and budget from life's surprises with an Assurant Home Warranty, backed by a partner that supports you through every step of homeownership. Explore Plans.
©2026 Century 21 Real Estate LLC. All rights reserved. CENTURY 21®, the CENTURY 21 Logo and C21® are service marks owned by Century 21 Real Estate LLC. Century 21 Real Estate LLC fully supports the principles of the Fair Housing Act and the Equal Opportunity Act. Each office is independently owned and operated. Listing information is deemed reliable but not guaranteed accurate.