
1293 E 1620 S, Ogden, UT 84404
Local realty services provided by:CENTURY 21 Wasatch Life Realty
1293 E 1620 S,Ogden, UT 84404
$394,900
- 3 Beds
- 4 Baths
- 2,105 sq. ft.
- Townhouse
- Active
Listed by: chris lessig
Office: the hampton group, llc.
MLS#:2188362
Source:SL
Price summary
- Price:$394,900
- Price per sq. ft.:$187.6
- Monthly HOA dues:$95
About this home
Built in 2023 this townhome has incredible views of the mountains. The kitchen is opened planned with stainless steel appliances, custom cabinets, quartz countertops and window coverings. Master bedroom has a large walk-in closet with a large bathroom connected. Open layout. 9-foot ceilings and immaculately clean well built. This townhome is located in a prime location 18 miles away from Snowbasin and Powder Mountain and 10 minutes from Weber State University. Minutes away from incredible hiking and mountain biking trails. 2 furnaces and AC units, refrigerator, microwave, dishwasher washer and dryer included. Garage is wired for electric car charging. The garage and kitchen side of the house faces south. Perfect for winter. HOA covers trash lawncare and snow removal.
Contact an agent
Home facts
- Year built:2023
- Listing ID #:2188362
- Added:1 day(s) ago
- Updated:October 01, 2026 at 04:03 AM
Rooms and interior
- Bedrooms:3
- Total bathrooms:4
- Full bathrooms:2
- Half bathrooms:2
- Rooms Total:11
- Flooring:Carpet, Tile
- Kitchen Description:Disposal, Microwave, Refrigerator
- Basement Description:Slab
- Living area:2,105 sq. ft.
Heating and cooling
- Cooling:Central Air
- Heating:Forced Air, Gas: Central
Structure and exterior
- Roof:Asphalt
- Year built:2023
- Building area:2,105 sq. ft.
- Lot area:0.02 Acres
- Lot Features:Curb & Gutter, Drip Irrigation, Fenced: Partial, Sidewalks, Sprinkler: Auto-Full
- Architectural Style:Townhouse
- Construction Materials:Asphalt, Brick, Cement Siding
- Exterior Features:Deck: Covered
- Levels:3 Story
Schools
- High school:Ben Lomond
- Middle school:Highland
- Elementary school:East Ridge Elementary
Utilities
- Water:Culinary, Water Connected
- Sewer:Sewer Connected, Sewer: Connected, Sewer: Public
Finances and disclosures
- Price:$394,900
- Price per sq. ft.:$187.6
- Tax amount:$2,769
Features and amenities
- Laundry features:Dryer, Electric Dryer Hookups, Washer
- Amenities:Biking Trails, Ceiling Fan, Closet: Walk-In, Pet Rules, Picnic Area, Snow Removal, Trash
Parking
- Total parking spaces:2
- Parking description:2 Car Garage, Attached, Attached Garage, Garage Door Opener
- Garage spaces:2
New listings near 1293 E 1620 S
- New
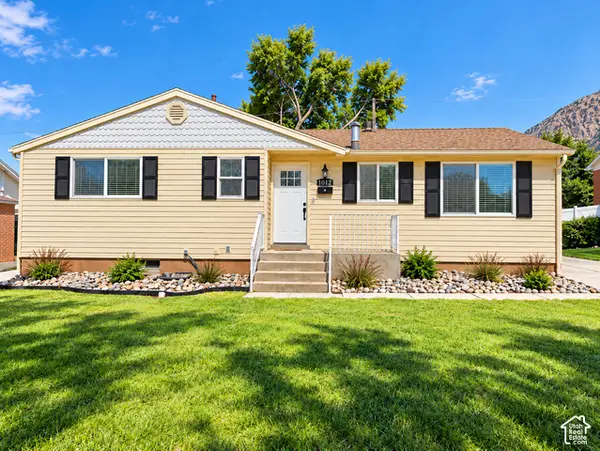 $399,900Active5 beds 2 baths2,192 sq. ft.
1012 E 125 S, Ogden, UT 84404
MLS# 2188458Listed by: EQUITY REAL ESTATE (SELECT) - New
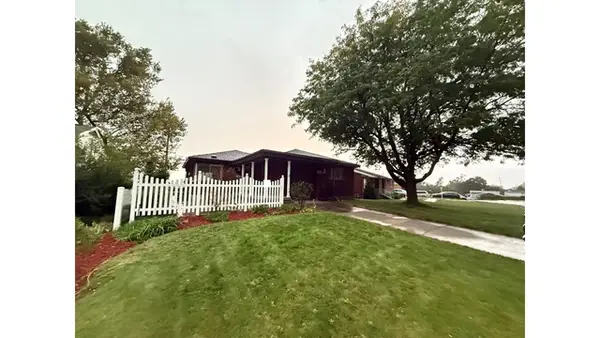 $450,000Active3 beds 2 baths2,354 sq. ft.
1265 Henderson Dr, Ogden, UT 84404
MLS# 2188336Listed by: INTERMOUNTAIN PROPERTIES - New
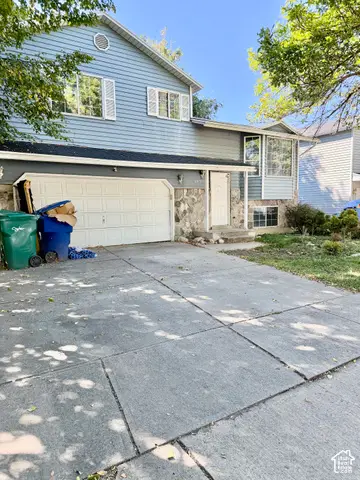 $249,000Active4 beds 2 baths1,388 sq. ft.
263 W Meadowbrook Dr S, Ogden, UT 84404
MLS# 2188380Listed by: REAL BROKER, LLC - New
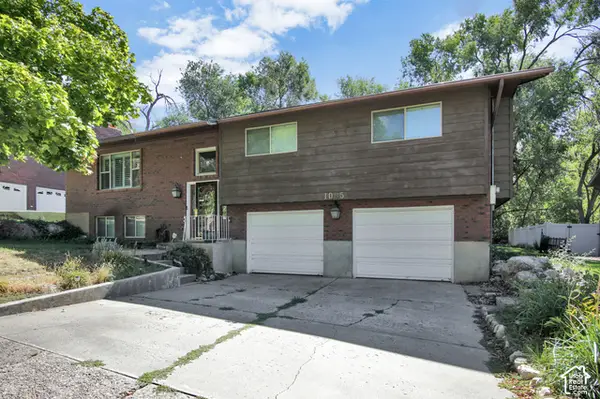 $435,000Active4 beds 3 baths2,219 sq. ft.
1085 E 800 N, Ogden, UT 84404
MLS# 2188273Listed by: BERKSHIRE HATHAWAY HOMESERVICES UTAH PROPERTIES (SO OGDEN) - New
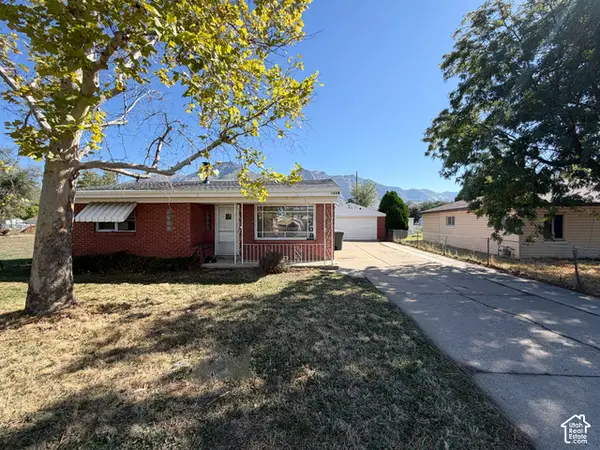 $345,000Active2 beds 1 baths1,291 sq. ft.
345 N Wall Ave, Ogden, UT 84404
MLS# 2188267Listed by: BESST REALTY GROUP LLC - New
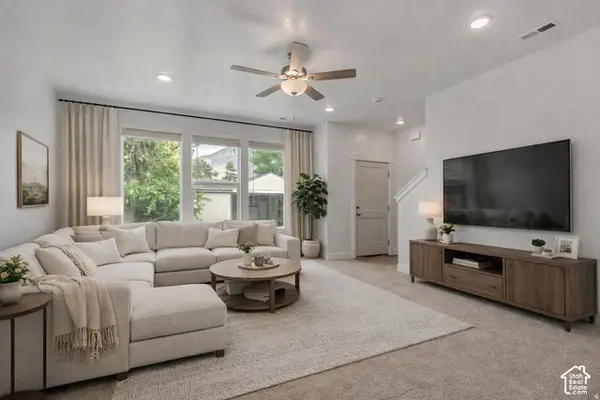 $340,000Active3 beds 3 baths1,614 sq. ft.
345 E 750 S #OT24, Ogden, UT 84404
MLS# 2188142Listed by: EXCEL REALTY INC. - New
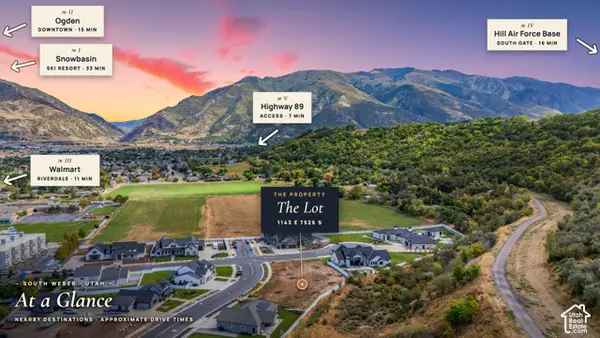 $379,900Active0.29 Acres
1143 E South Bench S #7, Ogden, UT 84405
MLS# 2188080Listed by: RE/MAX ASSOCIATES - New
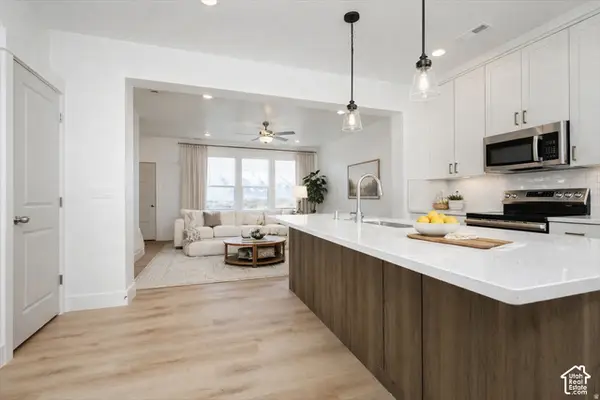 $345,000Active3 beds 3 baths1,644 sq. ft.
353 E 750 S #353, Ogden, UT 84404
MLS# 2188097Listed by: EXCEL REALTY INC. - Open Sat, 2 to 3pmNew
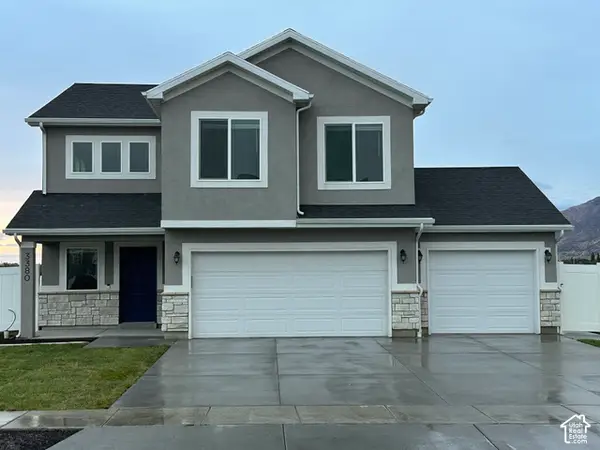 $539,999Active3 beds 3 baths1,949 sq. ft.
3380 W 3275 N, Plain City, UT 84404
MLS# 2188074Listed by: EQUITY REAL ESTATE


Protect your home and budget from life's surprises with an Assurant Home Warranty, backed by a partner that supports you through every step of homeownership. Explore Plans.
©2026 Century 21 Real Estate LLC. All rights reserved. CENTURY 21®, the CENTURY 21 Logo and C21® are service marks owned by Century 21 Real Estate LLC. Century 21 Real Estate LLC fully supports the principles of the Fair Housing Act and the Equal Opportunity Act. Each office is independently owned and operated. Listing information is deemed reliable but not guaranteed accurate.