
1265 Henderson Dr, Ogden, UT 84404
Local realty services provided by:CENTURY 21 Bushnell
1265 Henderson Dr,Ogden, UT 84404
$450,000
- 3 Beds
- 2 Baths
- 2,354 sq. ft.
- Single family
- Active
Listed by: chelsea layne baker
Office: intermountain properties
MLS#:2188336
Source:SL
Price summary
- Price:$450,000
- Price per sq. ft.:$191.16
About this home
Enjoy this move-in-ready 3-bedroom, 2-bath home offering 2,354 sq. ft. of living space, including the finished basement. Built in 1957 on a landscaped 7,405-sq.-ft. lot, it features a bright main living area with a large picture window, fireplaces on both levels, updated bathrooms, central heating and air conditioning, a kitchen large enough for a breakfast nook, and a large family room downstairs, and lots of storage spaces. Priceless views in both directions: View-facing porches and patio, all large enough to sit and enjoy the unobstructed mountain views to the east and sweeping sunsets across Ogden City, landscaped grounds, mature trees, that create an inviting setting for relaxing or entertaining. Conveniently located near Ogden Canyon, trails, recreation, and area ski resorts.
Contact an agent
Home facts
- Year built:1957
- Listing ID #:2188336
- Added:1 day(s) ago
- Updated:October 01, 2026 at 04:03 AM
Rooms and interior
- Bedrooms:3
- Total bathrooms:2
- Full bathrooms:2
- Rooms Total:12
- Flooring:Carpet, Tile
- Kitchen Description:Range/Oven: Free Stdng., Range: Countertop, Refrigerator
- Basement Description:Full
- Living area:2,354 sq. ft.
Heating and cooling
- Cooling:Central Air
- Heating:Forced Air, Gas: Central
Structure and exterior
- Roof:Asphalt
- Year built:1957
- Building area:2,354 sq. ft.
- Lot area:0.17 Acres
- Lot Features:Curb & Gutter, Flat, Road: Paved, Sprinkler: Auto-Full
- Architectural Style:Rambler/Ranch
- Construction Materials:Aluminum, Brick
- Exterior Features:Patio: Open, Porch: Open
- Levels:2 Story
Schools
- High school:Ben Lomond
- Middle school:Highland
- Elementary school:East Ridge Elementary
Utilities
- Water:Culinary, Irrigation, Water Connected
- Sewer:Sewer Connected, Sewer: Connected, Sewer: Public
Finances and disclosures
- Price:$450,000
- Price per sq. ft.:$191.16
- Tax amount:$884
Features and amenities
- Laundry features:Electric Dryer Hookups
- Amenities:Gas Logs
Parking
- Total parking spaces:2
- Parking description:1 Car Garage, Attached, Attached Garage, Garage Door Opener
- Garage spaces:1
New listings near 1265 Henderson Dr
- New
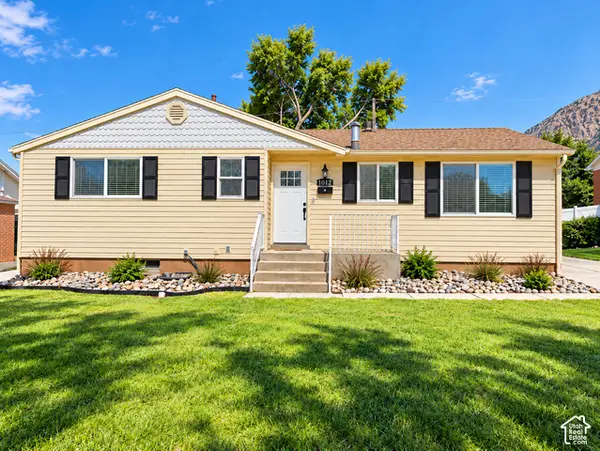 $399,900Active5 beds 2 baths2,192 sq. ft.
1012 E 125 S, Ogden, UT 84404
MLS# 2188458Listed by: EQUITY REAL ESTATE (SELECT) - New
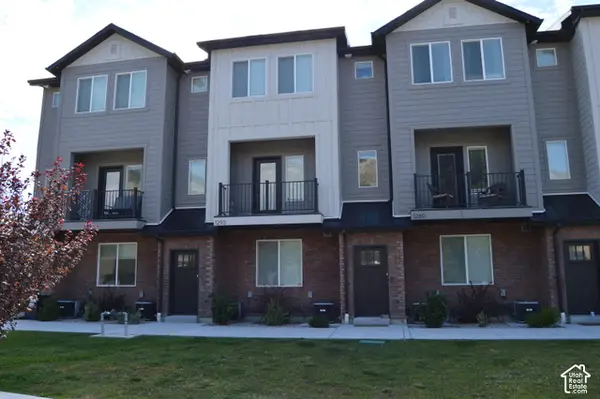 $394,900Active3 beds 4 baths2,105 sq. ft.
1293 E 1620 S, Ogden, UT 84404
MLS# 2188362Listed by: THE HAMPTON GROUP, LLC - New
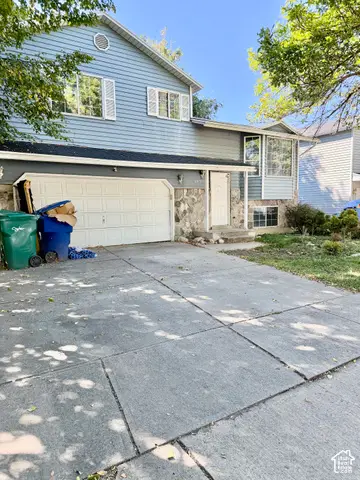 $249,000Active4 beds 2 baths1,388 sq. ft.
263 W Meadowbrook Dr S, Ogden, UT 84404
MLS# 2188380Listed by: REAL BROKER, LLC - New
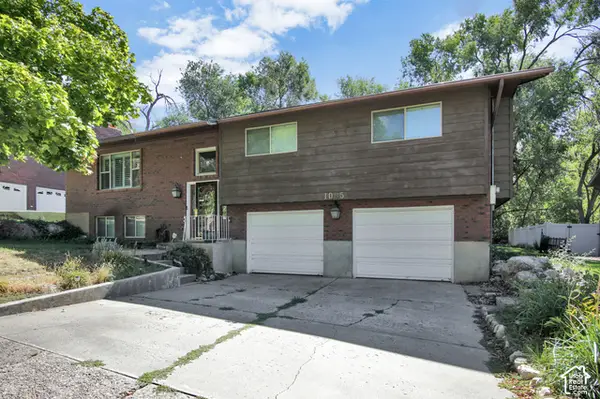 $435,000Active4 beds 3 baths2,219 sq. ft.
1085 E 800 N, Ogden, UT 84404
MLS# 2188273Listed by: BERKSHIRE HATHAWAY HOMESERVICES UTAH PROPERTIES (SO OGDEN) - New
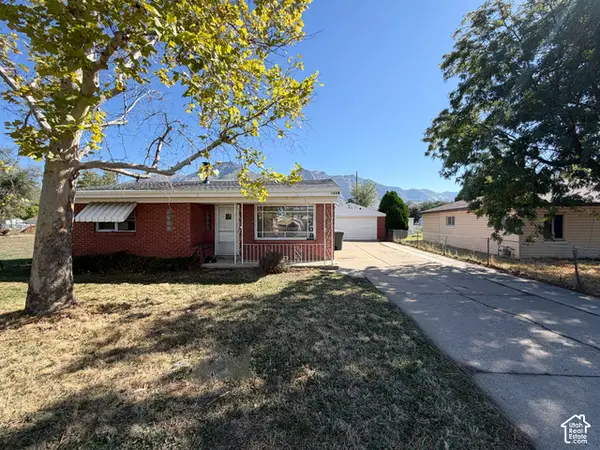 $345,000Active2 beds 1 baths1,291 sq. ft.
345 N Wall Ave, Ogden, UT 84404
MLS# 2188267Listed by: BESST REALTY GROUP LLC - New
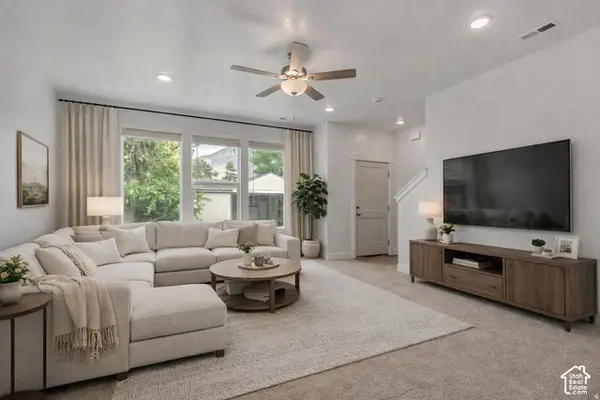 $340,000Active3 beds 3 baths1,614 sq. ft.
345 E 750 S #OT24, Ogden, UT 84404
MLS# 2188142Listed by: EXCEL REALTY INC. - New
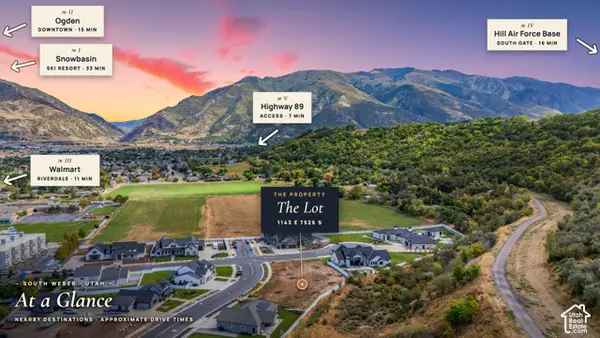 $379,900Active0.29 Acres
1143 E South Bench S #7, Ogden, UT 84405
MLS# 2188080Listed by: RE/MAX ASSOCIATES - New
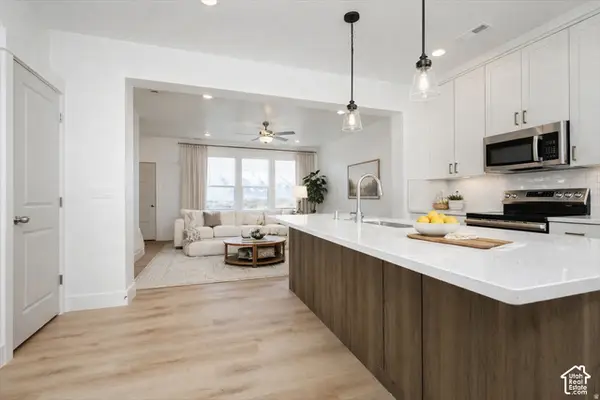 $345,000Active3 beds 3 baths1,644 sq. ft.
353 E 750 S #353, Ogden, UT 84404
MLS# 2188097Listed by: EXCEL REALTY INC. - Open Sat, 2 to 3pmNew
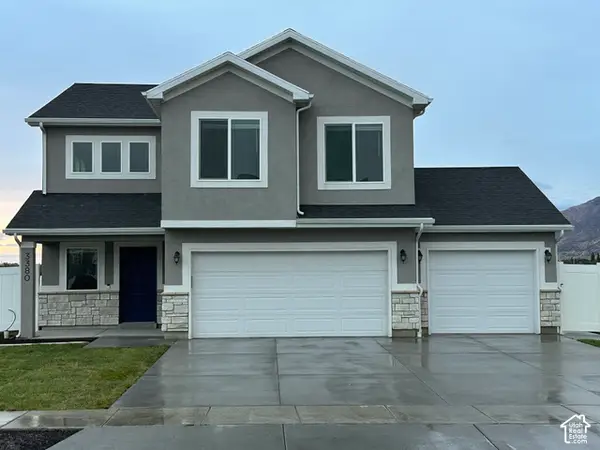 $539,999Active3 beds 3 baths1,949 sq. ft.
3380 W 3275 N, Plain City, UT 84404
MLS# 2188074Listed by: EQUITY REAL ESTATE


Protect your home and budget from life's surprises with an Assurant Home Warranty, backed by a partner that supports you through every step of homeownership. Explore Plans.
©2026 Century 21 Real Estate LLC. All rights reserved. CENTURY 21®, the CENTURY 21 Logo and C21® are service marks owned by Century 21 Real Estate LLC. Century 21 Real Estate LLC fully supports the principles of the Fair Housing Act and the Equal Opportunity Act. Each office is independently owned and operated. Listing information is deemed reliable but not guaranteed accurate.