1156 E 1390 S, Ogden, UT 84404
Local realty services provided by:CENTURY 21 Lifestyle Real Estate
1156 E 1390 S,Ogden, UT 84404
$289,900
- 3 Beds
- 3 Baths
- 1,860 sq. ft.
- Condominium
- Active
Listed by: joshua duke black
Office: aspen ridge real estate llc.
MLS#:2195189
Source:SL
Price summary
- Price:$289,900
- Price per sq. ft.:$155.86
- Monthly HOA dues:$225
About this home
***Just Listed*** Welcome home to comfort, convenience, and a rare touch of nature right outside your door. This pristine Old Mill end-unit condo offers a beautifully bright and open layout, perfect for both relaxing and entertaining. Picture yourself unwinding on your private deck, listening to the peaceful sounds of the nearby stream. Inside, the home feels incredibly warm and inviting, featuring soaring vaulted ceilings and expansive windows that flood the living space with natural light. Cozy up to the warm gas fireplace on the cold winter days. Enjoy your own private ensuite on the second floor. No need to visit the basement for laundry, as the Seller added a 2nd laundry for convenience. Plus, you get a feature that is incredibly hard to find in this community-a functional basement with 2 bedrooms. One of the basement bedrooms is big enough to be split into two if additional bedrooms are needed. Amazing location! Minutes to shopping & commuting routes. Schedule your private showing today! This home does qualify for FHA financing, but it has not met the 90 Day seasoning requirement as of yet. The 90 seasoning requirement will be met on 12/14/26. Feel free to reach out to the Listing Agent with any questions that you might have. Square footage figures are provided as a courtesy estimate only and were obtained from county records. Buyer is advised to obtain an independent measurement. Buyer & buyers agent to verify all accuracy, including sq ft., acreage, zoning, & HOA information. The property information herein is derived from various sources that may include, but not limited to, county records and the Multiple Listing Service, and it may include approximations. Although the information is believed to be accurate, it is not warranted and you should not rely upon it without personal verification. The Seller has never resided in the home. Seller is part owner of the listing brokerage, but is not a licensed agent. The Broker for Aspen Ridge Real Estate helps to manage the Seller's...
Contact an agent
Home facts
- Year built:1987
- Subdivision & Development:OLD MILL
- Listing ID #:2195189
- Added:1 day(s) ago
- Updated:November 07, 2026 at 01:04 PM
Rooms and interior
- Bedrooms:3
- Total bathrooms:3
- Half bathrooms:1
- Rooms Total:13
- Flooring:Carpet, Laminate, Tile
- Kitchen Description:Disposal, Microwave, Range/Oven: Free Stdng.
- Basement Description:Partial
- Living area:1,860 sq. ft.
Heating and cooling
- Cooling:Central Air
- Heating:Forced Air, Gas: Central
Structure and exterior
- Roof:Asphalt
- Year built:1987
- Building area:1,860 sq. ft.
- Lot area:0.08 Acres
- Lot Features:Corner Lot, Curb & Gutter, Road: Paved, Sprinkler: Auto-Full
- Architectural Style:Townhouse
- Construction Materials:Brick, Cedar
- Exterior Features:Bay Box Windows, Lighting
- Levels:3 Story
Schools
- High school:Ben Lomond
- Middle school:Mound Fort
- Elementary school:Gramercy
Utilities
- Water:Culinary, Water Available, Water Connected
- Sewer:Sewer Available, Sewer Connected, Sewer: Available, Sewer: Connected
Finances and disclosures
- Price:$289,900
- Price per sq. ft.:$155.86
- Tax amount:$2,173
Features and amenities
- Laundry features:Electric Dryer Hookups
- Amenities:Ceiling Fan, Tennis Court(s), Vaulted Ceilings
Parking
- Total parking spaces:3
- Parking description:Covered, Parking: Uncovered
- Carport spaces:1
New listings near 1156 E 1390 S
- New
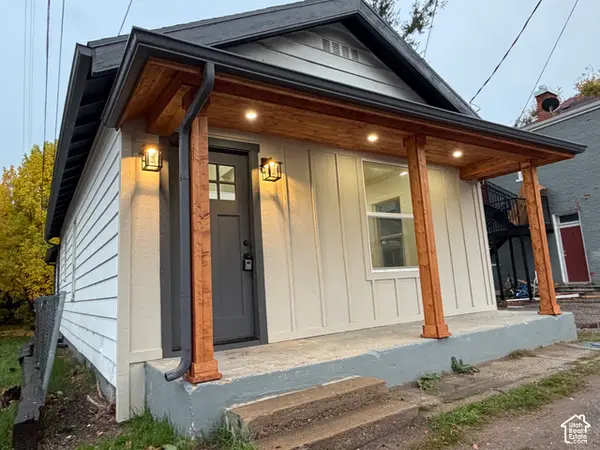 $299,900Active2 beds 2 baths974 sq. ft.
2370 S Orchard Ave, Ogden, UT 84401
MLS# 2195098Listed by: BLACK SIGN REAL ESTATE LLC - New
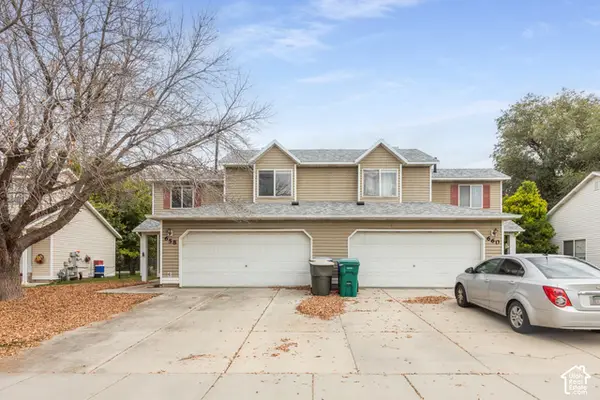 $500,000Active6 beds 4 baths2,302 sq. ft.
660 S 440 W, Ogden, UT 84404
MLS# 2195118Listed by: BERKSHIRE HATHAWAY HOMESERVICES UTAH PROPERTIES (SALT LAKE) - New
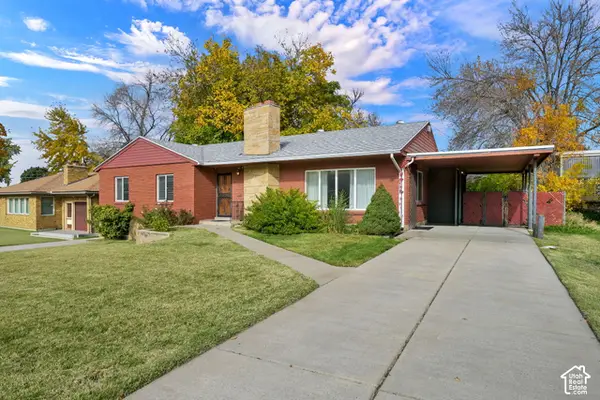 $449,900Active5 beds 4 baths3,100 sq. ft.
1346 E 36th St S, Ogden, UT 84403
MLS# 2195040Listed by: RE/MAX ASSOCIATES - New
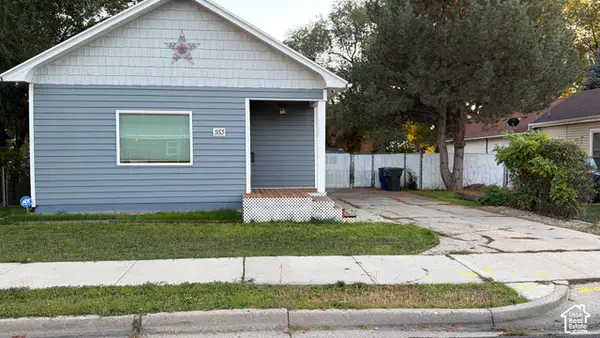 $309,000Active3 beds 1 baths1,280 sq. ft.
553 E Douglas St S, Ogden, UT 84404
MLS# 2194999Listed by: REALTYPATH LLC (EXECUTIVES) - New
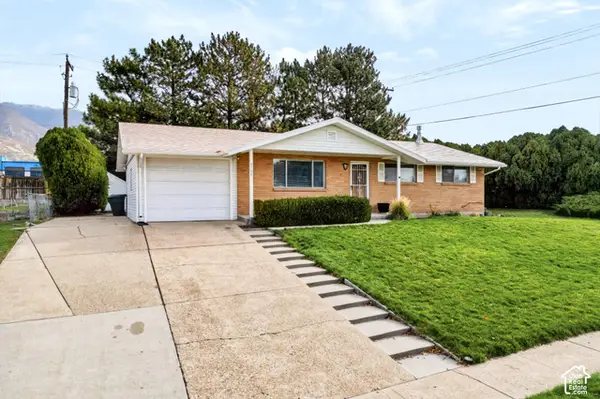
 $405,000Active3 beds 2 baths2,322 sq. ft.
4788 Brinker Ave, Ogden, UT 84403
MLS# 2195004Listed by: CENTURY 21 EDGES - New
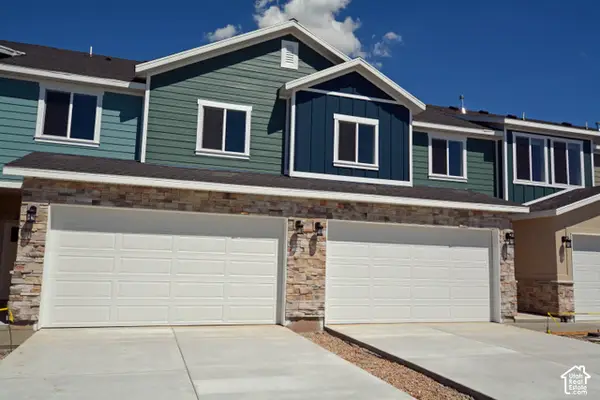 $374,900Active3 beds 3 baths1,456 sq. ft.
262 E 860 S #20, Ogden, UT 84404
MLS# 2191593Listed by: ALLEN & ASSOCIATES - New
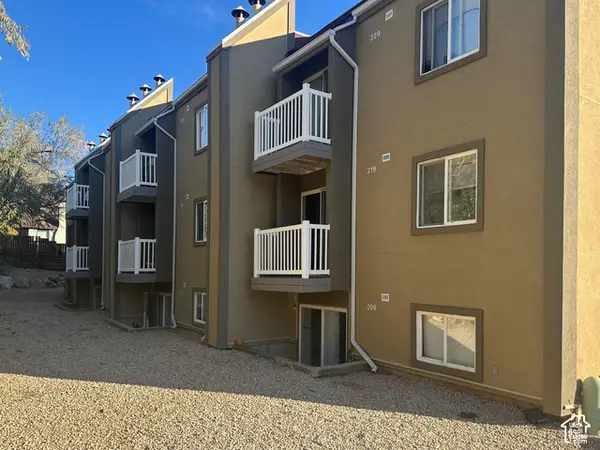 $195,000Active2 beds 1 baths720 sq. ft.
5614 Meadows Ln #227, Ogden, UT 84403
MLS# 2194767Listed by: ASPIRE REALTY GROUP - New
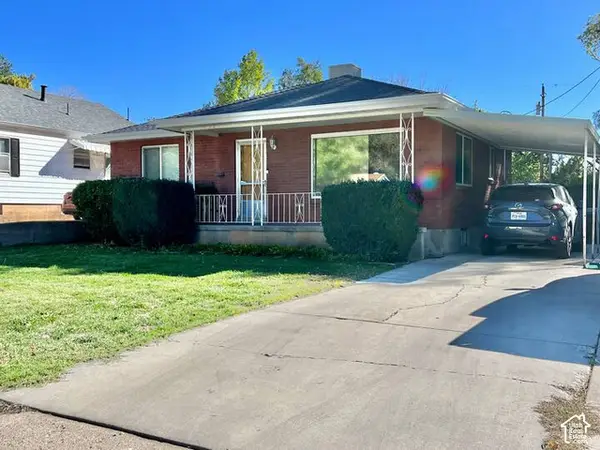 $415,000Active3 beds 2 baths1,848 sq. ft.
715 Healy St, Ogden, UT 84403
MLS# 2194780Listed by: EQUITY REAL ESTATE 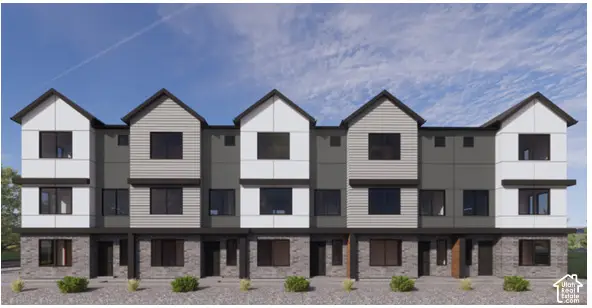 $367,990Pending3 beds 3 baths1,620 sq. ft.
1402 S 470 E #168, Ogden, UT 84404
MLS# 2194745Listed by: D.R. HORTON, INC


Protect your home and budget from life's surprises with an Assurant Home Warranty, backed by a partner that supports you through every step of homeownership. Explore Plans.
©2026 Century 21 Real Estate LLC. All rights reserved. CENTURY 21®, the CENTURY 21 Logo and C21® are service marks owned by Century 21 Real Estate LLC. Century 21 Real Estate LLC fully supports the principles of the Fair Housing Act and the Equal Opportunity Act. Each office is independently owned and operated. Listing information is deemed reliable but not guaranteed accurate.