2370 S Orchard Ave, Ogden, UT 84401
Local realty services provided by:CENTURY 21 High Desert
2370 S Orchard Ave,Ogden, UT 84401
$299,900
- 2 Beds
- 2 Baths
- 974 sq. ft.
- Single family
- Active
Listed by: tylor williamson
Office: black sign real estate llc.
MLS#:2195098
Source:SL
Price summary
- Price:$299,900
- Price per sq. ft.:$307.91
About this home
BEAUTIFULLY REMODELED HOME IN THE HEART OF DOWNTOWN OGDEN! This charming 2-bedroom, 2-bathroom home combines modern updates with the character of an older home, including tall ceilings and a functional floor plan. Recent improvements include a remodeled kitchen, updated bathrooms, new flooring, fresh interior paint, and updated lighting throughout. Additional improvements from previous years include a newer roof, windows, furnace, and exterior paint. LOCATION IS A HUGE PLUS! Enjoy being within walking distance of Historic 25th Street, restaurants, shopping, entertainment, the Eccles Art Center, Ogden River Parkway, and more. Whether you're looking for a move-in-ready home of your own or a potential investment property, this updated downtown gem offers a great combination of charm, convenience, and value! Square footage figures are provided as a courtesy estimate only and were obtained from County Records. Buyer is advised to obtain an independent measurement.
Contact an agent
Home facts
- Year built:1907
- Listing ID #:2195098
- Added:1 day(s) ago
- Updated:November 07, 2026 at 01:04 PM
Rooms and interior
- Bedrooms:2
- Total bathrooms:2
- Full bathrooms:1
- Rooms Total:8
- Flooring:Carpet, Concrete
- Kitchen Description:Disposal, Microwave, Range/Oven: Free Stdng., Refrigerator
- Basement Description:Partial
- Living area:974 sq. ft.
Heating and cooling
- Heating:Forced Air
Structure and exterior
- Roof:Asphalt
- Year built:1907
- Building area:974 sq. ft.
- Lot area:0.04 Acres
- Architectural Style:Bungalow/Cottage
- Construction Materials:Aluminum, Cement Siding
- Exterior Features:Porch: Open
- Levels:2 Story
Schools
- High school:Ogden
- Middle school:Mount Ogden
- Elementary school:James Madison
Utilities
- Water:Culinary, Water Connected
- Sewer:Sewer Connected, Sewer: Connected
Finances and disclosures
- Price:$299,900
- Price per sq. ft.:$307.91
- Tax amount:$1,567
Parking
- Total parking spaces:3
- Parking description:1 Car Garage, Detached
- Garage spaces:1
New listings near 2370 S Orchard Ave
- New
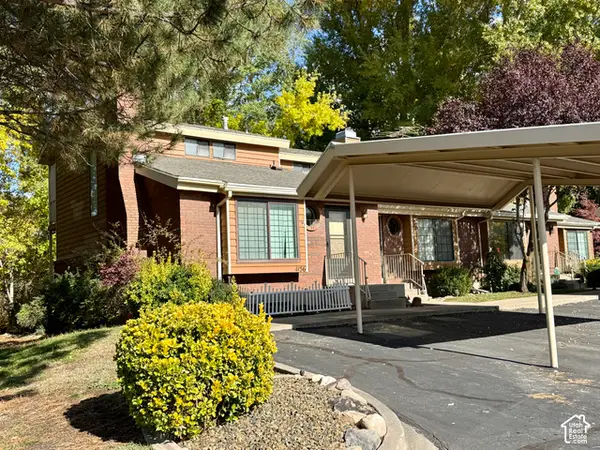 $289,900Active3 beds 3 baths1,860 sq. ft.
1156 E 1390 S, Ogden, UT 84404
MLS# 2195189Listed by: ASPEN RIDGE REAL ESTATE LLC - New
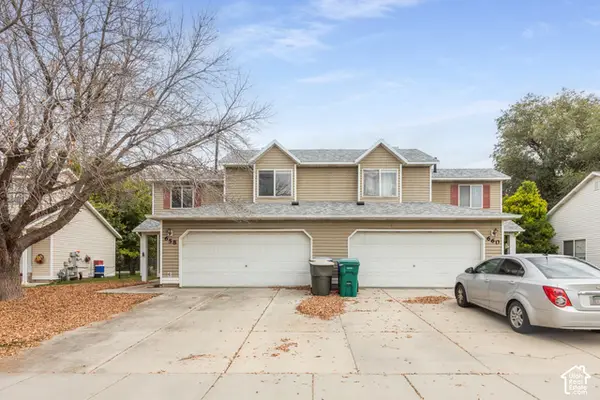 $500,000Active6 beds 4 baths2,302 sq. ft.
660 S 440 W, Ogden, UT 84404
MLS# 2195118Listed by: BERKSHIRE HATHAWAY HOMESERVICES UTAH PROPERTIES (SALT LAKE) - New
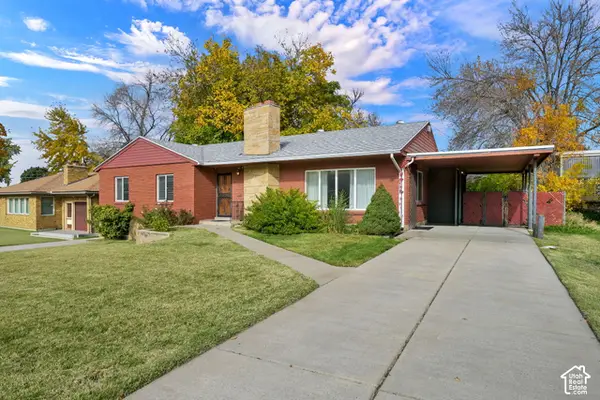 $449,900Active5 beds 4 baths3,100 sq. ft.
1346 E 36th St S, Ogden, UT 84403
MLS# 2195040Listed by: RE/MAX ASSOCIATES - New
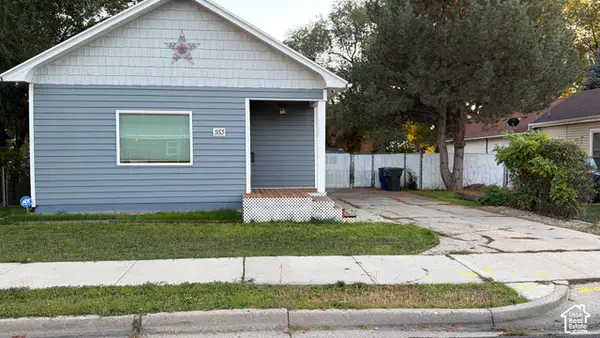 $309,000Active3 beds 1 baths1,280 sq. ft.
553 E Douglas St S, Ogden, UT 84404
MLS# 2194999Listed by: REALTYPATH LLC (EXECUTIVES) - New
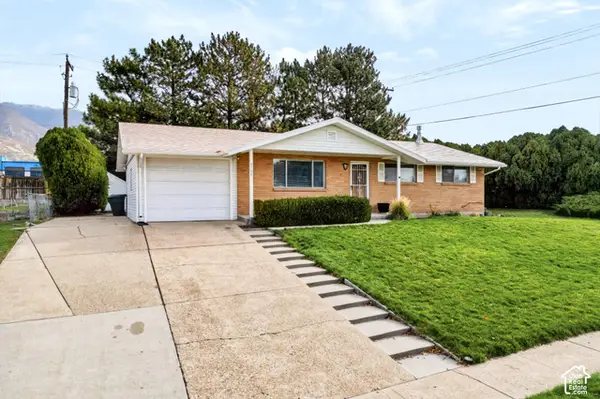
 $405,000Active3 beds 2 baths2,322 sq. ft.
4788 Brinker Ave, Ogden, UT 84403
MLS# 2195004Listed by: CENTURY 21 EDGES - New
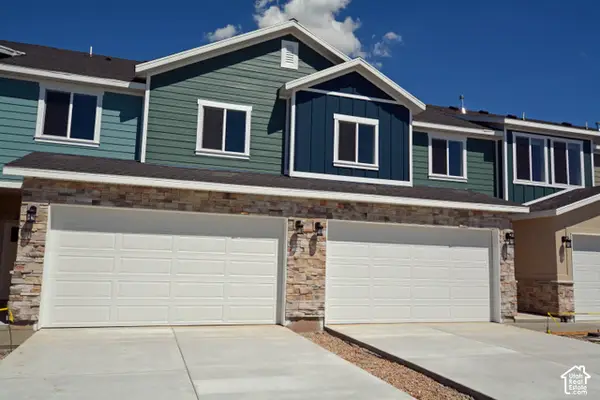 $374,900Active3 beds 3 baths1,456 sq. ft.
262 E 860 S #20, Ogden, UT 84404
MLS# 2191593Listed by: ALLEN & ASSOCIATES - New
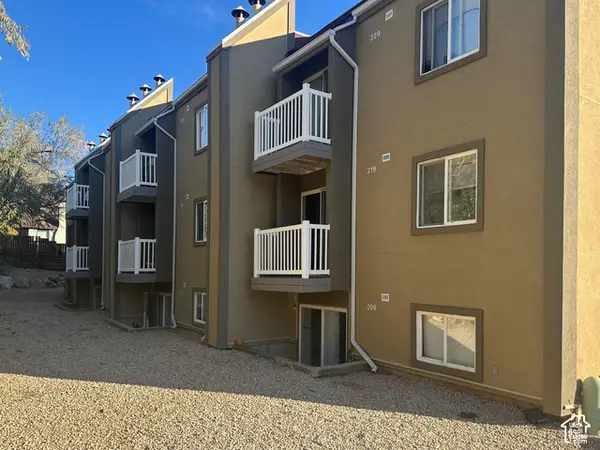 $195,000Active2 beds 1 baths720 sq. ft.
5614 Meadows Ln #227, Ogden, UT 84403
MLS# 2194767Listed by: ASPIRE REALTY GROUP - New
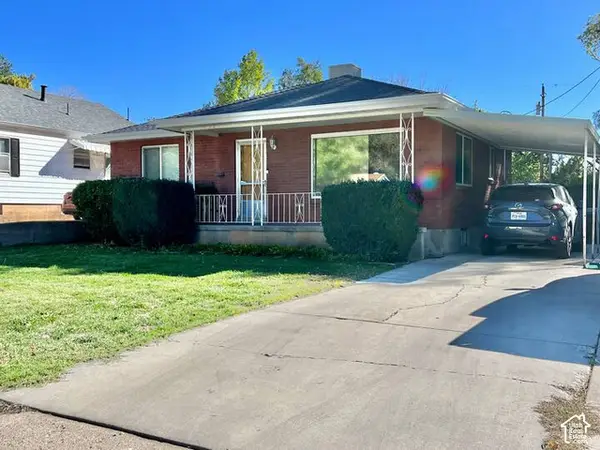 $415,000Active3 beds 2 baths1,848 sq. ft.
715 Healy St, Ogden, UT 84403
MLS# 2194780Listed by: EQUITY REAL ESTATE 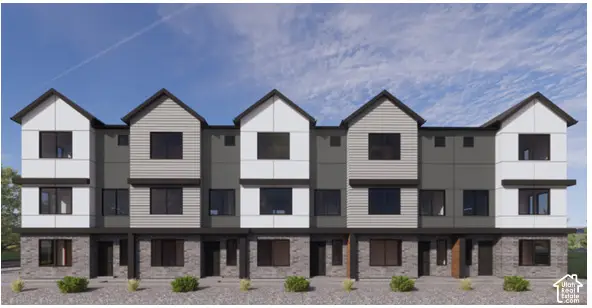 $367,990Pending3 beds 3 baths1,620 sq. ft.
1402 S 470 E #168, Ogden, UT 84404
MLS# 2194745Listed by: D.R. HORTON, INC


Protect your home and budget from life's surprises with an Assurant Home Warranty, backed by a partner that supports you through every step of homeownership. Explore Plans.
©2026 Century 21 Real Estate LLC. All rights reserved. CENTURY 21®, the CENTURY 21 Logo and C21® are service marks owned by Century 21 Real Estate LLC. Century 21 Real Estate LLC fully supports the principles of the Fair Housing Act and the Equal Opportunity Act. Each office is independently owned and operated. Listing information is deemed reliable but not guaranteed accurate.