262 E 860 S #20, Ogden, UT 84404
Local realty services provided by:CENTURY 21 Bushnell
262 E 860 S #20,Ogden, UT 84404
$374,900
- 3 Beds
- 3 Baths
- 1,456 sq. ft.
- Townhouse
- Active
Listed by: cassandra clayton
Office: allen & associates
MLS#:2191593
Source:SL
Price summary
- Price:$374,900
- Price per sq. ft.:$257.49
- Monthly HOA dues:$125
About this home
Make It Yours! Brand-New Construction Townhomes in Ogden. Choose your own finishes and personalize your new townhome with a variety of stylish options and upgrades to make it truly yours! These thoughtfully designed, 3-bedroom, 2.5-bath homes combine modern style, everyday comfort, and plenty of space to fit your lifestyle. Enjoy high-end standard features such as, beautiful granite or quartz countertops, generous closet space, and ample storage throughout. Step outside to your covered patio, perfect for relaxing or entertaining, and enjoy the convenience of a 2-car garage plus two dedicated driveway parking spaces. Tucked away in a quiet, secluded neighborhood between Washington Ave and Wall Ave, these townhomes offer a peaceful setting while keeping you close to everything Ogden has to offer. Ask about our buyer incentives when you finance through our preferred lender! You may qualify for one of three exciting opportunities to make homeownership more affordable, including a 2/1 interest rate buydown, down payment assistance, or Ogden City or Utah Housing grant programs. These incentives could help you save on your monthly payments or reduce the upfront costs of purchasing your new home....
Contact an agent
Home facts
- Year built:2027
- Subdivision & Development:SOMERSET VILLA AT CHESTER STREET
- Listing ID #:2191593
- Added:1 day(s) ago
- Updated:November 07, 2026 at 01:04 PM
Rooms and interior
- Bedrooms:3
- Total bathrooms:3
- Full bathrooms:1
- Half bathrooms:1
- Rooms Total:10
- Flooring:Carpet, Laminate
- Kitchen Description:Disposal, Microwave, Range/Oven: Free Stdng.
- Basement Description:Slab
- Living area:1,456 sq. ft.
Heating and cooling
- Cooling:Central Air
- Heating:Gas: Central
Structure and exterior
- Roof:Asphalt
- Year built:2027
- Building area:1,456 sq. ft.
- Lot Features:Curb & Gutter, Drip Irrigation, Road: Paved, Sprinkler: Auto-Partial
- Architectural Style:Townhouse
- Construction Materials:Asphalt, Stone, Stucco
- Exterior Features:Covered, Entry (Foyer), Lighting, Patio: Covered
- Levels:2 Story
Schools
- High school:Ben Lomond
- Middle school:Highland
- Elementary school:Heritage
Utilities
- Water:Culinary, Water Connected
- Sewer:Sewer Connected, Sewer: Connected, Sewer: Public
Finances and disclosures
- Price:$374,900
- Price per sq. ft.:$257.49
- Tax amount:$1,050
Features and amenities
- Laundry features:Electric Dryer Hookups
- Amenities:Closet: Walk-In, Floor Drains, Insurance, Maintenance, Pet Rules, Pets Permitted, Picnic Area, Smart Thermostat(s), Snow Removal
Parking
- Total parking spaces:4
- Parking description:2 Car Garage, Attached, Attached Garage, Parking: Uncovered
- Garage spaces:2
New listings near 262 E 860 S #20
- New
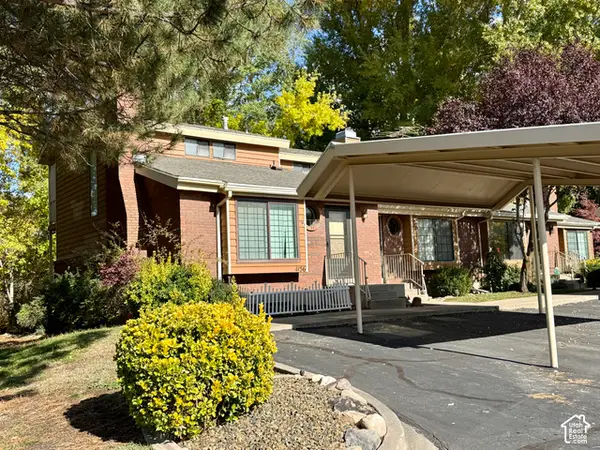 $289,900Active3 beds 3 baths1,860 sq. ft.
1156 E 1390 S, Ogden, UT 84404
MLS# 2195189Listed by: ASPEN RIDGE REAL ESTATE LLC - New
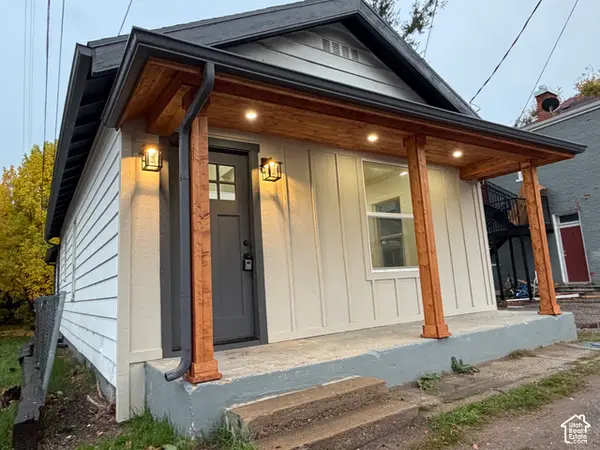 $299,900Active2 beds 2 baths974 sq. ft.
2370 S Orchard Ave, Ogden, UT 84401
MLS# 2195098Listed by: BLACK SIGN REAL ESTATE LLC - New
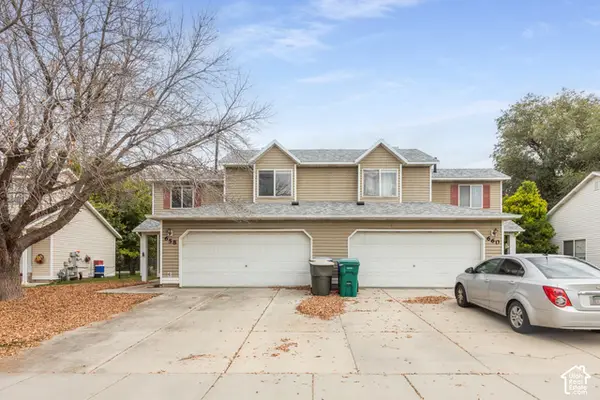 $500,000Active6 beds 4 baths2,302 sq. ft.
660 S 440 W, Ogden, UT 84404
MLS# 2195118Listed by: BERKSHIRE HATHAWAY HOMESERVICES UTAH PROPERTIES (SALT LAKE) - New
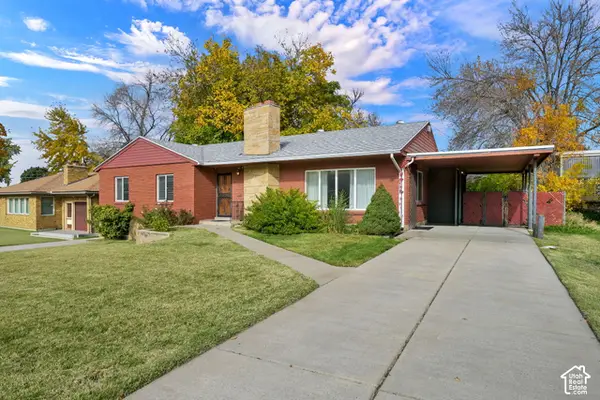 $449,900Active5 beds 4 baths3,100 sq. ft.
1346 E 36th St S, Ogden, UT 84403
MLS# 2195040Listed by: RE/MAX ASSOCIATES - New
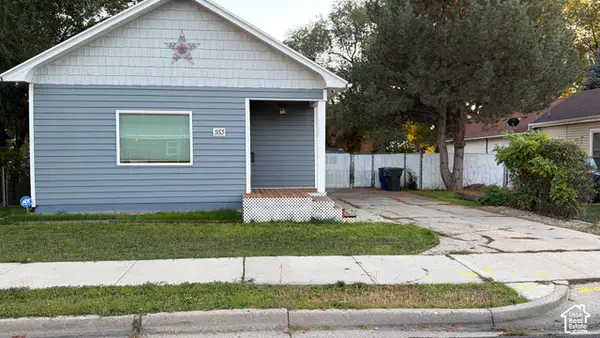 $309,000Active3 beds 1 baths1,280 sq. ft.
553 E Douglas St S, Ogden, UT 84404
MLS# 2194999Listed by: REALTYPATH LLC (EXECUTIVES) - New
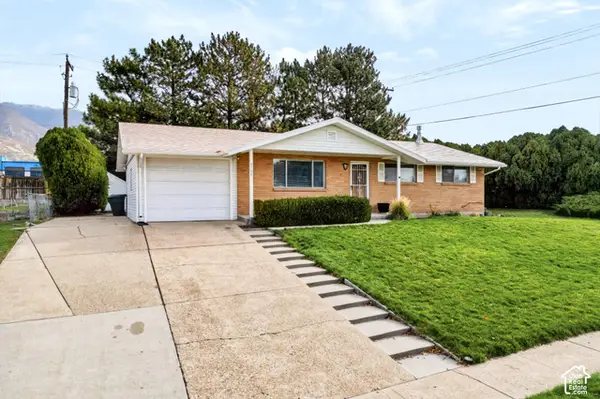
 $405,000Active3 beds 2 baths2,322 sq. ft.
4788 Brinker Ave, Ogden, UT 84403
MLS# 2195004Listed by: CENTURY 21 EDGES - New
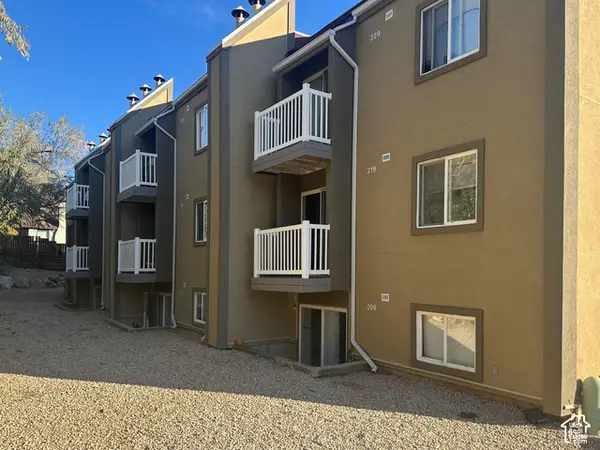 $195,000Active2 beds 1 baths720 sq. ft.
5614 Meadows Ln #227, Ogden, UT 84403
MLS# 2194767Listed by: ASPIRE REALTY GROUP - New
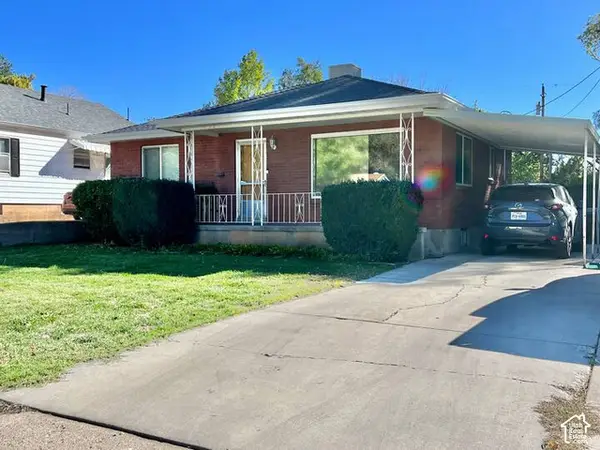 $415,000Active3 beds 2 baths1,848 sq. ft.
715 Healy St, Ogden, UT 84403
MLS# 2194780Listed by: EQUITY REAL ESTATE 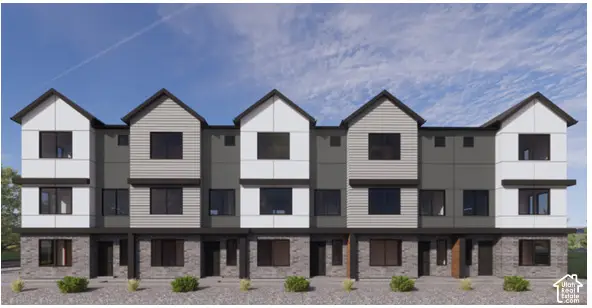 $367,990Pending3 beds 3 baths1,620 sq. ft.
1402 S 470 E #168, Ogden, UT 84404
MLS# 2194745Listed by: D.R. HORTON, INC


Protect your home and budget from life's surprises with an Assurant Home Warranty, backed by a partner that supports you through every step of homeownership. Explore Plans.
©2026 Century 21 Real Estate LLC. All rights reserved. CENTURY 21®, the CENTURY 21 Logo and C21® are service marks owned by Century 21 Real Estate LLC. Century 21 Real Estate LLC fully supports the principles of the Fair Housing Act and the Equal Opportunity Act. Each office is independently owned and operated. Listing information is deemed reliable but not guaranteed accurate.