1346 E 36th St S, Ogden, UT 84403
Local realty services provided by:CENTURY 21 High Desert
Listed by: braden shupe
Office: re/max associates
MLS#:2195040
Source:SL
Price summary
- Price:$449,900
- Price per sq. ft.:$145.13
About this home
Perfectly situated brick home offering approximately 3,100 square feet of spacious living with 5 bedrooms and 4 bathrooms. This property features a mother-in-law apartment/ADU with a separate driveway, providing excellent flexibility for extended family, guests, or additional living arrangements. Enjoy the charm of two fireplaces and beautiful mountain views. Ideally located just minutes from Weber State University and downtown Ogden, you'll love the convenient access to local hiking and biking trails, shopping, dining, entertainment, and everything Ogden has to offer. A wonderful opportunity to enjoy space, versatility, and an unbeatable location!
Contact an agent
Home facts
- Year built:1960
- Listing ID #:2195040
- Added:1 day(s) ago
- Updated:November 07, 2026 at 01:04 PM
Rooms and interior
- Bedrooms:5
- Total bathrooms:4
- Full bathrooms:2
- Half bathrooms:1
- Rooms Total:15
- Flooring:Carpet
- Kitchen Description:Disposal, Kitchen: Second
- Basement Description:Entrance, Full
- Living area:3,100 sq. ft.
Heating and cooling
- Cooling:Central Air
- Heating:Forced Air
Structure and exterior
- Roof:Asphalt
- Year built:1960
- Building area:3,100 sq. ft.
- Lot area:0.3 Acres
- Lot Features:Fenced: Full, Secluded, Sprinkler: Auto-Full
- Architectural Style:Rambler/Ranch
- Construction Materials:Aluminum, Brick
- Exterior Features:Basement Entrance, Patio: Open
- Levels:2 Story
Schools
- High school:Ogden
- Middle school:Mount Ogden
- Elementary school:Wasatch
Utilities
- Water:Culinary, Secondary, Water Available, Water Connected
- Sewer:Sewer Available, Sewer Connected, Sewer: Available, Sewer: Connected
Finances and disclosures
- Price:$449,900
- Price per sq. ft.:$145.13
- Tax amount:$3,890
Features and amenities
- Laundry features:Gas Dryer Hookups
- Amenities:Accessory Apartment, Mother-In-Law Apartment
Parking
- Total parking spaces:5
- Carport spaces:1
New listings near 1346 E 36th St S
- New
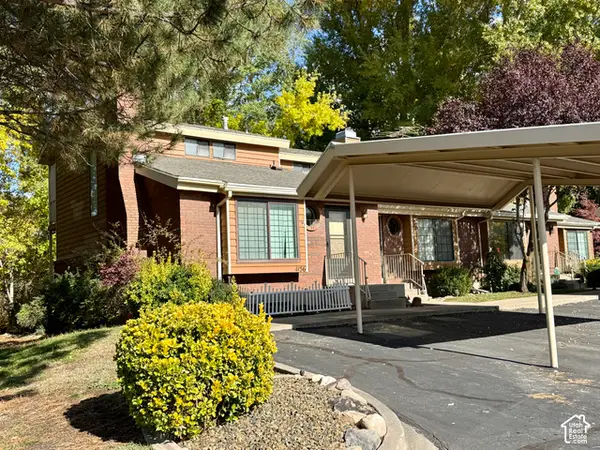 $289,900Active3 beds 3 baths1,860 sq. ft.
1156 E 1390 S, Ogden, UT 84404
MLS# 2195189Listed by: ASPEN RIDGE REAL ESTATE LLC - New
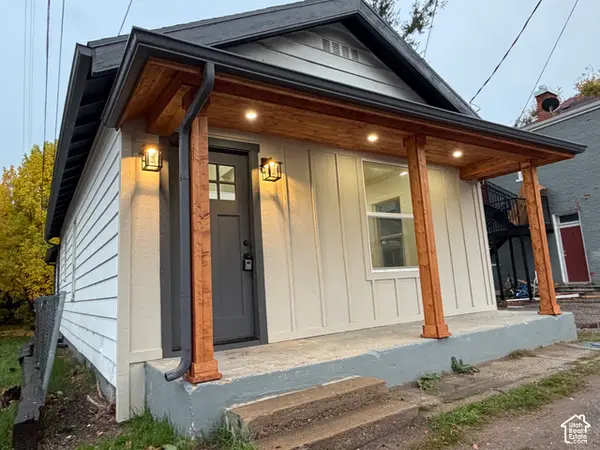 $299,900Active2 beds 2 baths974 sq. ft.
2370 S Orchard Ave, Ogden, UT 84401
MLS# 2195098Listed by: BLACK SIGN REAL ESTATE LLC - New
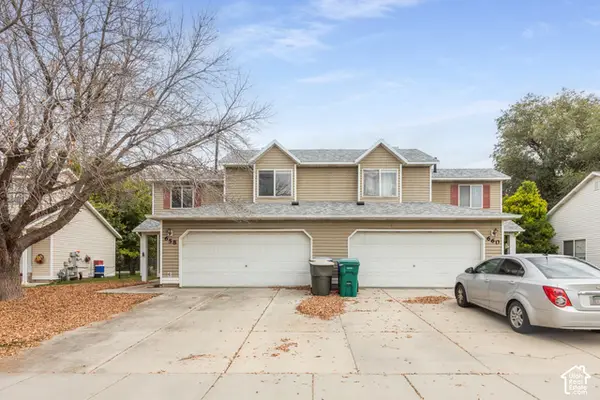 $500,000Active6 beds 4 baths2,302 sq. ft.
660 S 440 W, Ogden, UT 84404
MLS# 2195118Listed by: BERKSHIRE HATHAWAY HOMESERVICES UTAH PROPERTIES (SALT LAKE) - New
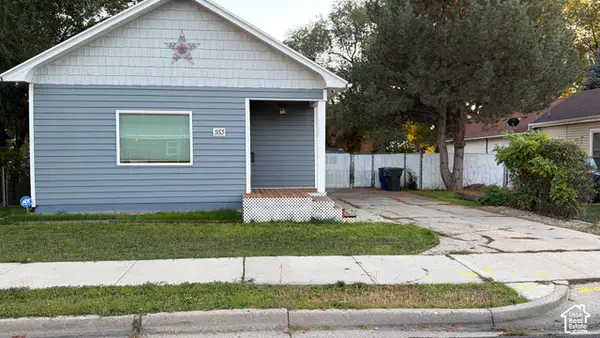 $309,000Active3 beds 1 baths1,280 sq. ft.
553 E Douglas St S, Ogden, UT 84404
MLS# 2194999Listed by: REALTYPATH LLC (EXECUTIVES) - New
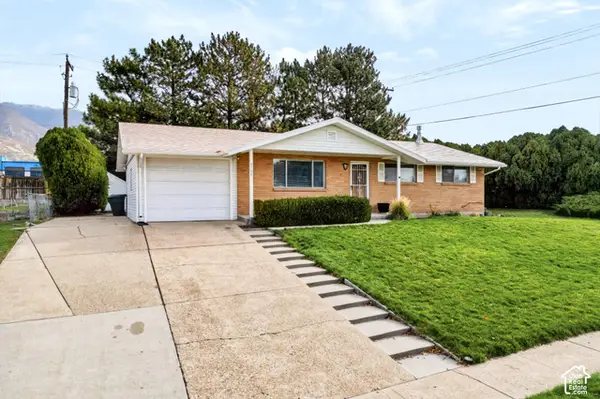
 $405,000Active3 beds 2 baths2,322 sq. ft.
4788 Brinker Ave, Ogden, UT 84403
MLS# 2195004Listed by: CENTURY 21 EDGES - New
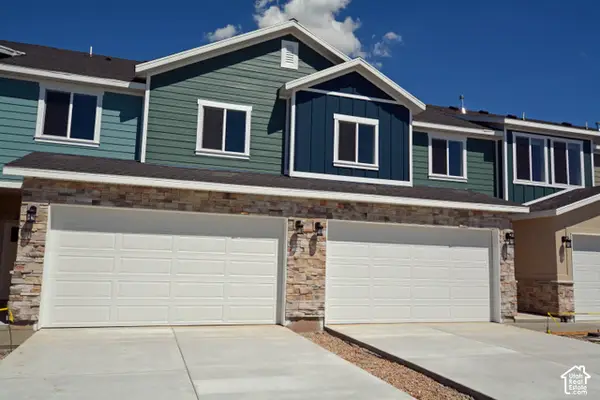 $374,900Active3 beds 3 baths1,456 sq. ft.
262 E 860 S #20, Ogden, UT 84404
MLS# 2191593Listed by: ALLEN & ASSOCIATES - New
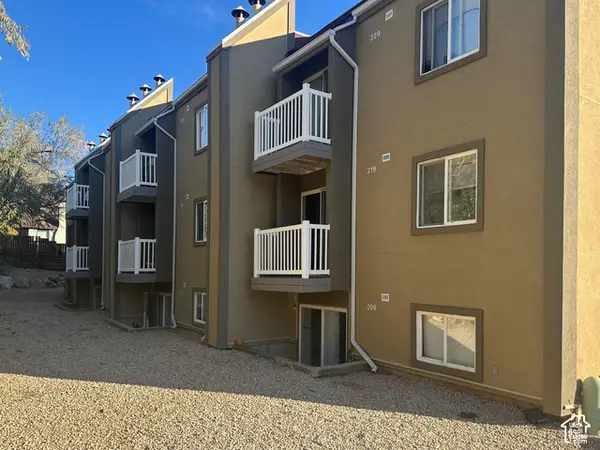 $195,000Active2 beds 1 baths720 sq. ft.
5614 Meadows Ln #227, Ogden, UT 84403
MLS# 2194767Listed by: ASPIRE REALTY GROUP - New
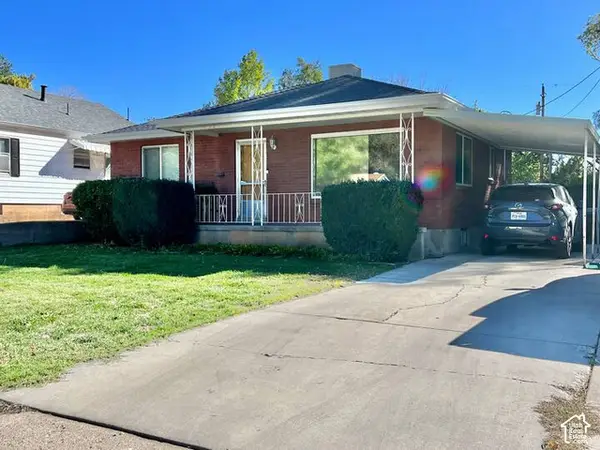 $415,000Active3 beds 2 baths1,848 sq. ft.
715 Healy St, Ogden, UT 84403
MLS# 2194780Listed by: EQUITY REAL ESTATE 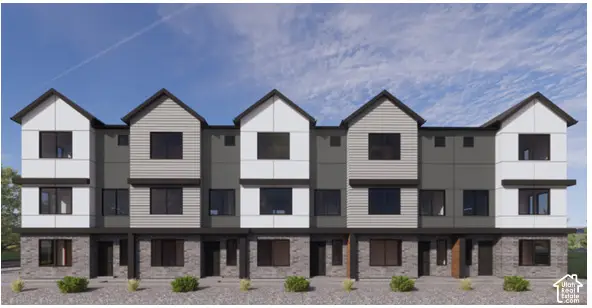 $367,990Pending3 beds 3 baths1,620 sq. ft.
1402 S 470 E #168, Ogden, UT 84404
MLS# 2194745Listed by: D.R. HORTON, INC


Protect your home and budget from life's surprises with an Assurant Home Warranty, backed by a partner that supports you through every step of homeownership. Explore Plans.
©2026 Century 21 Real Estate LLC. All rights reserved. CENTURY 21®, the CENTURY 21 Logo and C21® are service marks owned by Century 21 Real Estate LLC. Century 21 Real Estate LLC fully supports the principles of the Fair Housing Act and the Equal Opportunity Act. Each office is independently owned and operated. Listing information is deemed reliable but not guaranteed accurate.