
3912 Lamplighter Way #16, Ogden, UT 84405
Local realty services provided by:CENTURY 21 Lifestyle Real Estate
Listed by: tim d aguilar
Office: real broker, llc.
MLS#:2165871
Source:SL
Price summary
- Price:$262,500
- Price per sq. ft.:$236.49
About this home
PRICE REDUCED Sophisticated, stylish, and move-in ready - this stunning end-unit townhome is your chance to own a beautifully updated retreat in the sought-after Riverdale community, now at a irresistible $262.5K Step inside 1,110 sq ft of effortlessly living space, where fresh interiors and thoughtful design create the perfect blend of comfort and elegance. Unwind on your private covered patio, park with ease in your dedicated carport, and take a dip in the sparkling community pool. And the crown jewel? A brand-new roof and siding being installed- fully covered by the HOA. No out-of-pocket surprises, just turnkey luxury at an unbeatable value. With freeway access, premier shopping, and scenic walking trails just moments away, this is Riverdale living at its finest. At this price, it won't last.
Contact an agent
Home facts
- Year built:1974
- Subdivision & Development:SHERWOOD PARK
- Listing ID #:2165871
- Added:92 day(s) ago
- Updated:September 18, 2026 at 11:32 AM
Rooms and interior
- Bedrooms:2
- Total bathrooms:2
- Full bathrooms:1
- Half bathrooms:1
- Rooms Total:9
- Flooring:Carpet, Tile
- Kitchen Description:Disposal
- Living area:1,110 sq. ft.
Heating and cooling
- Cooling:Central Air, Natural Ventilation
- Heating:Forced Air, Gas: Central, Gas: Stove
Structure and exterior
- Roof:Composition
- Year built:1974
- Building area:1,110 sq. ft.
- Lot area:0.03 Acres
- Lot Features:Fenced: Full, Flat, Road: Paved, Sprinkler: Auto-Full
- Architectural Style:Townhouse
- Construction Materials:Brick
- Exterior Features:Covered, Lighting, Patio: Covered
- Levels:2 Story
Schools
- High school:Bonneville
- Middle school:T. H. Bell
- Elementary school:Riverdale
Utilities
- Water:Culinary, Water Connected
- Sewer:Sewer Connected, Sewer: Connected, Sewer: Public
Finances and disclosures
- Price:$262,500
- Price per sq. ft.:$236.49
- Tax amount:$1,469
Features and amenities
- Laundry features:Electric Dryer Hookups
- Amenities:Alarm: Fire, Insurance, Maintenance, Pets Permitted, Playground, Pool, Sewer Paid, Snow Removal, Trash, Water
- Pool features:Fenced, In Ground
Parking
- Total parking spaces:2
- Parking description:Covered, Parking: Uncovered, Rv Parking
- Carport spaces:1
New listings near 3912 Lamplighter Way #16
- New
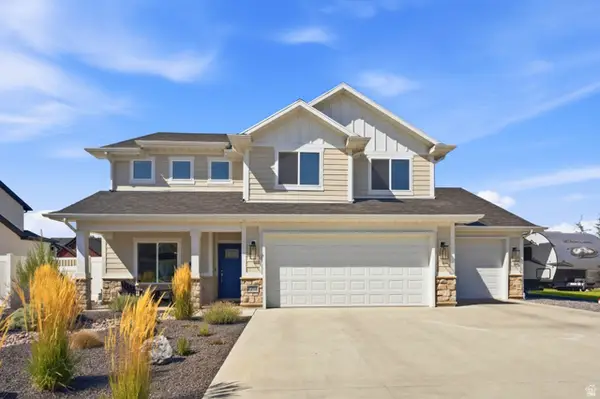 $695,000Active4 beds 3 baths2,480 sq. ft.
2373 N 3825 W, Plain City, UT 84404
MLS# 2186069Listed by: REAL BROKER, LLC - Open Sun, 1 to 3pmNew
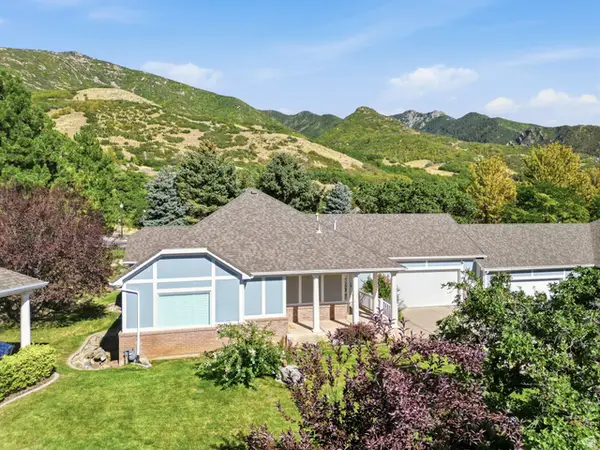 $599,999Active3 beds 3 baths3,452 sq. ft.
1788 Seven Oaks Ln, Ogden, UT 84403
MLS# 2186059Listed by: RE/MAX ASSOCIATES - Open Fri, 4 to 7pmNew
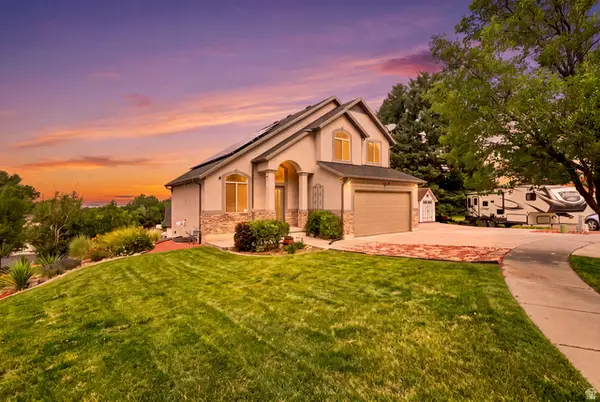 $675,000Active5 beds 4 baths2,310 sq. ft.
1126 E Benchview Dr, Ogden, UT 84404
MLS# 2186023Listed by: REALTYPATH LLC - Open Sat, 11am to 2pmNew
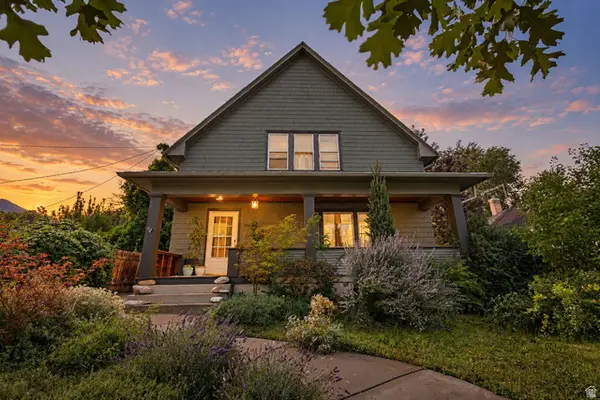 $498,900Active5 beds 2 baths3,081 sq. ft.
1069 Capitol St, Ogden, UT 84401
MLS# 2185947Listed by: EQUITY REAL ESTATE (SELECT) - Open Sat, 12 to 2pmNew
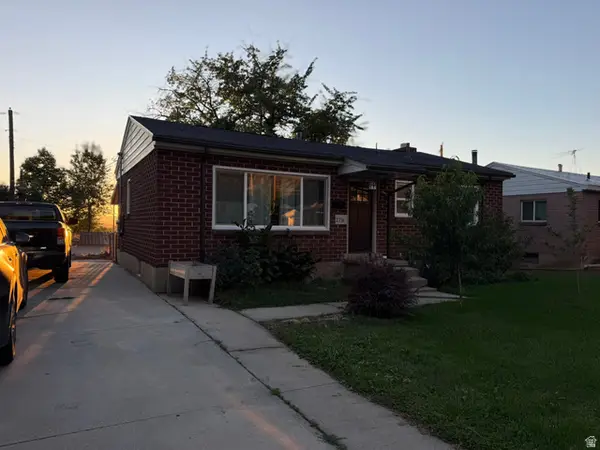 $419,000Active4 beds 1 baths1,924 sq. ft.
271 Jackson Ave, Ogden, UT 84404
MLS# 2185800Listed by: EXP REALTY, LLC - New
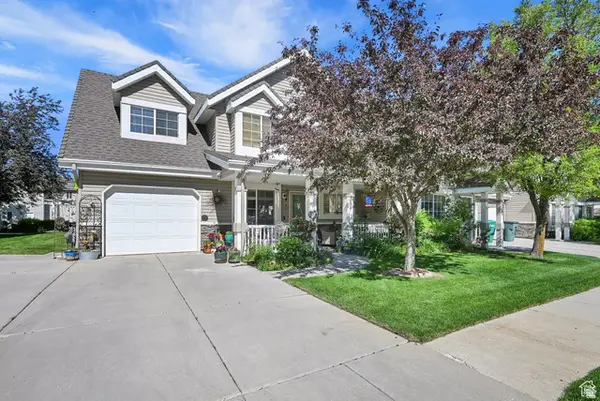 $369,000Active3 beds 3 baths1,516 sq. ft.
1427 S Blossom Ln, Ogden, UT 84404
MLS# 2185778Listed by: COLDWELL BANKER REALTY (SOUTH OGDEN) - New
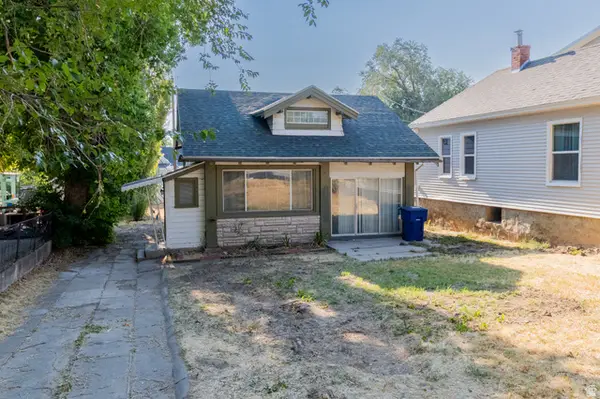 $279,900Active2 beds 1 baths1,309 sq. ft.
2055 S Adams Ave E, Ogden, UT 84401
MLS# 2185685Listed by: LOCAL UTAH REALTY - Open Sat, 11am to 1pmNew
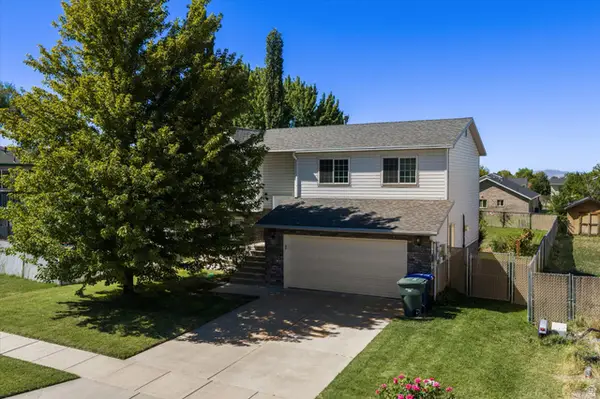 $450,000Active4 beds 2 baths1,772 sq. ft.
591 N Orchard Ave, Ogden, UT 84404
MLS# 2185665Listed by: TRANSCEND REAL ESTATE - New
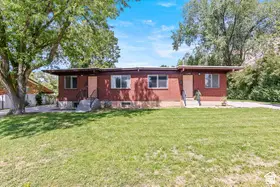 $500,000Active6 beds 2 baths2,625 sq. ft.
1146 E Harrop, Ogden, UT 84403
MLS# 2185638Listed by: UTAH EXECUTIVE REAL ESTATE LC - Open Sat, 10am to 12pmNew
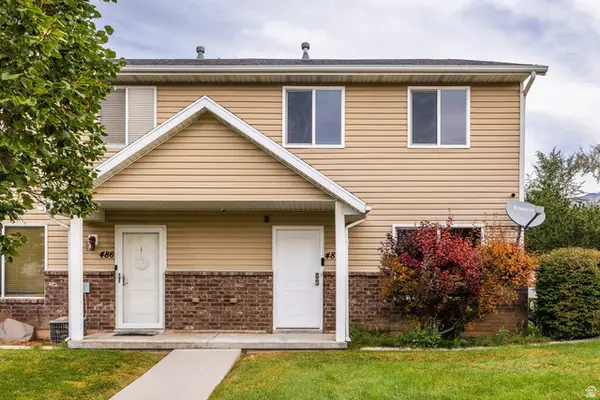 $350,000Active3 beds 3 baths1,280 sq. ft.
488 E 475 N, Ogden, UT 84404
MLS# 2185640Listed by: SUMMIT SOTHEBY'S INTERNATIONAL REALTY


Protect your home and budget from life's surprises with an Assurant Home Warranty, backed by a partner that supports you through every step of homeownership. Explore Plans.
©2026 Century 21 Real Estate LLC. All rights reserved. CENTURY 21®, the CENTURY 21 Logo and C21® are service marks owned by Century 21 Real Estate LLC. Century 21 Real Estate LLC fully supports the principles of the Fair Housing Act and the Equal Opportunity Act. Each office is independently owned and operated. Listing information is deemed reliable but not guaranteed accurate.