125 E Hanover Dr, Orem, UT 84058
Local realty services provided by:CENTURY 21 Wasatch Life Realty
125 E Hanover Dr,Orem, UT 84058
$349,900
- 3 Beds
- 2 Baths
- 1,188 sq. ft.
- Townhouse
- Active
Listed by: kathleen covey
Office: realtypath llc. (home and family)
MLS#:2185375
Source:SL
Price summary
- Price:$349,900
- Price per sq. ft.:$294.53
- Monthly HOA dues:$92
About this home
Square footage figures are provided as a courtesy estimate only and were obtained from County Records Buyer is advised to obtain an independent measurement.
Contact an agent
Home facts
- Year built:1987
- Subdivision & Development:MAIN ST/HANOVER PUD
- Listing ID #:2185375
- Added:3 day(s) ago
- Updated:September 19, 2026 at 02:04 AM
Rooms and interior
- Bedrooms:3
- Total bathrooms:2
- Full bathrooms:1
- Half bathrooms:1
- Rooms Total:11
- Flooring:Carpet, Laminate, Tile
- Bathrooms Description:Jetted Tub
- Kitchen Description:Disposal, Kitchen: Updated, Range/Oven: Free Stdng., Refrigerator
- Living area:1,188 sq. ft.
Heating and cooling
- Cooling:Central Air
- Heating:Forced Air, Gas: Central
Structure and exterior
- Roof:Asphalt
- Year built:1987
- Building area:1,188 sq. ft.
- Lot area:0.06 Acres
- Lot Features:Curb & Gutter, Fenced: Full, Flat, Road: Paved, Sidewalks, Sprinkler: Auto-Partial
- Architectural Style:Townhouse
- Construction Materials:Aluminum, Brick
- Exterior Features:Bay Box Windows, Patio: Open, Porch: Open
- Levels:2 Story
Schools
- High school:Mountain View
- Middle school:Lakeridge
- Elementary school:Westmore
Utilities
- Water:Culinary, Water Connected
- Sewer:Sewer Connected, Sewer: Connected, Sewer: Public
Finances and disclosures
- Price:$349,900
- Price per sq. ft.:$294.53
- Tax amount:$1,521
Features and amenities
- Laundry features:Gas Dryer Hookups
- Amenities:Gas Logs, Jetted Tub, Picnic Area, Playground, Vaulted Ceilings, Water
Parking
- Total parking spaces:4
- Parking description:1 Car Garage, Attached, Attached Garage, Garage Door Opener, Parking: Uncovered, Storage Above
- Garage spaces:1
New listings near 125 E Hanover Dr
- New
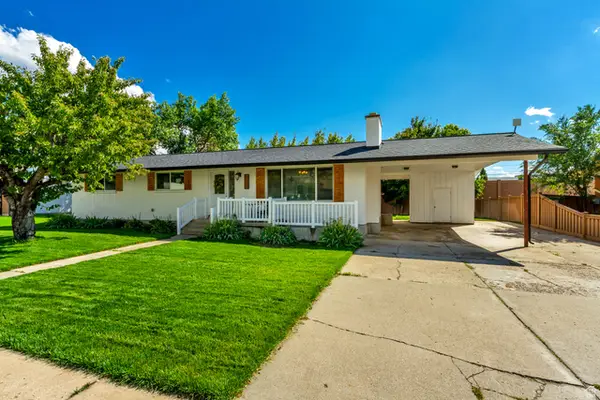 $749,900Active6 beds 3 baths3,078 sq. ft.
932 E 840 N, Orem, UT 84097
MLS# 2186325Listed by: MANSELL REAL ESTATE INC - Open Sat, 10am to 12pmNew
 $390,000Active3 beds 3 baths2,251 sq. ft.
1555 N 1180 W, Orem, UT 84057
MLS# 2186223Listed by: KW WESTFIELD - New
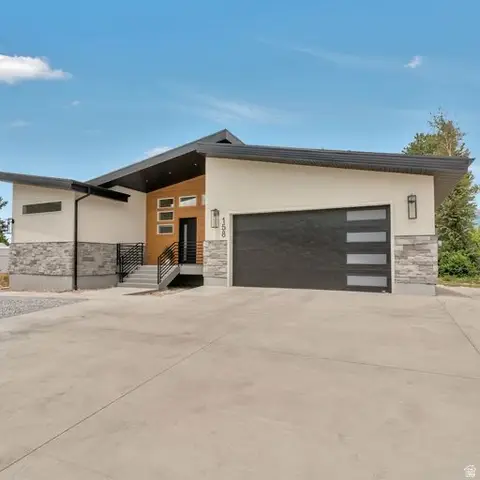 $799,999Active6 beds 4 baths3,204 sq. ft.
158 W 800 S #4, Orem, UT 84058
MLS# 2185989Listed by: PRIME REAL ESTATE EXPERTS - New
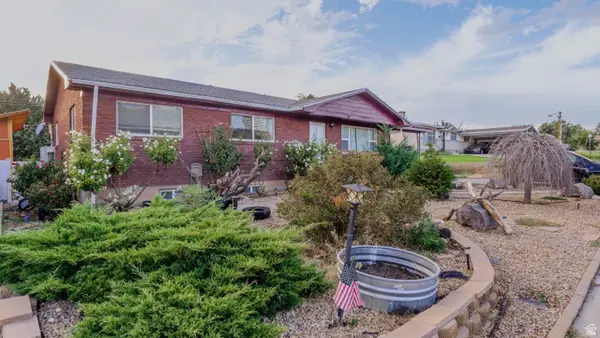 $525,000Active6 beds 2 baths2,376 sq. ft.
828 S 210 W, Orem, UT 84058
MLS# 2185905Listed by: BERKSHIRE HATHAWAY HOMESERVICES ELITE REAL ESTATE 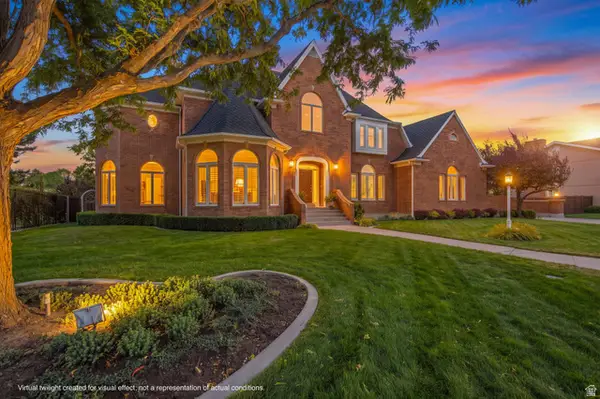 $1,200,000Pending4 beds 5 baths5,525 sq. ft.
533 N 1230 E, Orem, UT 84097
MLS# 2185913Listed by: BERKSHIRE HATHAWAY HOMESERVICES ELITE REAL ESTATE- New
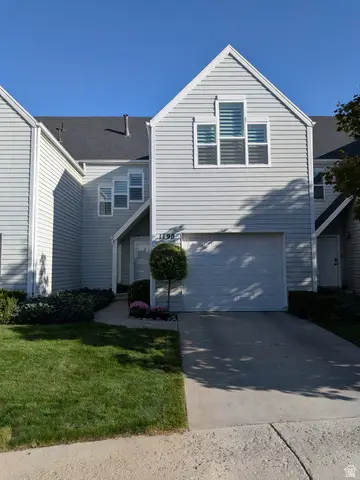 $413,500Active4 beds 2 baths1,945 sq. ft.
1190 Regent Ct, Orem, UT 84057
MLS# 2185833Listed by: REALTYPATH LLC (HOME AND FAMILY) - Open Sat, 10am to 12pm
 $220,000Active3 beds 2 baths1,600 sq. ft.
222 N 1200 W #152, Orem, UT 84057
MLS# 2183030Listed by: REAL BROKER, LLC - New
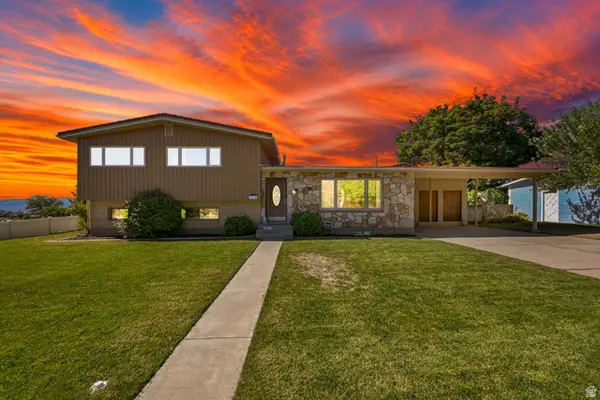
 $599,000Active5 beds 4 baths5,144 sq. ft.
1664 W Lakewood Dr, Orem, UT 84058
MLS# 2185297Listed by: CENTURY 21 EVEREST - New
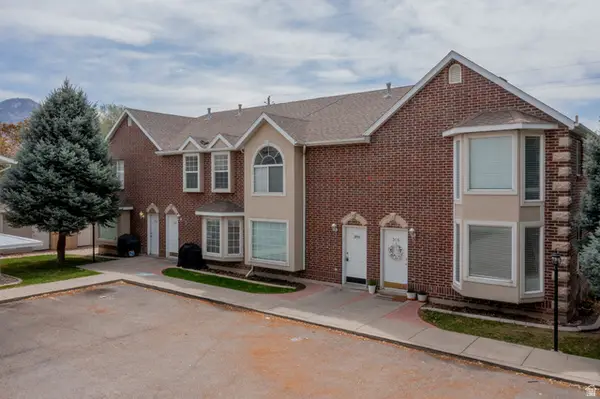 $1,800,000Active19 beds 14 baths5,260 sq. ft.
306 E 1600 S, Orem, UT 84058
MLS# 2185386Listed by: BETTER HOMES AND GARDENS REAL ESTATE MOMENTUM (LEHI)


Protect your home and budget from life's surprises with an Assurant Home Warranty, backed by a partner that supports you through every step of homeownership. Explore Plans.
©2026 Century 21 Real Estate LLC. All rights reserved. CENTURY 21®, the CENTURY 21 Logo and C21® are service marks owned by Century 21 Real Estate LLC. Century 21 Real Estate LLC fully supports the principles of the Fair Housing Act and the Equal Opportunity Act. Each office is independently owned and operated. Listing information is deemed reliable but not guaranteed accurate.