
7885 N Rabbit Brush Ct #13, Park City, UT 84098
Local realty services provided by:CENTURY 21 Bushnell
Listed by: kristy carlson, nancy erni
Office: berkshire hathaway homeservices utah properties (saddleview)
MLS#:2171816
Source:SL
Price summary
- Price:$6,888,000
- Price per sq. ft.:$935.74
- Monthly HOA dues:$500
About this home
180-Degree Views from a Fully Remodeled Home in Promontory. Few lots in Promontory can claim views like this: 180 degrees, unobstructed, spanning Deer Valley, Park City Resort, Olympic Park, and around to the Preserve. This fully remodeled home sits behind the gates of Promontory on one of the community's best sites - a quiet, private cul-de-sac close to the Dye clubhouse and other club amenities - with 6 bedrooms, 6.5 baths, 6,860 square feet, and 1.31 private acres. The main level is designed for easy living. The primary suite offers a private retreat with sauna and steam shower. The chef's kitchen - anchored by a 14-foot island - takes in the same sweeping views, and flows into the great room, with sliding pocket doors blurring indoors and out. The office/den, laundry, and pantry complete the main level. The walkout lower level is made for gathering. The family room, wet bar (complete with fridge, dishwasher, and microwave), and game area open directly to the patio and hot tub, carrying those same views outdoors, while the home theater offers a space of its own for movie nights. Three additional en-suite bedrooms complete this level. Above the garage, two more en-suite bedrooms add extra room for family and guests, and a loft office offers a dedicated space to work from home, away from the main living areas. Every exterior detail has been refreshed: new landscaping and patios, a new roof with copper gutters, a heated driveway, and a porte-cochre entry with circular drive, plus a heated 3-car garage with a dog bath and dryer. A Full Golf Membership is available for buyers who want the Dye Course as their backyard, not just their view. Members have access to three golf courses, multiple restaurants and clubhouses, the spa and fitness center, and the Beach Club. Ski-in/ski-out lodges at Deer Valley and Park City Mountain offer concierge service and shuttle access, plus year-round recreation and member events....
Contact an agent
Home facts
- Year built:2004
- Subdivision & Development:PROMONTORY
- Listing ID #:2171816
- Added:35 day(s) ago
- Updated:August 19, 2026 at 11:25 AM
Rooms and interior
- Bedrooms:6
- Total bathrooms:7
- Full bathrooms:1
- Half bathrooms:1
- Rooms Total:22
- Flooring:Carpet, Hardwood, Slate, Stone, Tile
- Kitchen Description:Disposal, Kitchen: Updated, Microwave, Oven: Double, Oven: Gas, Range Hood, Range/Oven: Free Stdng., Range: Gas, Refrigerator
- Basement Description:Walk-Out Access
- Living area:7,361 sq. ft.
Heating and cooling
- Cooling:Central Air
- Heating:Forced Air, Radiant Floor, Wood
Structure and exterior
- Roof:Asphalt, Metal
- Year built:2004
- Building area:7,361 sq. ft.
- Lot area:1.31 Acres
- Lot Features:Adjacent to Golf Course, Cul-De-Sac, Cul-de-sac, Drip Irrigation, Near Golf Course, Private, Road: Paved, Secluded, Terrain: Grad Slope
- Architectural Style:Rambler/Ranch
- Construction Materials:Cedar, Stone
- Exterior Features:Awning(s), Covered, Deck: Covered, Entry (Foyer), Lighting, Patio: Covered, Patio: Open, Porch: Open, Walkout
- Levels:3 Story
Schools
- High school:South Summit
- Middle school:South Summit
- Elementary school:South Summit
Utilities
- Water:Culinary, Water Connected
- Sewer:Sewer Connected, Sewer: Connected
Finances and disclosures
- Price:$6,888,000
- Price per sq. ft.:$935.74
- Tax amount:$16,472
Features and amenities
- Laundry features:Dryer, Washer
- Amenities:Alarm: Fire, Alarm: Security, Bar: Wet, Biking Trails, Ceiling Fan, Central Vacuum, Closet: Walk-In, Controlled Access, Den/Office, Fitness Center, Gas Logs, Gated, Hiking Trails, Humidifier, Instantaneous Hot Water, On Site Security, Pet Rules, Pets Permitted, Picnic Area, Playground, Pool, Projector, Satellite Dish, Satellite Equipment, Sauna, Smart Thermostat(s), Spa/Hot Tub, Tennis Court(s), Theater Room, Vaulted Ceilings, Video Camera(s), Video Door Bell(s), Water Softener Owned, Window Coverings, Workbench
Parking
- Total parking spaces:10
- Parking description:3 Car Garage, Attached Garage, Covered, Parking: Uncovered
- Garage spaces:3
- Carport spaces:2
New listings near 7885 N Rabbit Brush Ct #13
- Open Wed, 12 to 3pmNew
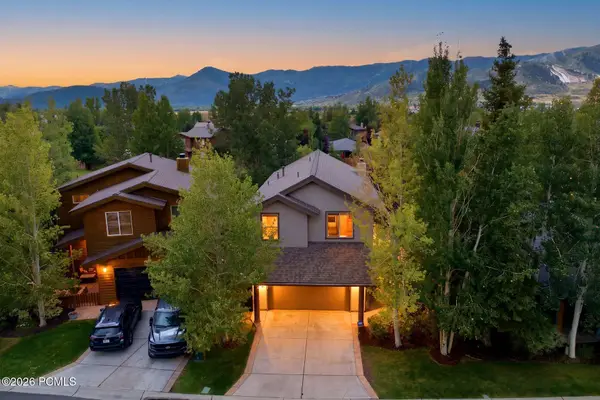 $1,250,000Active2 beds 3 baths1,807 sq. ft.
1133 Station Loop, Park City, UT 84098
MLS# 12603795Listed by: SUMMIT SOTHEBY'S INTERNATIONAL REALTY (625 MAIN) 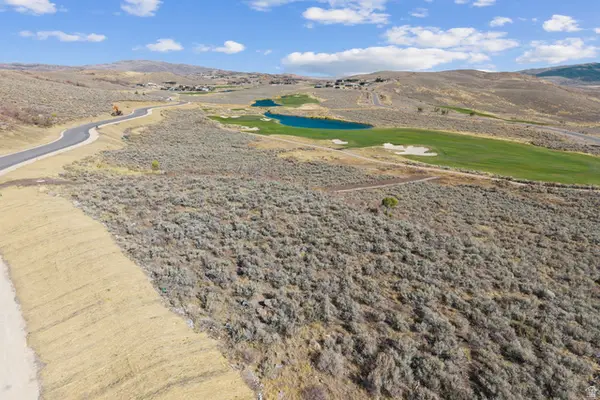 $2,200,000Pending1.45 Acres
4950 Painted Valley Pass #11, Park City, UT 84098
MLS# 2179544Listed by: BERKSHIRE HATHAWAY HOMESERVICES UTAH PROPERTIES (PROMONTORY)- Open Wed, 12 to 3pmNew
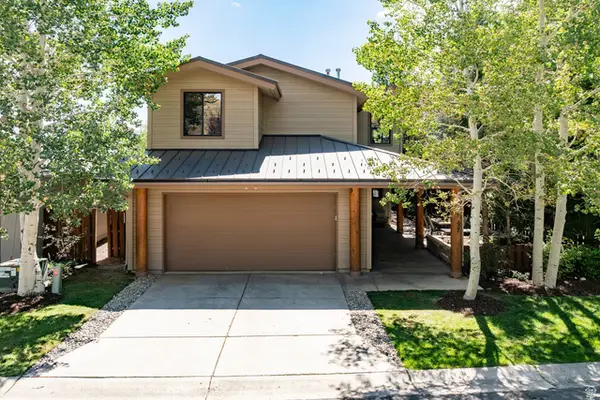 $1,400,000Active3 beds 3 baths1,986 sq. ft.
1137 Station Rd, Park City, UT 84098
MLS# 2179545Listed by: SUMMIT SOTHEBY'S INTERNATIONAL REALTY - New
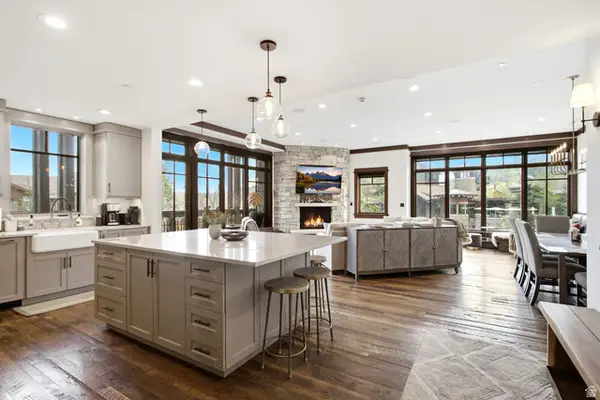 $4,895,000Active3 beds 4 baths1,986 sq. ft.
8886 Empire Club Dr #208, Park City, UT 84060
MLS# 2179552Listed by: CHRISTIE'S INTERNATIONAL REAL ESTATE VUE - Open Wed, 12 to 3pmNew
 $10,500,000Active6 beds 10 baths7,946 sq. ft.
29 Canyon Ct, Park City, UT 84060
MLS# 2179556Listed by: SUMMIT SOTHEBY'S INTERNATIONAL REALTY - Open Wed, 12 to 3pmNew
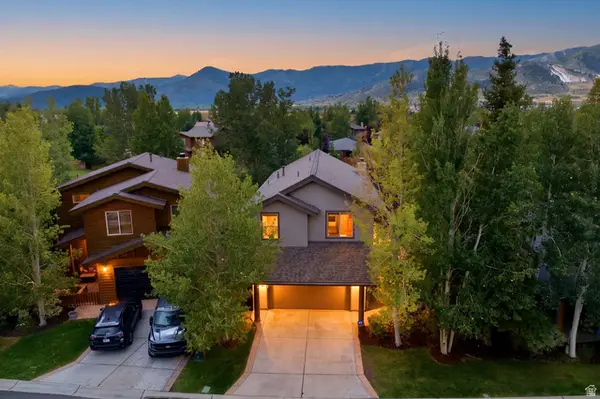 $1,250,000Active2 beds 3 baths1,807 sq. ft.
1133 Station Rd, Park City, UT 84098
MLS# 2179576Listed by: SUMMIT SOTHEBY'S INTERNATIONAL REALTY - New
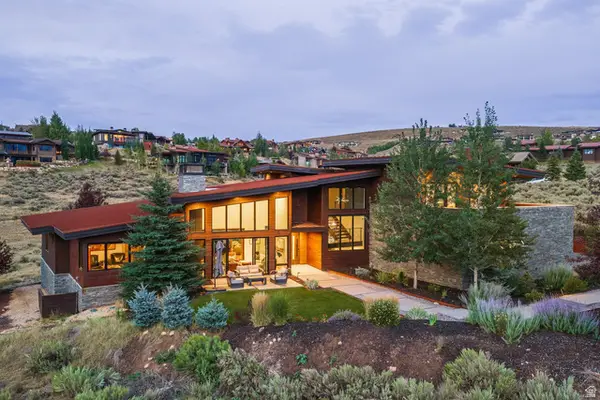 $4,650,000Active4 beds 4 baths5,365 sq. ft.
2599 Saddlehorn Dr, Park City, UT 84098
MLS# 2179580Listed by: SUMMIT SOTHEBY'S INTERNATIONAL REALTY  $2,200,000Pending1.45 Acres
4950 Painted Valley Pass, Park City, UT 84098
MLS# 12603788Listed by: BHHS UTAH PROMONTORY $2,100,000Pending1.3 Acres
5281 Painted Valley Pass #23, Park City, UT 84098
MLS# 2179497Listed by: BERKSHIRE HATHAWAY HOMESERVICES UTAH PROPERTIES (PROMONTORY)- $2,100,000Pending1.3 Acres
5281 Painted Valley Pass #23, Park City, UT 84098
MLS# 2179497Listed by: BERKSHIRE HATHAWAY HOMESERVICES UTAH PROPERTIES (PROMONTORY)


Protect your home and budget from life's surprises with an Assurant Home Warranty, backed by a partner that supports you through every step of homeownership. Explore Plans.
©2026 Century 21 Real Estate LLC. All rights reserved. CENTURY 21®, the CENTURY 21 Logo and C21® are service marks owned by Century 21 Real Estate LLC. Century 21 Real Estate LLC fully supports the principles of the Fair Housing Act and the Equal Opportunity Act. Each office is independently owned and operated. Listing information is deemed reliable but not guaranteed accurate.