
4089 W 2400 N, Plain City, UT 84404
Local realty services provided by:CENTURY 21 Everest
4089 W 2400 N,Plain City, UT 84404
$679,900
- 3 Beds
- 3 Baths
- 1,882 sq. ft.
- Single family
- Active
Listed by: jeff w. hales
Office: jwh real estate
MLS#:2187540
Source:SL
Price summary
- Price:$679,900
- Price per sq. ft.:$361.26
About this home
Welcome to 4089 W 2400 N in desirable Plain City! This beautifully maintained 3-bedroom, 2.5-bath rambler offers comfortable single-level living with an inviting open-concept design and plenty of space both inside and out. Built in 2017, the home features a spacious great room with a cozy gas fireplace, quartz countertops, quality flooring, and an abundance of natural light. The well-appointed kitchen offers ample cabinetry, quartz countertops, a gas range, built-in dishwasher, and a functional layout that opens seamlessly to the main living and dining areas-perfect for everyday living or entertaining. The spacious primary suite features a private bath with a separate tub and shower and a walk-in closet. One of the home's standout features is its exceptionally clean interior-no animals have ever lived in the home, providing a fresh, clean environment with no pet-related odors or concerns. Outside, enjoy the advantages of a 0.35-acre corner lot with full landscaping, automatic sprinklers, a fully fenced yard, covered patio, and beautiful mountain views. The attached 3-car garage with a mini split provides excellent parking and storage, while the circular driveway adds additional convenience for guests and vehicles. Located in a peaceful Plain City neighborhood with easy access to shopping, schools, and major roads, this property offers the combination of modern construction, functional living space, a large lot, and the lifestyle many buyers are looking for. Don't miss the opportunity to make this beautiful Plain City home your own! Square footage figures are provided as a courtesy estimate only and were obtained from county records. Buyer is advised to obtain an independent measurement....
Contact an agent
Home facts
- Year built:2017
- Subdivision & Development:TAYLOR PARKS
- Listing ID #:2187540
- Added:1 day(s) ago
- Updated:September 26, 2026 at 11:33 AM
Rooms and interior
- Bedrooms:3
- Total bathrooms:3
- Full bathrooms:2
- Half bathrooms:1
- Rooms Total:12
- Flooring:Carpet, Laminate, Tile
- Bathrooms Description:Bath: Sep. Tub/Shower
- Kitchen Description:Disposal, Portable Dishwasher, Range Hood, Range/Oven: Free Stdng., Range: Gas
- Basement Description:Slab
- Living area:1,882 sq. ft.
Heating and cooling
- Cooling:Central Air
- Heating:Forced Air, Gas: Central, Radiant Floor
Structure and exterior
- Roof:Asphalt
- Year built:2017
- Building area:1,882 sq. ft.
- Lot area:0.35 Acres
- Lot Features:Corner Lot, Curb & Gutter, Fenced: Full, Flat, Road: Paved, Sidewalks, Sprinkler: Auto-Full
- Architectural Style:Rambler/Ranch
- Construction Materials:Composition, Stone
- Exterior Features:Covered, Patio: Covered
- Levels:1 Story
Schools
- High school:Fremont
- Middle school:Wahlquist
- Elementary school:Plain City
Utilities
- Water:Culinary, Secondary, Water Connected
- Sewer:Sewer Connected, Sewer: Connected, Sewer: Public
Finances and disclosures
- Price:$679,900
- Price per sq. ft.:$361.26
- Tax amount:$2,938
Features and amenities
- Laundry features:Electric Dryer Hookups
- Amenities:Bar: Wet, Ceiling Fan, Closet: Walk-In, Gas Logs, Instantaneous Hot Water, Storage Shed(s), Vaulted Ceilings
Parking
- Total parking spaces:3
- Parking description:3 Car Garage, Attached, Attached Garage, Garage Door Opener
- Garage spaces:3
New listings near 4089 W 2400 N
- Open Sat, 11am to 1pmNew
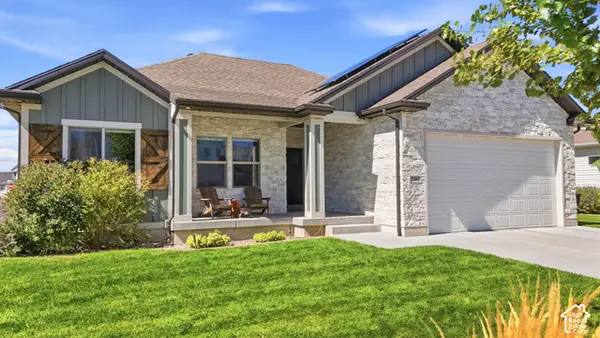 $480,000Active3 beds 2 baths1,650 sq. ft.
3203 N 3325 W, Plain City, UT 84404
MLS# 2187625Listed by: EXP REALTY, LLC - Open Sat, 2 to 4pmNew
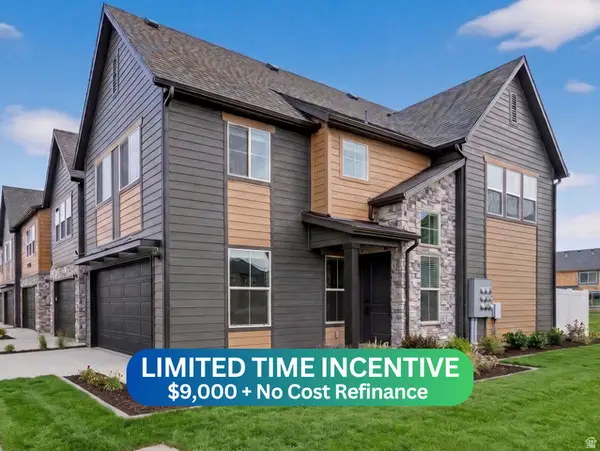 $428,225Active3 beds 3 baths1,581 sq. ft.
2721 W 2735 N #133, Plain City, UT 84404
MLS# 2186411Listed by: NILSON HOMES - New
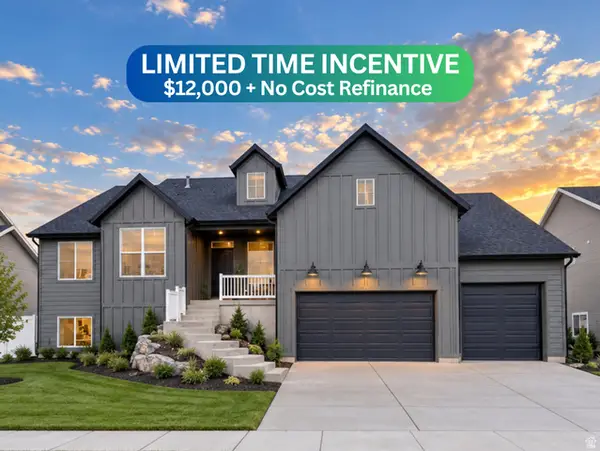 $744,775Active6 beds 3 baths3,623 sq. ft.
3145 N 2825 W #46, Plain City, UT 84404
MLS# 2186415Listed by: NILSON HOMES - New
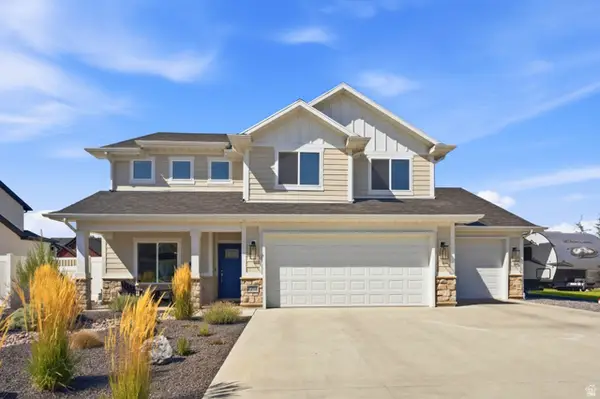 $695,000Active4 beds 3 baths2,480 sq. ft.
2373 N 3825 W, Plain City, UT 84404
MLS# 2186069Listed by: REAL BROKER, LLC - New
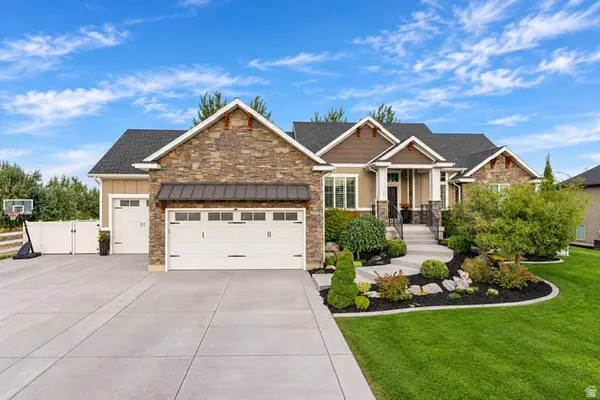 $900,000Active4 beds 4 baths3,893 sq. ft.
2371 N 2850 W, Plain City, UT 84404
MLS# 2185548Listed by: EQUITY REAL ESTATE (SELECT) - New
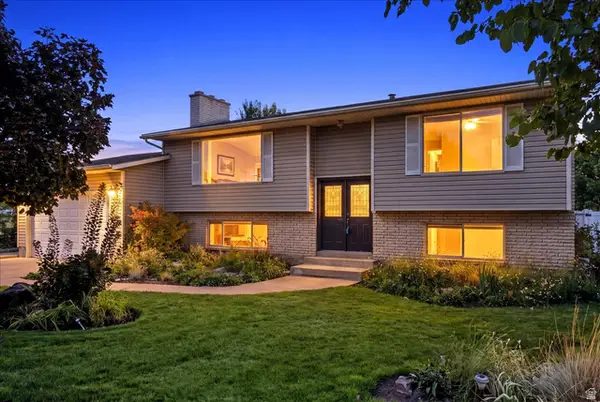 $499,900Active4 beds 2 baths2,217 sq. ft.
4840 W 1500 N, Plain City, UT 84404
MLS# 2185355Listed by: EQUITY REAL ESTATE 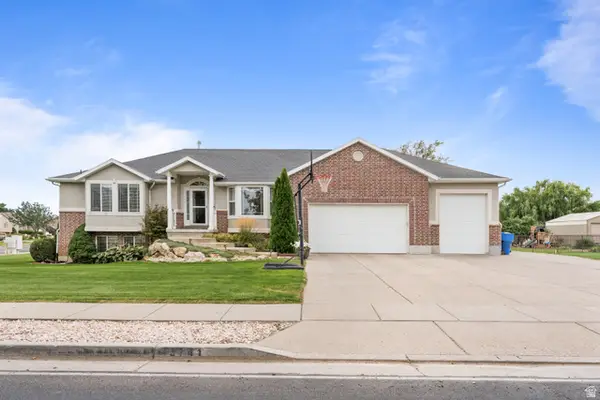 $729,000Active5 beds 4 baths3,554 sq. ft.
3741 W 2200 N, Plain City, UT 84404
MLS# 2185215Listed by: EQUITY REAL ESTATE (SELECT) $539,000Active3 beds 2 baths1,625 sq. ft.
3231 N 3325 W, Plain City, UT 84404
MLS# 2184924Listed by: RE/MAX ASSOCIATES $669,000Active3 beds 2 baths1,733 sq. ft.
1837 N 4150 W, Plain City, UT 84404
MLS# 2184790Listed by: REAL BROKER, LLC


Protect your home and budget from life's surprises with an Assurant Home Warranty, backed by a partner that supports you through every step of homeownership. Explore Plans.
©2026 Century 21 Real Estate LLC. All rights reserved. CENTURY 21®, the CENTURY 21 Logo and C21® are service marks owned by Century 21 Real Estate LLC. Century 21 Real Estate LLC fully supports the principles of the Fair Housing Act and the Equal Opportunity Act. Each office is independently owned and operated. Listing information is deemed reliable but not guaranteed accurate.