1056 S Aspen Pl E, Provo, UT 84606
Local realty services provided by:CENTURY 21 Wasatch Life Realty
Upcoming open houses
- Sat, Sep 2612:00 pm - 02:00 pm
Listed by: mitch price
Office: redfin corporation
MLS#:2186060
Source:SL
Price summary
- Price:$535,000
- Price per sq. ft.:$217.75
- Monthly HOA dues:$200
About this home
Spacious Mountain-Bench Townhome with Finished Basement & Community Amenities! Situated right at the base of the mountains with direct access to local trail networks, this impressive 4-bedroom, 3.5-bathroom townhome offers comfortable living space. The main level features an open-concept floor plan highlighted by high ceilings, granite countertops, quality cabinetry, and a spacious kitchen. Fully finished basement-ideal for a secondary living area, home office, or workout space. Upstairs, generous bedroom quarters provide plenty of storage and natural light. Enjoy the convenience of an attached 2-car garage along with resort-style community amenities, including access to a clubhouse, fitness center, and swimming pool. Located just minutes from Slate Canyon, BYU campus, I-15, and downtown Provo dining. Schedule your tour today! Mortgage savings may be available through the listing agent's in-house lender; ask for details.
Contact an agent
Home facts
- Year built:2017
- Subdivision & Development:ASPEN SUMMIT AT SUNRIDGE HILLS
- Listing ID #:2186060
- Added:1 day(s) ago
- Updated:September 26, 2026 at 03:56 AM
Rooms and interior
- Bedrooms:4
- Total bathrooms:4
- Full bathrooms:3
- Half bathrooms:1
- Rooms Total:13
- Flooring:Carpet, Tile
- Kitchen Description:Disposal, Kitchen: Updated, Range/Oven: Free Stdng., Range: Gas
- Basement Description:Full
- Living area:2,457 sq. ft.
Heating and cooling
- Cooling:Central Air
- Heating:Forced Air, Gas: Central
Structure and exterior
- Roof:Asbestos Shingle
- Year built:2017
- Building area:2,457 sq. ft.
- Lot area:0.04 Acres
- Lot Features:Cul-De-Sac, Cul-de-sac, Sprinkler: Auto-Full
- Architectural Style:Townhouse
- Construction Materials:Stone, Stucco
- Exterior Features:Balcony
- Levels:3 Story
Schools
- High school:Timpview
- Middle school:Centennial
- Elementary school:Provost
Utilities
- Water:Culinary, Water Connected
- Sewer:Sewer Connected, Sewer: Connected, Sewer: Public
Finances and disclosures
- Price:$535,000
- Price per sq. ft.:$217.75
- Tax amount:$2,665
Features and amenities
- Amenities:Closet: Walk-In, Fitness Center, Playground, Pool, Sewer Paid, Water
Parking
- Total parking spaces:2
- Parking description:2 Car Garage, Attached, Attached Garage
- Garage spaces:2
New listings near 1056 S Aspen Pl E
- New
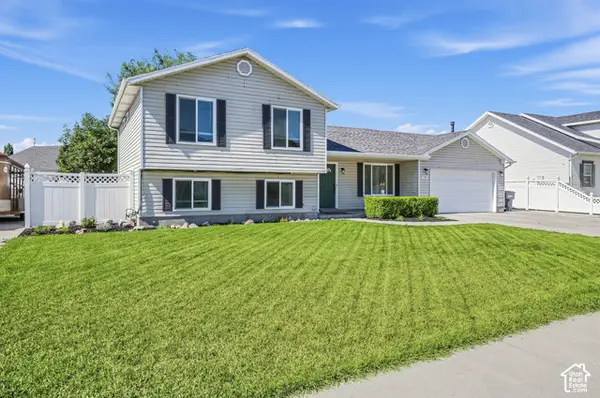 $500,000Active4 beds 3 baths1,732 sq. ft.
448 S 2050 W, Provo, UT 84601
MLS# 2187535Listed by: JASON MITCHELL REAL ESTATE UTAH LLC - New
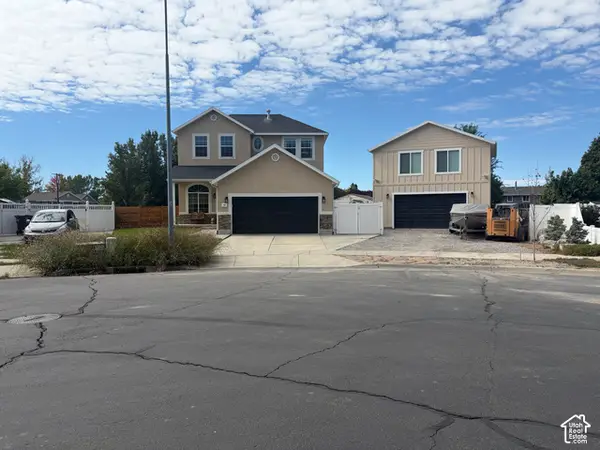 $699,900Active4 beds 4 baths2,325 sq. ft.
468 S 1850 W, Provo, UT 84601
MLS# 2187542Listed by: CENTURY 21 UR HOME REAL ESTATE - New
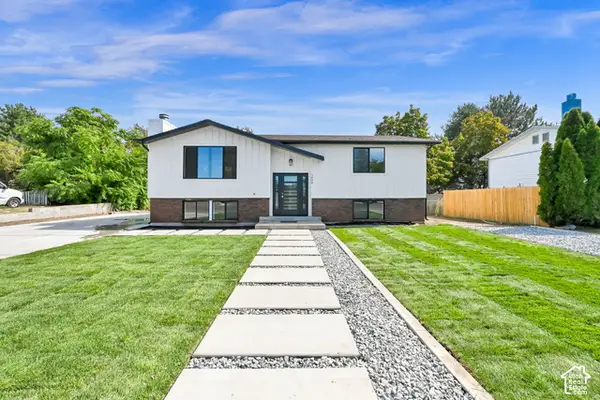
 $565,000Active5 beds 3 baths2,016 sq. ft.
1409 S 680 W, Provo, UT 84601
MLS# 2187574Listed by: CENTURY 21 EVEREST - New
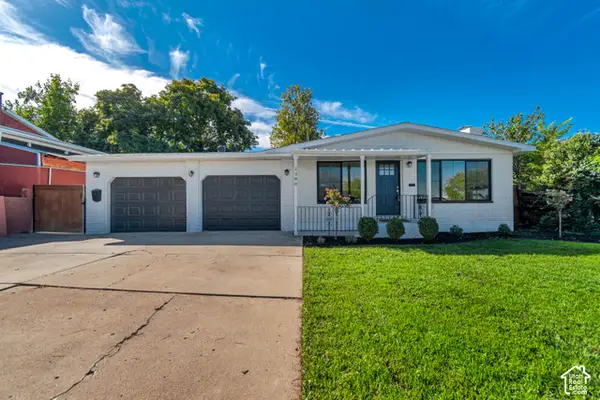 $539,900Active4 beds 3 baths2,340 sq. ft.
1380 E 330 S, Provo, UT 84606
MLS# 2187587Listed by: KW UTAH REALTORS KELLER WILLIAMS - New
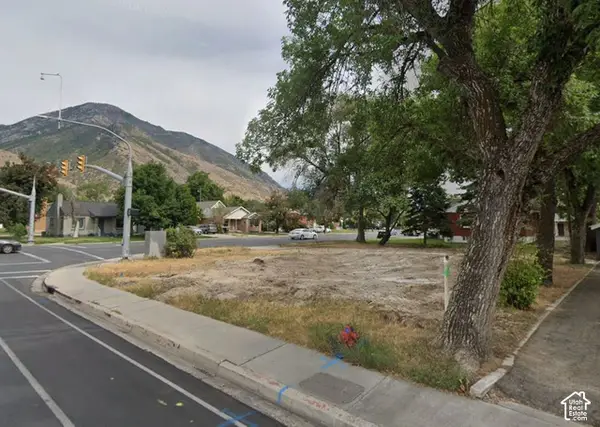 $299,000Active0.14 Acres
894 E 300 S, Provo, UT 84606
MLS# 2187509Listed by: IN DEPTH REALTY - New
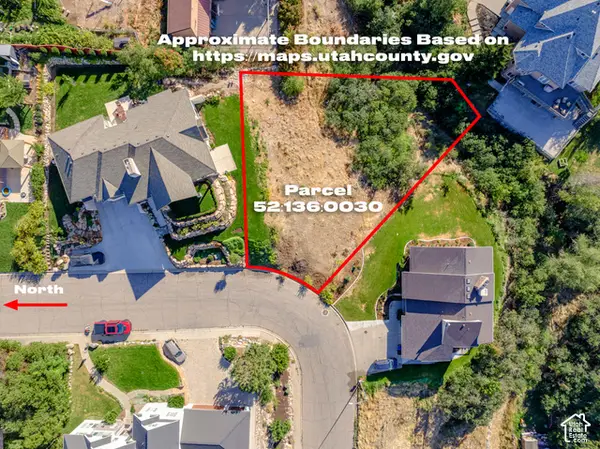 $325,000Active0.27 Acres
1032 E Hillside Dr #235F, Provo, UT 84604
MLS# 2187417Listed by: LOTUS REAL ESTATE - New
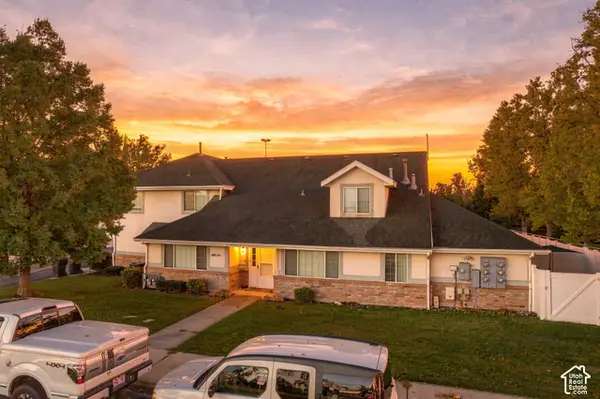 $359,900Active4 beds 3 baths1,850 sq. ft.
1036 S 290 W #C, Provo, UT 84601
MLS# 2187282Listed by: REAL BROKER, LLC - New
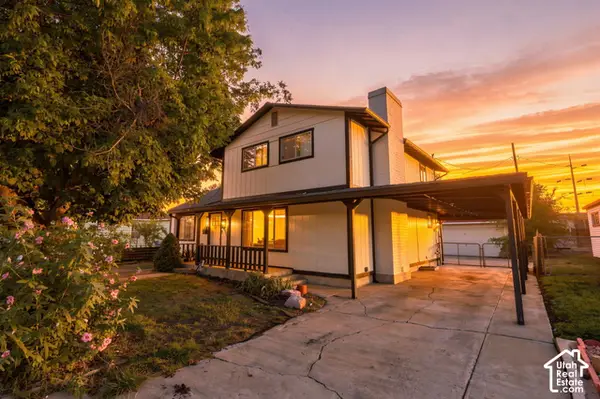 $490,000Active3 beds 2 baths2,306 sq. ft.
1660 W 150 N, Provo, UT 84601
MLS# 2187154Listed by: REAL BROKER, LLC - Open Sat, 12 to 3pm
 $709,950Active4 beds 3 baths3,585 sq. ft.
1591 S 960 W #154, Provo, UT 84601
MLS# 2180465Listed by: STONE EDGE REAL ESTATE LLC


Protect your home and budget from life's surprises with an Assurant Home Warranty, backed by a partner that supports you through every step of homeownership. Explore Plans.
©2026 Century 21 Real Estate LLC. All rights reserved. CENTURY 21®, the CENTURY 21 Logo and C21® are service marks owned by Century 21 Real Estate LLC. Century 21 Real Estate LLC fully supports the principles of the Fair Housing Act and the Equal Opportunity Act. Each office is independently owned and operated. Listing information is deemed reliable but not guaranteed accurate.