468 S 1850 W, Provo, UT 84601
Local realty services provided by:CENTURY 21 Lifestyle Real Estate
468 S 1850 W,Provo, UT 84601
$699,900
- 4 Beds
- 4 Baths
- 2,325 sq. ft.
- Single family
- Active
Listed by: jennie laird
Office: century 21 ur home real estate
MLS#:2187542
Source:SL
Price summary
- Price:$699,900
- Price per sq. ft.:$301.03
About this home
MORE PHOTOS COMING SOON! This immaculate and beautifully maintained 4-bedroom, 4-bath home is ready to welcome new owners. When you enter, you will find a room that is full of charm and sets the tone for the comfort and beauty that is found throughout the home. The open-concept kitchen, dining, and living areas create the perfect gathering space for everyday living and entertaining. The home also has a reverse osmosis system. 3 spacious bedrooms upstairs with natural light. Huge master bedroom with a stunning master bath.The basement features a bedroom with its own full bath, plus a large exercise room that could easily be transformed into a family room, playroom, or additional bedroom to fit your needs. Extra storage is conveniently located under the house. Just off of the garage is a darling laundry room with a half bath. Step outside to enjoy the large deck, private backyard complete with a fire pit area, garden space, and plenty of room for entertaining, relaxing, pets, or letting the kids play. A standout feature is the oversized detached garage/workshop with electricity and air conditioning-perfect for projects, hobbies, storage, or a home business. The upper level of the detached garage offers even more potential, and could easily be converted into an accessory apartment for additional living space or income potential. Some furnishings are negotiable, making this exceptional property even easier to make your own! Buyers and Buyers agent advised to verify all information....
Contact an agent
Home facts
- Year built:2003
- Subdivision & Development:SUNSET MANOR
- Listing ID #:2187542
- Added:1 day(s) ago
- Updated:September 26, 2026 at 03:56 AM
Rooms and interior
- Bedrooms:4
- Total bathrooms:4
- Full bathrooms:2
- Half bathrooms:1
- Rooms Total:13
- Flooring:Carpet, Laminate, Tile
- Kitchen Description:Disposal, Microwave, Range/Oven: Free Stdng., Range: Gas, Refrigerator
- Basement Description:Daylight, Full
- Living area:2,325 sq. ft.
Heating and cooling
- Cooling:Central Air
- Heating:Forced Air, Gas: Central, Gas: Stove
Structure and exterior
- Roof:Asphalt, Pitched
- Year built:2003
- Building area:2,325 sq. ft.
- Lot area:0.23 Acres
- Lot Features:Fenced: Full, Road: Paved, Secluded, Sidewalks, Sprinkler: Auto-Full
- Architectural Style:Tri/Multi-Level
- Construction Materials:Stone, Stucco
- Exterior Features:Deck: Covered, Lighting, Porch: Open, Secured Building
- Levels:4 Story
Schools
- High school:Provo
- Middle school:Dixon
- Elementary school:Sunset View
Utilities
- Water:Culinary, Water Connected
- Sewer:Sewer Connected, Sewer: Connected, Sewer: Public
Finances and disclosures
- Price:$699,900
- Price per sq. ft.:$301.03
- Tax amount:$2,922
Features and amenities
- Laundry features:Electric Dryer Hookups
- Amenities:Ceiling Fan, Closet: Walk-In, Vaulted Ceilings
Parking
- Total parking spaces:12
- Parking description:4 Car Garage, Attached, Attached Garage, Covered, Detached, Garage Door Opener, Secured, Secured Parking
- Garage spaces:4
New listings near 468 S 1850 W
- Open Sat, 12 to 2pmNew
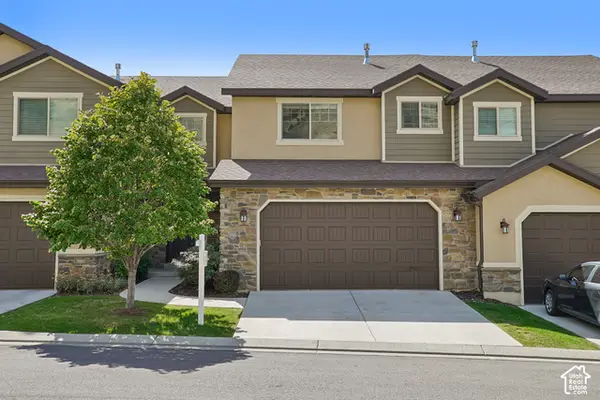 $535,000Active4 beds 4 baths2,457 sq. ft.
1056 S Aspen Pl E, Provo, UT 84606
MLS# 2186060Listed by: REDFIN CORPORATION - New
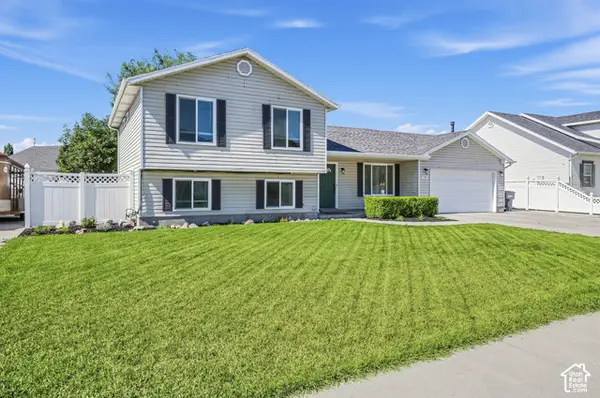 $500,000Active4 beds 3 baths1,732 sq. ft.
448 S 2050 W, Provo, UT 84601
MLS# 2187535Listed by: JASON MITCHELL REAL ESTATE UTAH LLC - New
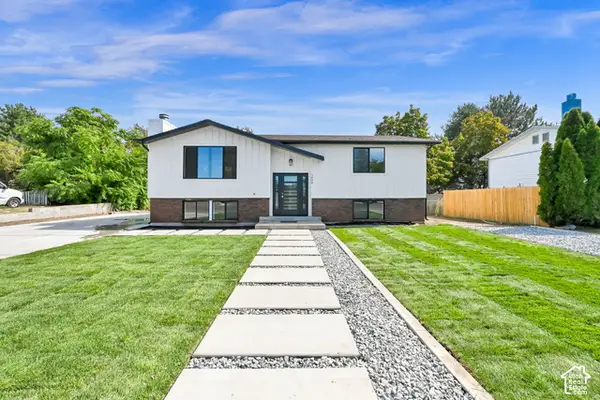
 $565,000Active5 beds 3 baths2,016 sq. ft.
1409 S 680 W, Provo, UT 84601
MLS# 2187574Listed by: CENTURY 21 EVEREST - New
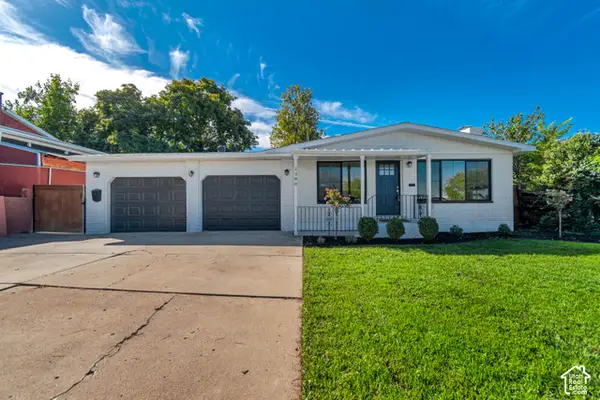 $539,900Active4 beds 3 baths2,340 sq. ft.
1380 E 330 S, Provo, UT 84606
MLS# 2187587Listed by: KW UTAH REALTORS KELLER WILLIAMS - New
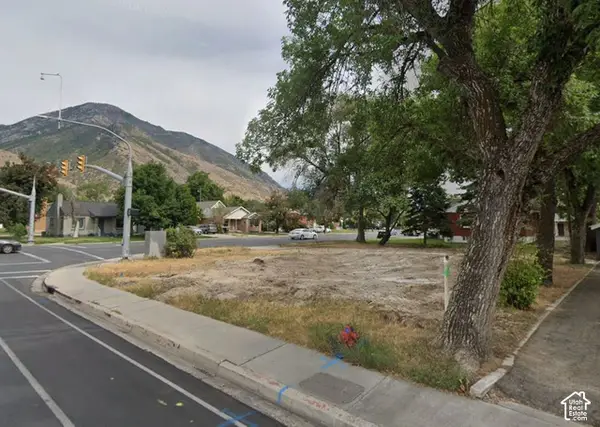 $299,000Active0.14 Acres
894 E 300 S, Provo, UT 84606
MLS# 2187509Listed by: IN DEPTH REALTY - New
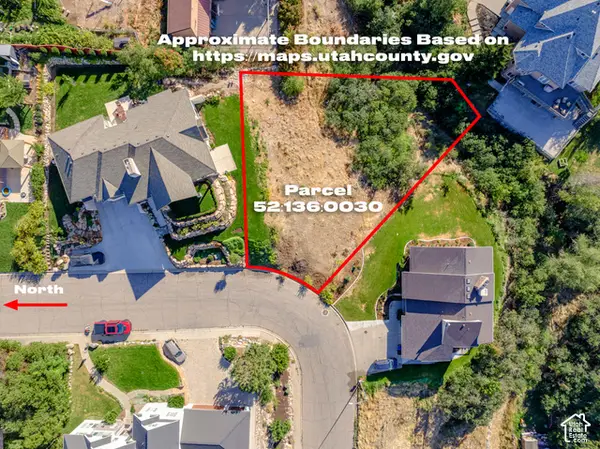 $325,000Active0.27 Acres
1032 E Hillside Dr #235F, Provo, UT 84604
MLS# 2187417Listed by: LOTUS REAL ESTATE - New
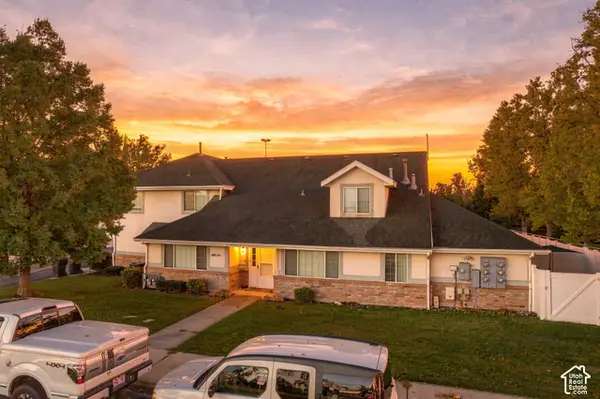 $359,900Active4 beds 3 baths1,850 sq. ft.
1036 S 290 W #C, Provo, UT 84601
MLS# 2187282Listed by: REAL BROKER, LLC - New
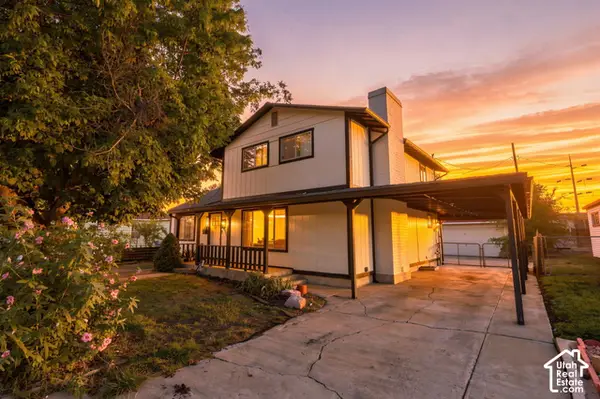 $490,000Active3 beds 2 baths2,306 sq. ft.
1660 W 150 N, Provo, UT 84601
MLS# 2187154Listed by: REAL BROKER, LLC - Open Sat, 12 to 3pm
 $709,950Active4 beds 3 baths3,585 sq. ft.
1591 S 960 W #154, Provo, UT 84601
MLS# 2180465Listed by: STONE EDGE REAL ESTATE LLC


Protect your home and budget from life's surprises with an Assurant Home Warranty, backed by a partner that supports you through every step of homeownership. Explore Plans.
©2026 Century 21 Real Estate LLC. All rights reserved. CENTURY 21®, the CENTURY 21 Logo and C21® are service marks owned by Century 21 Real Estate LLC. Century 21 Real Estate LLC fully supports the principles of the Fair Housing Act and the Equal Opportunity Act. Each office is independently owned and operated. Listing information is deemed reliable but not guaranteed accurate.