1380 E 330 S, Provo, UT 84606
Local realty services provided by:CENTURY 21 Naomi
1380 E 330 S,Provo, UT 84606
$539,900
- 4 Beds
- 3 Baths
- 2,340 sq. ft.
- Single family
- Active
Listed by: joe reardon
Office: kw utah realtors keller williams
MLS#:2187587
Source:SL
Price summary
- Price:$539,900
- Price per sq. ft.:$230.73
About this home
Welcome to this inviting 4-bedroom, 2-bath Provo home, ideally situated in a convenient location near shopping, dining, schools, parks, and everyday amenities. Inside, the main level features beautiful hardwood flooring and an open kitchen and living area designed for easy everyday living and entertaining. Renovated in 2017, the home offers a great blend of character and updated finishes, while the freshly painted exterior gives the property a crisp, refreshed look and added curb appeal. Out back, you'll find a large covered patio and fully fenced yard, providing plenty of room to gather, relax, or enjoy the outdoors. With a functional floor plan, thoughtful updates, and a great Provo location, this home is ready for its next owner! Buyer to verify all.
Contact an agent
Home facts
- Year built:1957
- Subdivision & Development:BONNEVILLE HEIGHTS
- Listing ID #:2187587
- Added:1 day(s) ago
- Updated:September 26, 2026 at 03:56 AM
Rooms and interior
- Bedrooms:4
- Total bathrooms:3
- Full bathrooms:1
- Half bathrooms:1
- Rooms Total:15
- Flooring:Carpet, Hardwood, Tile
- Kitchen Description:Disposal
- Basement Description:Full
- Living area:2,340 sq. ft.
Heating and cooling
- Cooling:Central Air
- Heating:Forced Air, Gas: Central
Structure and exterior
- Roof:Asphalt
- Year built:1957
- Building area:2,340 sq. ft.
- Lot area:0.16 Acres
- Lot Features:Fenced: Partial, Sprinkler: Auto-Full
- Architectural Style:Rambler/Ranch
- Construction Materials:Brick
- Exterior Features:Covered, Patio: Covered
- Levels:2 Story
Schools
- High school:Timpview
- Middle school:Centennial
- Elementary school:Provost
Utilities
- Water:Culinary, Water Connected
- Sewer:Sewer Connected, Sewer: Connected, Sewer: Public
Finances and disclosures
- Price:$539,900
- Price per sq. ft.:$230.73
- Tax amount:$2,569
Features and amenities
- Amenities:Closet: Walk-In, Gas Logs
Parking
- Total parking spaces:2
- Parking description:2 Car Garage, Attached, Attached Garage
- Garage spaces:2
New listings near 1380 E 330 S
- Open Sat, 12 to 2pmNew
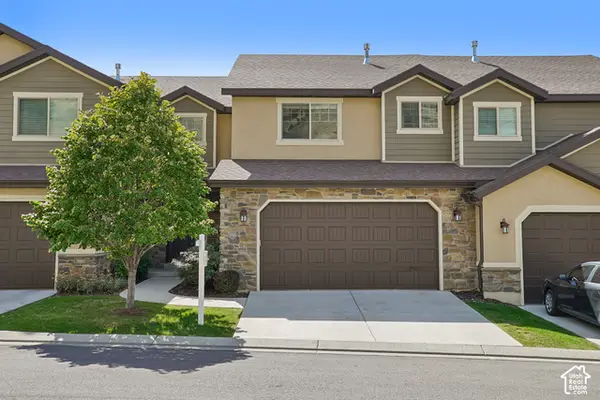 $535,000Active4 beds 4 baths2,457 sq. ft.
1056 S Aspen Pl E, Provo, UT 84606
MLS# 2186060Listed by: REDFIN CORPORATION - New
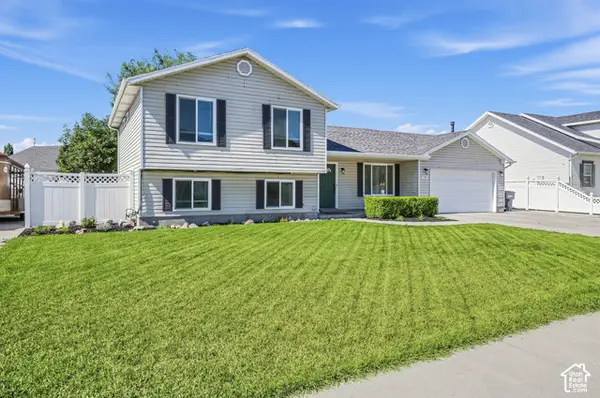 $500,000Active4 beds 3 baths1,732 sq. ft.
448 S 2050 W, Provo, UT 84601
MLS# 2187535Listed by: JASON MITCHELL REAL ESTATE UTAH LLC - New
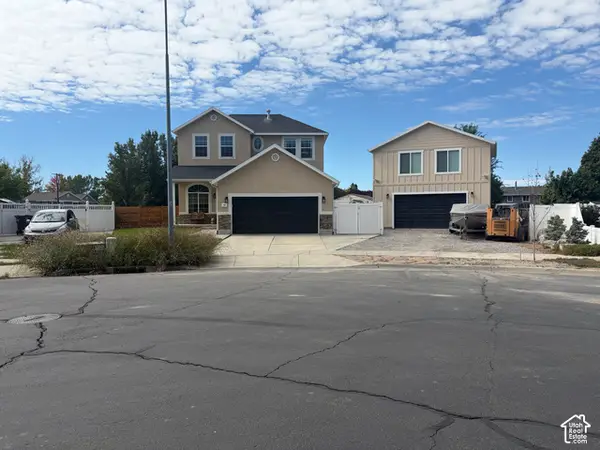 $699,900Active4 beds 4 baths2,325 sq. ft.
468 S 1850 W, Provo, UT 84601
MLS# 2187542Listed by: CENTURY 21 UR HOME REAL ESTATE - New
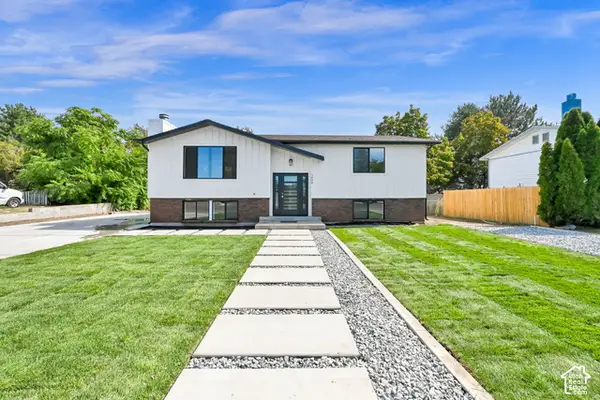
 $565,000Active5 beds 3 baths2,016 sq. ft.
1409 S 680 W, Provo, UT 84601
MLS# 2187574Listed by: CENTURY 21 EVEREST - New
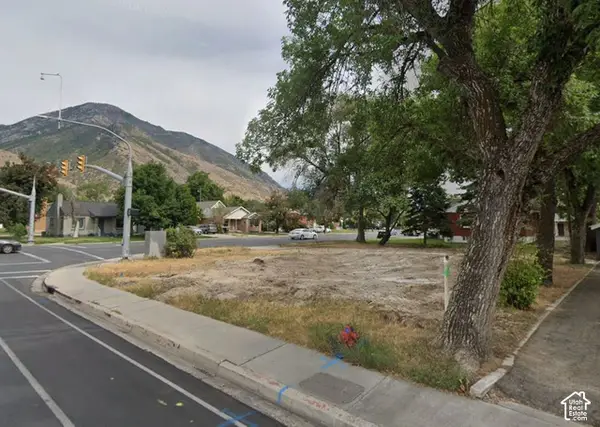 $299,000Active0.14 Acres
894 E 300 S, Provo, UT 84606
MLS# 2187509Listed by: IN DEPTH REALTY - New
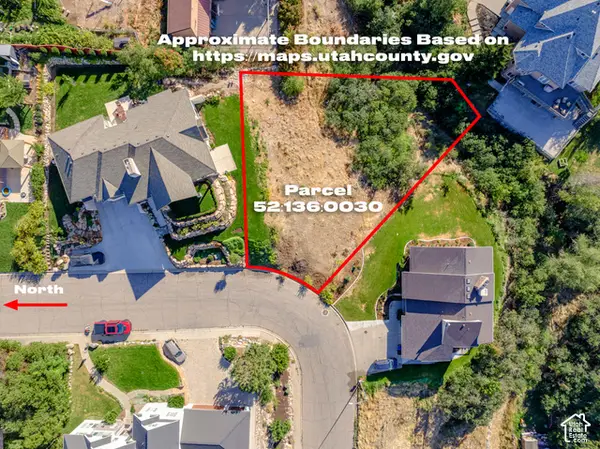 $325,000Active0.27 Acres
1032 E Hillside Dr #235F, Provo, UT 84604
MLS# 2187417Listed by: LOTUS REAL ESTATE - New
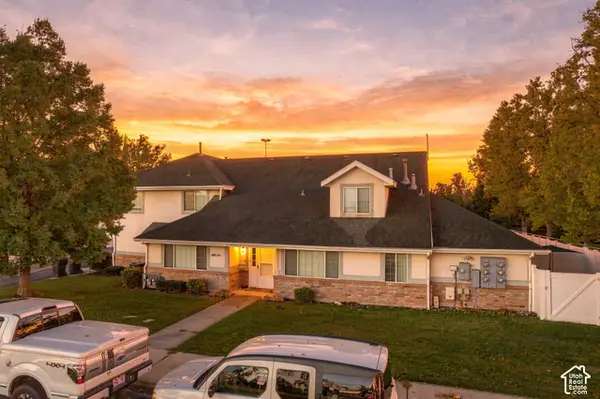 $359,900Active4 beds 3 baths1,850 sq. ft.
1036 S 290 W #C, Provo, UT 84601
MLS# 2187282Listed by: REAL BROKER, LLC - New
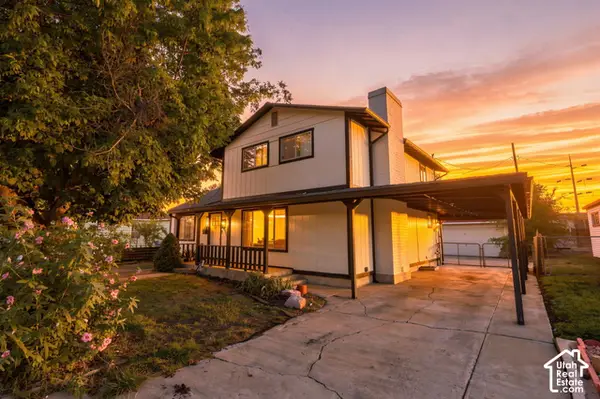 $490,000Active3 beds 2 baths2,306 sq. ft.
1660 W 150 N, Provo, UT 84601
MLS# 2187154Listed by: REAL BROKER, LLC - Open Sat, 12 to 3pm
 $709,950Active4 beds 3 baths3,585 sq. ft.
1591 S 960 W #154, Provo, UT 84601
MLS# 2180465Listed by: STONE EDGE REAL ESTATE LLC


Protect your home and budget from life's surprises with an Assurant Home Warranty, backed by a partner that supports you through every step of homeownership. Explore Plans.
©2026 Century 21 Real Estate LLC. All rights reserved. CENTURY 21®, the CENTURY 21 Logo and C21® are service marks owned by Century 21 Real Estate LLC. Century 21 Real Estate LLC fully supports the principles of the Fair Housing Act and the Equal Opportunity Act. Each office is independently owned and operated. Listing information is deemed reliable but not guaranteed accurate.