448 S 2050 W, Provo, UT 84601
Local realty services provided by:CENTURY 21 Wasatch Life Realty
448 S 2050 W,Provo, UT 84601
$500,000
- 4 Beds
- 3 Baths
- 1,732 sq. ft.
- Single family
- Active
Listed by: preston hicks
Office: jason mitchell real estate utah llc.
MLS#:2187535
Source:SL
Price summary
- Price:$500,000
- Price per sq. ft.:$288.68
About this home
Most homes come with a list of projects the next owner knows are waiting for them. This one has already had many of the expensive ones taken care of. Since 2023, the sellers have installed a new 30-year architectural shingle roof, new windows throughout, a new AC condenser, a new water heater, remodeled the kitchen, updated all three full bathrooms, and added new LVP flooring and carpet. That means the next owner gets the benefit of the improvements without immediately taking on the cost and disruption of replacing the roof, windows, cooling system, kitchen, bathrooms, flooring or water heater. The home offers 4 bedrooms, 3 full bathrooms and 1,732 sq ft, plus a 2-car attached tandem garage, RV parking, covered patio, fully landscaped yard, mountain views and no HOA. The West Provo location also provides quick access to I-15 and the rest of Utah County. If you want a home where the big-ticket updates are already behind you instead of waiting ahead of you, this one deserves a closer look. Schedule your private showing today....
Contact an agent
Home facts
- Year built:1996
- Subdivision & Development:GREEN
- Listing ID #:2187535
- Added:1 day(s) ago
- Updated:September 26, 2026 at 01:59 AM
Rooms and interior
- Bedrooms:4
- Total bathrooms:3
- Full bathrooms:3
- Rooms Total:14
- Flooring:Carpet, Tile
- Kitchen Description:Disposal, Microwave, Range/Oven: Free Stdng., Refrigerator
- Basement Description:Partial
- Living area:1,732 sq. ft.
Heating and cooling
- Cooling:Central Air
- Heating:Forced Air, Gas: Central
Structure and exterior
- Roof:Asphalt
- Year built:1996
- Building area:1,732 sq. ft.
- Lot area:0.19 Acres
- Lot Features:Curb & Gutter, Fenced: Full, Flat, Private, Sidewalks, Sprinkler: Auto-Full
- Architectural Style:Tri/Multi-Level
- Construction Materials:Aluminum
- Exterior Features:Covered, Patio: Covered
- Levels:3 Story
Schools
- High school:Provo
- Middle school:Dixon
- Elementary school:Amelia Earhart
Utilities
- Water:Culinary, Water Connected
- Sewer:Sewer Connected, Sewer: Connected, Sewer: Public
Finances and disclosures
- Price:$500,000
- Price per sq. ft.:$288.68
- Tax amount:$2,463
Features and amenities
- Laundry features:Electric Dryer Hookups
- Amenities:Closet: Walk-In
Parking
- Total parking spaces:2
- Parking description:2 Car Deep (Tandem), 2 Car Garage, Attached, Attached Garage, Parking: Uncovered, Rv Parking
- Garage spaces:2
New listings near 448 S 2050 W
- Open Sat, 12 to 2pmNew
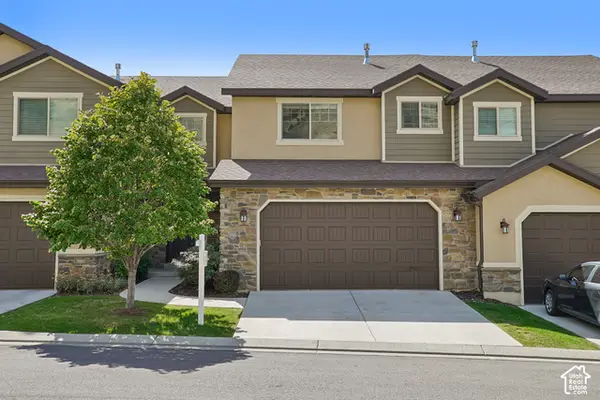 $535,000Active4 beds 4 baths2,457 sq. ft.
1056 S Aspen Pl E, Provo, UT 84606
MLS# 2186060Listed by: REDFIN CORPORATION - New
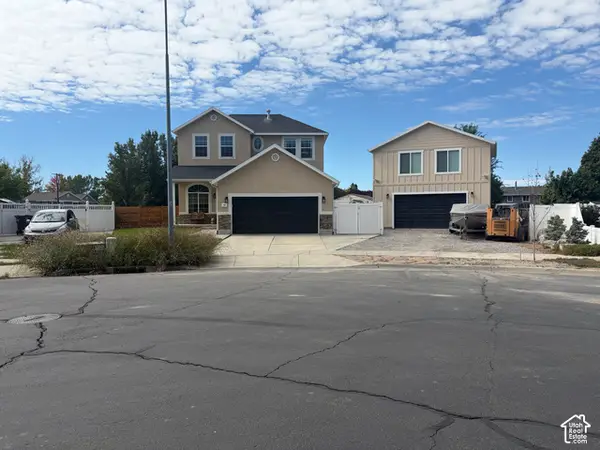 $699,900Active4 beds 4 baths2,325 sq. ft.
468 S 1850 W, Provo, UT 84601
MLS# 2187542Listed by: CENTURY 21 UR HOME REAL ESTATE - New
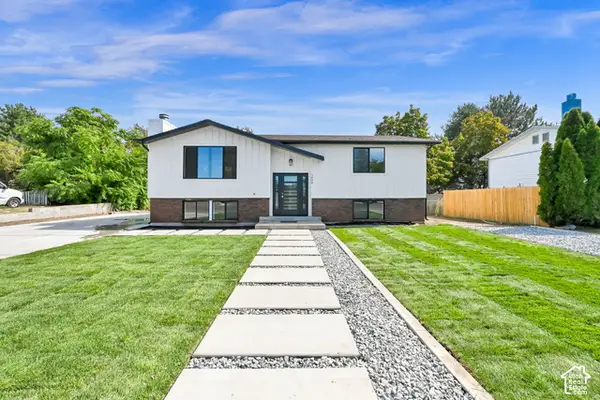
 $565,000Active5 beds 3 baths2,016 sq. ft.
1409 S 680 W, Provo, UT 84601
MLS# 2187574Listed by: CENTURY 21 EVEREST - New
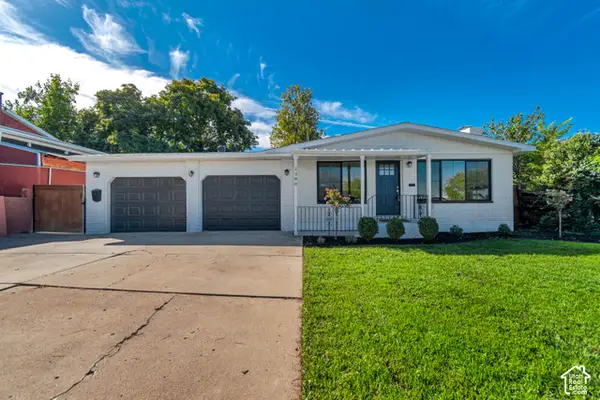 $539,900Active4 beds 3 baths2,340 sq. ft.
1380 E 330 S, Provo, UT 84606
MLS# 2187587Listed by: KW UTAH REALTORS KELLER WILLIAMS - New
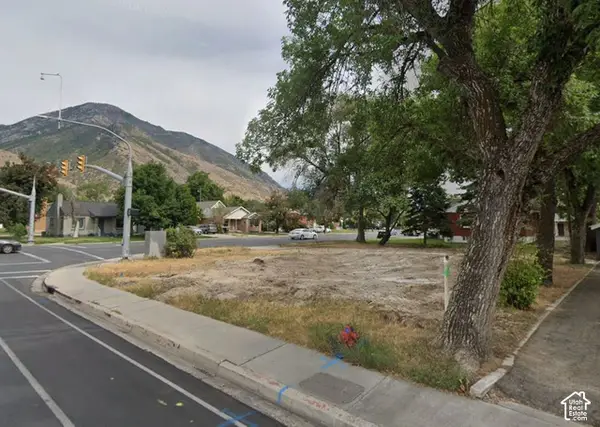 $299,000Active0.14 Acres
894 E 300 S, Provo, UT 84606
MLS# 2187509Listed by: IN DEPTH REALTY - New
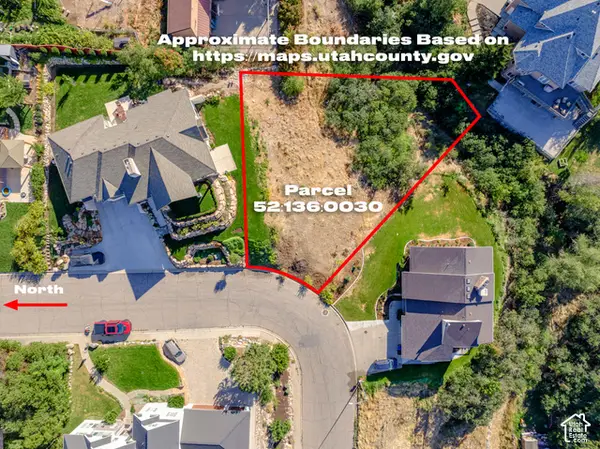 $325,000Active0.27 Acres
1032 E Hillside Dr #235F, Provo, UT 84604
MLS# 2187417Listed by: LOTUS REAL ESTATE - New
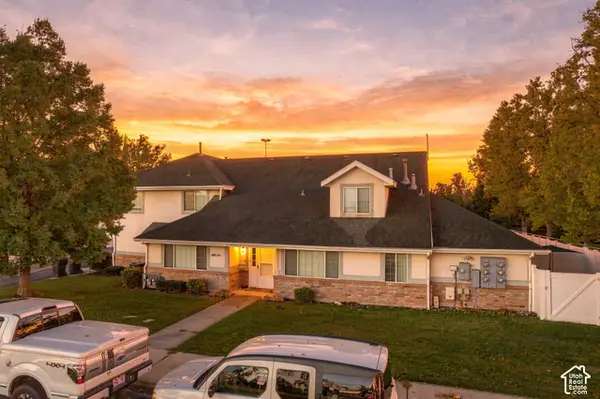 $359,900Active4 beds 3 baths1,850 sq. ft.
1036 S 290 W #C, Provo, UT 84601
MLS# 2187282Listed by: REAL BROKER, LLC - New
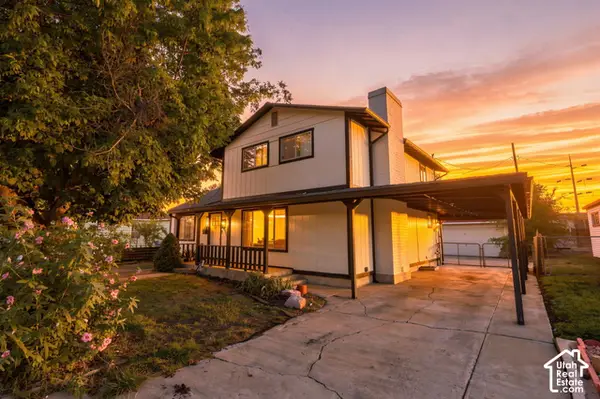 $490,000Active3 beds 2 baths2,306 sq. ft.
1660 W 150 N, Provo, UT 84601
MLS# 2187154Listed by: REAL BROKER, LLC - Open Sat, 12 to 3pm
 $709,950Active4 beds 3 baths3,585 sq. ft.
1591 S 960 W #154, Provo, UT 84601
MLS# 2180465Listed by: STONE EDGE REAL ESTATE LLC


Protect your home and budget from life's surprises with an Assurant Home Warranty, backed by a partner that supports you through every step of homeownership. Explore Plans.
©2026 Century 21 Real Estate LLC. All rights reserved. CENTURY 21®, the CENTURY 21 Logo and C21® are service marks owned by Century 21 Real Estate LLC. Century 21 Real Estate LLC fully supports the principles of the Fair Housing Act and the Equal Opportunity Act. Each office is independently owned and operated. Listing information is deemed reliable but not guaranteed accurate.