
1765 N 1450 W, Provo, UT 84604
Local realty services provided by:CENTURY 21 Wasatch Life Realty
1765 N 1450 W,Provo, UT 84604
$515,000
- 3 Beds
- 2 Baths
- 2,605 sq. ft.
- Single family
- Active
Listed by: lori wilson-jewett
Office: nestwell real estate
MLS#:2185040
Source:SL
Price summary
- Price:$515,000
- Price per sq. ft.:$197.7
About this home
Welcome Home! Nestled in a desirable East Provo location, this inviting home is ready to welcome its next owners and begin a wonderful new chapter! From the moment you step inside, you'll discover a home filled with warmth, comfort, and endless possibilities. Designed for gathering and making memories, the spacious main floor features a large formal living room and an inviting family room that flows effortlessly onto the expansive covered patio, creating the perfect setting for entertaining, summer BBQs, or simply relaxing outdoors. The walk-out basement offers even more room to enjoy, featuring a second family room and a generous storage area with exciting possibilities for a home gym, craft room, hobby space, or whatever inspires you! A brand-new roof provides added peace of mind, while the flexible living spaces offer plenty of opportunities to make this home uniquely yours. With so much to offer and a quick move-in available, this wonderful home is ready for its next chapter and waiting for the perfect buyers to make it their own. Come experience the possibilities and imagine the memories waiting to be made!...
Contact an agent
Home facts
- Year built:1967
- Subdivision & Development:GRANDVIEW
- Listing ID #:2185040
- Added:45 day(s) ago
- Updated:October 30, 2026 at 12:10 PM
Rooms and interior
- Bedrooms:3
- Total bathrooms:2
- Full bathrooms:1
- Half bathrooms:1
- Rooms Total:13
- Flooring:Carpet, Tile, Vinyl
- Kitchen Description:Disposal, Microwave, Range/Oven: Free Stdng., Refrigerator
- Basement Description:Full
- Living area:2,605 sq. ft.
Heating and cooling
- Cooling:Central Air
- Heating:Forced Air, Gas: Central, Wood
Structure and exterior
- Roof:Asphalt
- Year built:1967
- Building area:2,605 sq. ft.
- Lot area:0.2 Acres
- Lot Features:Curb & Gutter, Fenced: Full, Flat, Sprinkler: Auto-Full
- Architectural Style:Tri/Multi-Level
- Construction Materials:Asphalt, Stucco
- Exterior Features:Basement Entrance, Covered, Lighting, Patio: Covered, Walkout
- Levels:4 Story
Schools
- High school:Provo
- Middle school:Dixon
- Elementary school:Westridge
Utilities
- Water:Culinary, Water Connected
- Sewer:Sewer Connected, Sewer: Connected, Sewer: Public
Finances and disclosures
- Price:$515,000
- Price per sq. ft.:$197.7
- Tax amount:$2,540
Features and amenities
- Laundry features:Electric Dryer Hookups
- Amenities:Ceiling Fan
Parking
- Total parking spaces:5
- Parking description:1 Car Garage, Attached, Attached Garage, Garage Door Opener
- Garage spaces:1
New listings near 1765 N 1450 W
- New
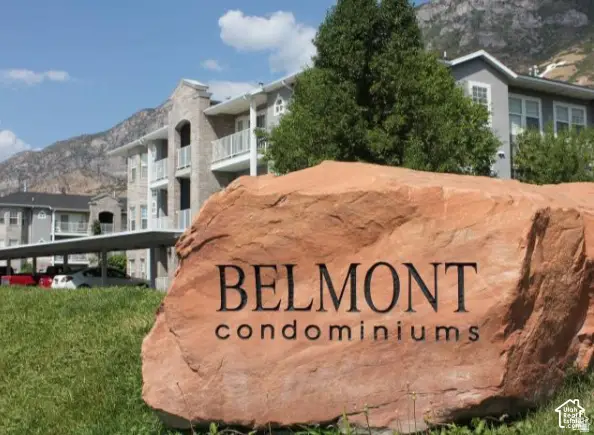 $385,000Active3 beds 2 baths1,294 sq. ft.
389 N Belmont Pl E #248, Provo, UT 84606
MLS# 2193694Listed by: KEYSTONE REAL ESTATE - New
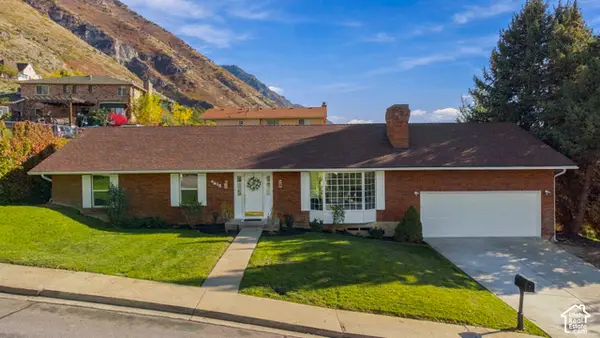 $750,000Active4 beds 3 baths3,710 sq. ft.
4418 Bedford Dr, Provo, UT 84604
MLS# 2193604Listed by: REAL BROKER, LLC - New
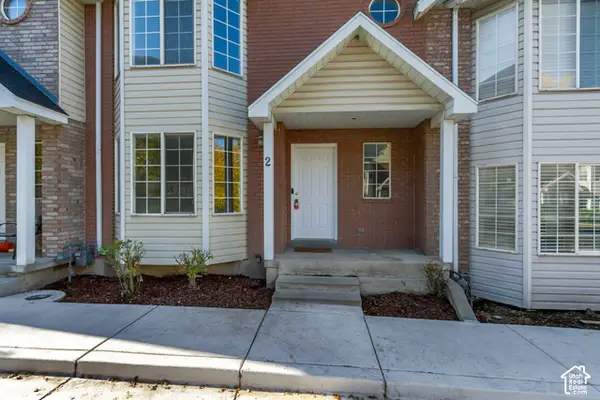 $349,900Active3 beds 4 baths2,015 sq. ft.
2058 S California Ave #2, Provo, UT 84606
MLS# 2193581Listed by: UTAH HOME REALTY - New
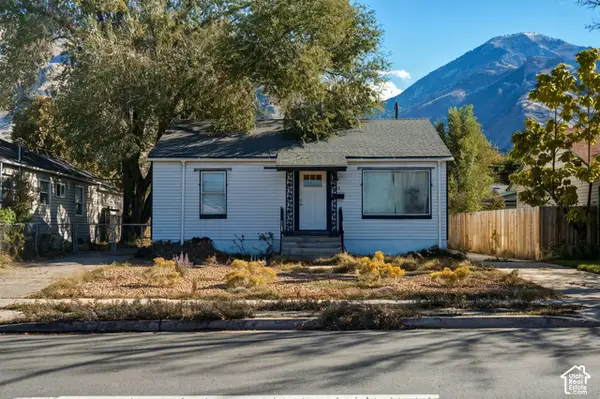 $524,900Active3 beds 2 baths1,742 sq. ft.
401 S 900 E, Provo, UT 84606
MLS# 2193404Listed by: SKY REALTY - New
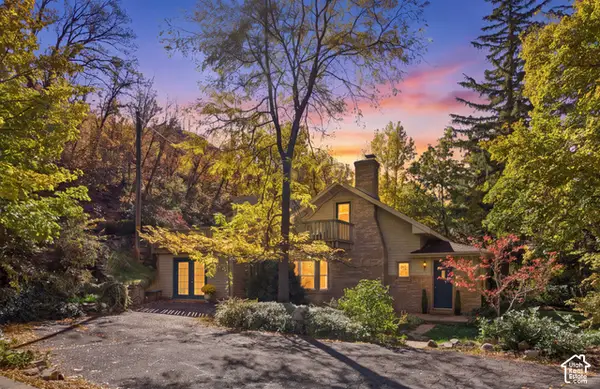 $750,000Active4 beds 2 baths2,132 sq. ft.
1508 Springdell Cir E, Provo, UT 84604
MLS# 2193384Listed by: BETTER HOMES AND GARDENS REAL ESTATE MOMENTUM (LEHI) - New
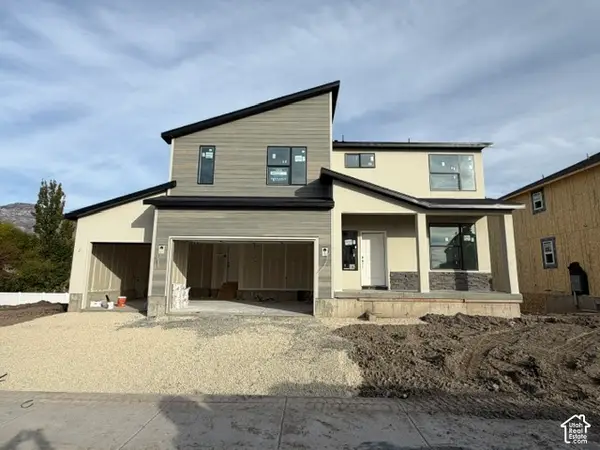 $793,311Active6 beds 4 baths3,585 sq. ft.
1607 S 960 W #153, Provo, UT 84601
MLS# 2193369Listed by: STONE EDGE REAL ESTATE LLC - New
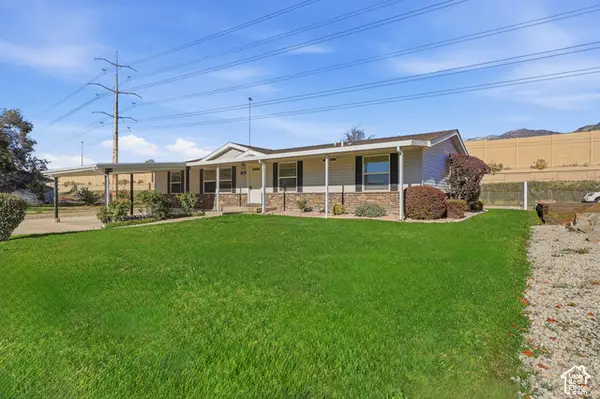 $465,000Active5 beds 2 baths2,580 sq. ft.
843 S 900 W, Provo, UT 84601
MLS# 2193305Listed by: KW WESTFIELD (EXCELLENCE) - New
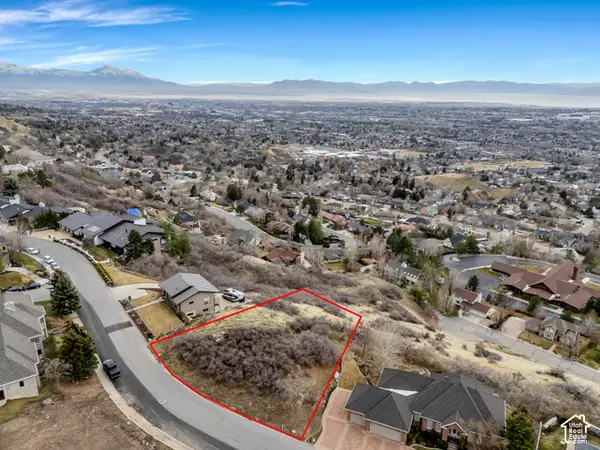 $399,900Active0.61 Acres
4277 N Imperial Way E #347, Provo, UT 84604
MLS# 2193245Listed by: EXP REALTY, LLC - Open Sat, 10am to 12pmNew
 $739,000Active5 beds 3 baths3,247 sq. ft.
2888 Cherokee Ln, Provo, UT 84604
MLS# 2193146Listed by: EXP REALTY, LLC - New
 $64,900Active2 beds 1 baths1,025 sq. ft.
255 N 1600 W #81, Provo, UT 84601
MLS# 2193101Listed by: REAL TEAM REALTY LLC


Protect your home and budget from life's surprises with an Assurant Home Warranty, backed by a partner that supports you through every step of homeownership. Explore Plans.
©2026 Century 21 Real Estate LLC. All rights reserved. CENTURY 21®, the CENTURY 21 Logo and C21® are service marks owned by Century 21 Real Estate LLC. Century 21 Real Estate LLC fully supports the principles of the Fair Housing Act and the Equal Opportunity Act. Each office is independently owned and operated. Listing information is deemed reliable but not guaranteed accurate.