
1192 W Rhonda Crest Cir S, Riverton, UT 84065
Local realty services provided by:CENTURY 21 Wasatch Life Realty
1192 W Rhonda Crest Cir S,Riverton, UT 84065
$750,000
- 6 Beds
- 4 Baths
- 3,737 sq. ft.
- Single family
- Active
Upcoming open houses
- Sat, Oct 1712:00 pm - 02:00 pm
Listed by: craig r hawker
Office: action team realty
MLS#:2191206
Source:SL
Price summary
- Price:$750,000
- Price per sq. ft.:$200.7
About this home
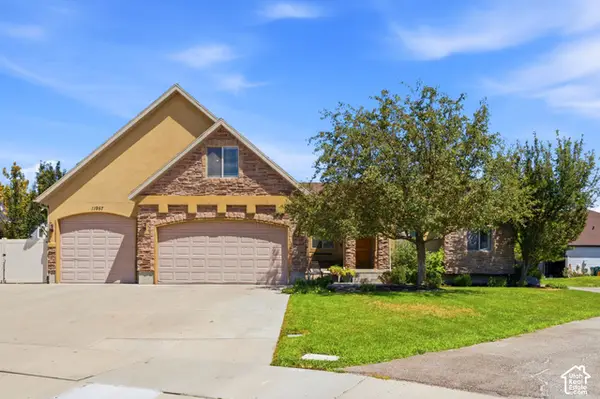
Rambler on a cul-de-sac with no HOA. Major systems have been updated, including a newer roof, furnace, A/C, and glass in windows. The main level has vaulted ceilings, updated flooring and baseboards, and an updated kitchen. Kitchen features soft-close drawers, updated appliances, recessed lighting, and tile backsplash. Main floor primary bedroom with ensuite that has double sink vanity, plenty of storage, and separate tub and shower. Also on the main level are 2 additional bedrooms, a half bath, and laundry. Laundry room has also been updated with new cabinets and sink. The basement adds 3 more bedrooms, a large family room with a fireplace, and a massive storage room with shelving. Outside, the flat backyard is fully fenced with mountain views, vegetable garden, and RV parking. Easy freeway access, close to dining, shopping, and entertainment.
Contact an agent
Home facts
- Year built:1997
- Subdivision & Development:PHEASANT RIDGE
- Listing ID #:2191206
- Added:2 day(s) ago
- Updated:October 17, 2026 at 12:13 PM
Rooms and interior
- Bedrooms:6
- Total bathrooms:4
- Full bathrooms:2
- Half bathrooms:1
- Rooms Total:18
- Flooring:Carpet, Laminate, Tile
- Bathrooms Description:Bath: Sep. Tub/Shower
- Kitchen Description:Disposal, Kitchen: Updated, Microwave, Range Hood, Range/Oven: Free Stdng., Refrigerator
- Basement Description:Full
- Living area:3,737 sq. ft.
Heating and cooling
- Cooling:Central Air, Heat Pump
- Heating:Forced Air, Gas: Central, Heat Pump
Structure and exterior
- Roof:Asphalt
- Year built:1997
- Building area:3,737 sq. ft.
- Lot area:0.28 Acres
- Lot Features:Cul-De-Sac, Cul-de-sac, Curb & Gutter, Fenced: Full, Flat, Sidewalks, Sprinkler: Auto-Full
- Architectural Style:Rambler/Ranch
- Construction Materials:Brick, Stucco
- Exterior Features:Entry (Foyer), Lighting, Patio: Open
- Levels:2 Story
Schools
- High school:Riverton
- Middle school:Oquirrh Hills
- Elementary school:Rosamond
Utilities
- Water:Culinary, Secondary, Water Connected
- Sewer:Sewer Connected, Sewer: Connected, Sewer: Public
Finances and disclosures
- Price:$750,000
- Price per sq. ft.:$200.7
- Tax amount:$3,860
Features and amenities
- Laundry features:Dryer, Electric Dryer Hookups, Washer
- Amenities:Ceiling Fan, Storage Shed(s), Vaulted Ceilings, Water Softener Owned, Window Coverings
Parking
- Total parking spaces:8
- Parking description:2 Car Garage, Attached, Attached Garage, Garage Door Opener, Parking: Uncovered, Rv Parking
- Garage spaces:2
New listings near 1192 W Rhonda Crest Cir S
- New
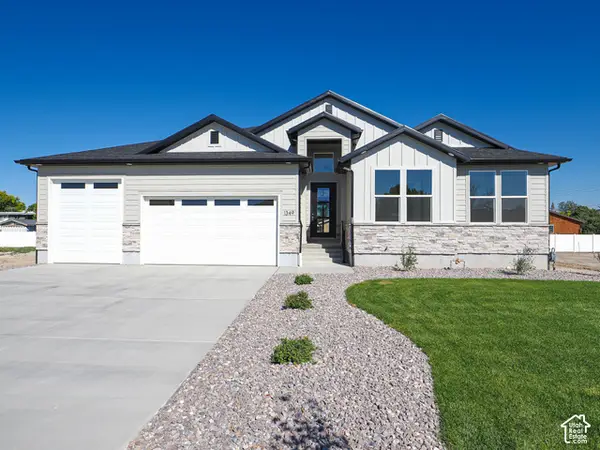 $889,000Active3 beds 3 baths4,044 sq. ft.
1332 W Maple Barn Ln S #101, West Jordan, UT 84084
MLS# 2191579Listed by: UTAH'S PROPERTIES LLC - Open Sat, 11am to 1pmNew
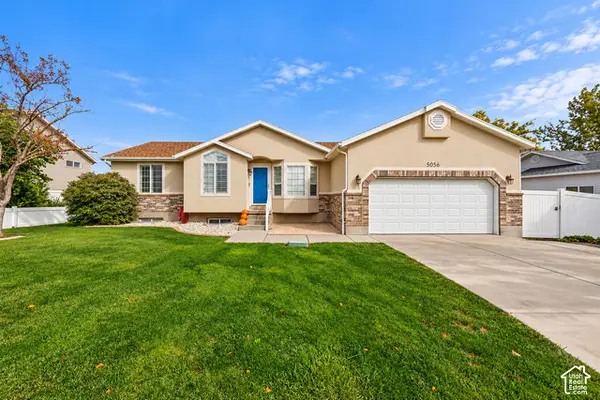 $619,000Active5 beds 3 baths2,884 sq. ft.
5056 W Van Cott Peak Dr, Riverton, UT 84096
MLS# 2191590Listed by: KW SOUTH VALLEY KELLER WILLIAMS - Open Sat, 1 to 3pmNew
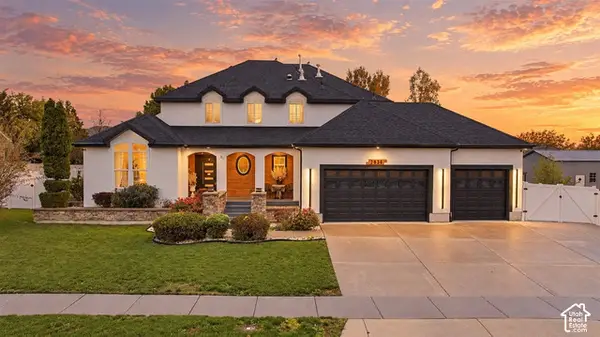 $1,199,000Active7 beds 4 baths5,025 sq. ft.
2938 W 13010 S, Riverton, UT 84065
MLS# 2191218Listed by: LRG COLLECTIVE - Open Sat, 11am to 2pmNew
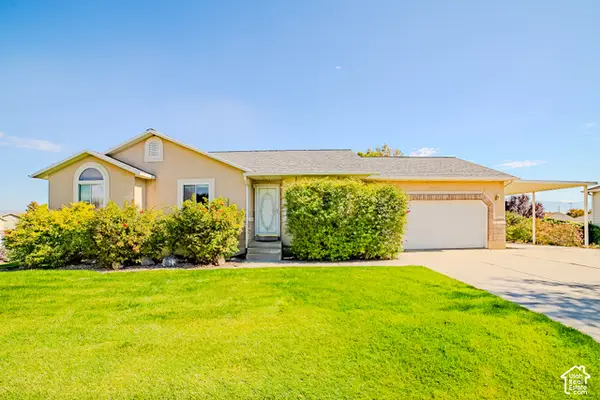 $649,900Active4 beds 3 baths2,732 sq. ft.
13907 S Kessler Peak Cir W, Riverton, UT 84096
MLS# 2190994Listed by: LAKESIDE REAL ESTATE LC - New
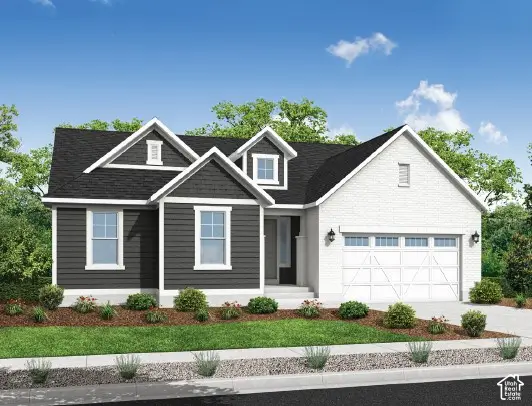 $719,500Active3 beds 3 baths3,761 sq. ft.
12946 S Silver Lindon Dr, Herriman, UT 84096
MLS# 2190909Listed by: IVORY HOMES, LTD 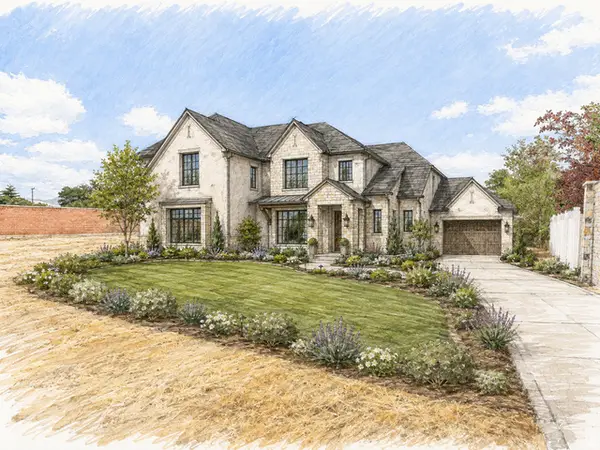 $199,900Active0.3 Acres
12662 S Gilbert Cir #101, Riverton, UT 84065
MLS# 2181160Listed by: INTERMOUNTAIN PROPERTIES- New
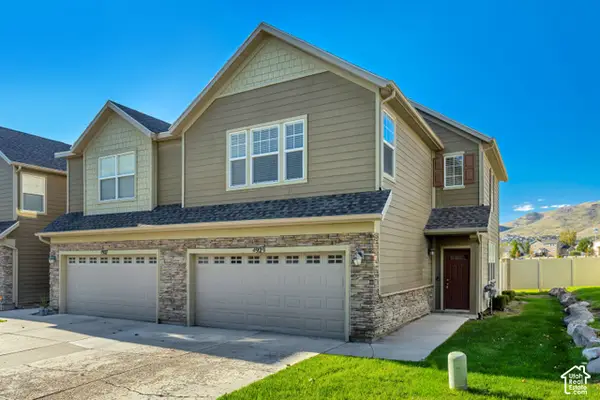 $389,900Active3 beds 3 baths1,556 sq. ft.
4929 S Atala Way W, Riverton, UT 84096
MLS# 2190903Listed by: EQUITY REAL ESTATE (ADVISORS) - New
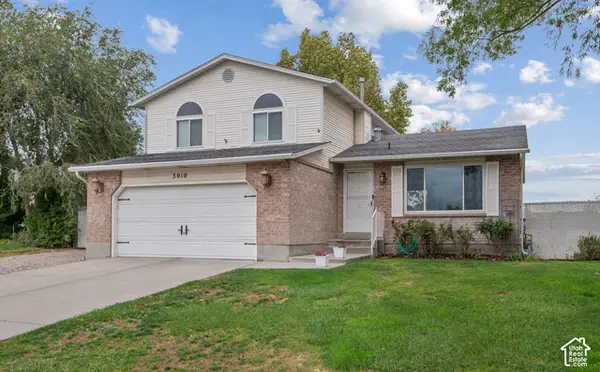 $649,000Active4 beds 4 baths1,986 sq. ft.
3010 W 12130 S, Riverton, UT 84065
MLS# 2190907Listed by: UTAH HOME CENTRAL - Open Sat, 11am to 1pmNew
 $784,900Active3 beds 2 baths3,392 sq. ft.
11957 S Waterhouse Ct, Riverton, UT 84065
MLS# 2190704Listed by: BERKSHIRE HATHAWAY HOMESERVICES UTAH PROPERTIES (SALT LAKE)


Protect your home and budget from life's surprises with an Assurant Home Warranty, backed by a partner that supports you through every step of homeownership. Explore Plans.
©2026 Century 21 Real Estate LLC. All rights reserved. CENTURY 21®, the CENTURY 21 Logo and C21® are service marks owned by Century 21 Real Estate LLC. Century 21 Real Estate LLC fully supports the principles of the Fair Housing Act and the Equal Opportunity Act. Each office is independently owned and operated. Listing information is deemed reliable but not guaranteed accurate.